Welcome to #1207 – 320 5th Avenue North in The View.This 12th-floor corner unit offers spectacular city views and an abundance of natural light, creating the perfect space to enjoy your morning coffee or unwind at the end of the day. The open-concept layout features kitchen, dining area, and living room with patio doors leading to a wraparound balcony that showcases the vibrant downtown skyline.The condo includes two bedrooms, one bathroom, and one surface parking stall, making it an excellent option for professionals, first-time buyers, students, or those looking to enjoy a low-maintenance urban lifestyle.Ideally located in the heart of downtown, you'll be just steps from the riverbank trails, near City Hospital, the University of Saskatchewan, restaurants, shopping, and all the amenities that make city living convenient and enjoyable.Don't miss your opportunity to own this condo with incredible views and exceptional access to everything Saskatoon has to offer. Contact your REALTOR® today for more information or to schedule a showing.
Active
C$259,900
UNIT 1207-320 5th AVENUE N, Saskatoon, SK S7K 2P5
2beds
1baths
941sqft
Condominium
Built in 1968
-- sqft lot
$-- Zestimate®
C$276/sqft
C$615/mo HOA
What's special
Spectacular city viewsAbundance of natural lightOpen-concept layoutTwo bedroomsOne bathroomIncredible views
- 77 days
- 40
- 3
Zillow last checked:
Listing updated:
Listed by:
Sheri Willick Realty P.C. Inc.,
Coldwell Banker Signature
Source: Saskatchewan REALTORS® Association,MLS®#: SK039962Originating MLS®#: Saskatchewan REALTORS® Association
Facts & features
Interior
Bedrooms & bathrooms
- Bedrooms: 2
- Bathrooms: 1
Bedroom
- Features: Room Floor: Carpet
- Level: Main
- Area: 128.92 Square Feet
- Dimensions: 9'11x13
Bedroom
- Features: Room Floor: Carpet
- Level: Main
- Area: 130 Square Feet
- Dimensions: 10x13
Other
- Features: Room Floor: Tile
- Level: Main
Dining room
- Features: Room Floor: Tile
- Level: Main
- Area: 96 Square Feet
- Dimensions: 8x12
Kitchen
- Features: Room Floor: Tile
- Level: Main
- Area: 101 Square Feet
- Dimensions: 8'05x12
Living room
- Features: Room Floor: Tile
- Level: Main
- Area: 222.75 Square Feet
- Dimensions: 13'06x16'06
Storage
- Features: Room Floor: Other
- Level: Main
Heating
- Baseboard, Hot Water
Appliances
- Included: Dishwasher Built In, Refrigerator, Stove
Features
- Has fireplace: No
Interior area
- Total structure area: 941
- Total interior livable area: 941 sqft
Property
Parking
- Total spaces: 1
- Parking features: Parking Spaces
- Uncovered spaces: 1
Construction
Type & style
- Home type: Condo
- Property subtype: Condominium
- Attached to another structure: Yes
Materials
- Stone, Stucco
- Roof: Tar/Gravel
Condition
- Year built: 1968
Community & HOA
Community
- Features: Elevator
- Subdivision: Central Business District
HOA
- Has HOA: Yes
- Services included: Common Area Maintenance, Maintenance Structure, Trash, Heat, Insurance (Common), Power, Reserve Fund, Sewer, Water
- HOA fee: C$615 monthly
Location
- Region: Saskatoon
Financial & listing details
- Price per square foot: C$276/sqft
- Annual tax amount: C$2,191
- Date on market: 6/19/2026
- Ownership: Condominium
Price history
| Date | Event | Price |
|---|---|---|
| 6/19/2026 | Listed for sale | C$259,900C$276/sqft |
Source: Saskatchewan REALTORS® Association #SK039962 Report a problem | ||
| 3/15/2024 | Listing removed | -- |
Source: Zillow Rentals Report a problem | ||
| 2/9/2024 | Listed for rent | C$1,750C$2/sqft |
Source: Zillow Rentals Report a problem | ||
Public tax history
Tax history is unavailable.
Climate risks
Neighborhood: Central Business District
Nearby schools
GreatSchools rating
No schools nearby
We couldn't find any schools near this home.

Similar homes
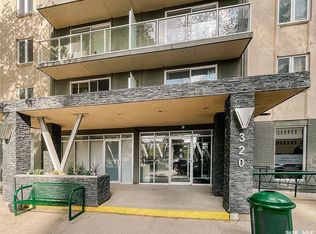
- C$239,9002 bd1 ba948 sqftUNIT 902-320 5th AVENUE N, Saskatoon, SK S7K 2P5For Sale
 MLS ID #SK046230, Jessica Hamel, RE/MAX Saskatoon. Saskatchewan REALTORS® Association
 - C$239,9002 bd1 ba902 sqftThe View, Saskatoon, SK S7K 2P5For Sale
 MLS ID #SK042165, Joel Dyck, Real Broker SK Ltd.. Saskatchewan REALTORS® Association
 - C$239,9002 bd1 ba1.1k sqftThe Wycliffe, Saskatoon, SK S7K 2J6For Sale
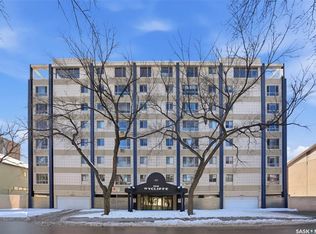 MLS ID #SK040130, Ernesto Vigonte, Realty ONE Group Dynamic. Saskatchewan REALTORS® Association
 - C$249,0002 bd1 ba978 sqftHallmark Place, Saskatoon, SK S7K 7A9For Sale
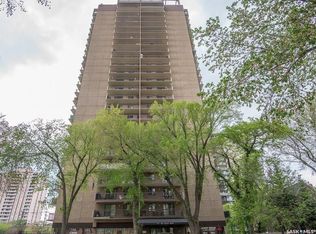 MLS ID #SK042654, Jeff Will, RE/MAX Saskatoon. Saskatchewan REALTORS® Association
