Discover this lovely, top floor one-bedroom-plus-den,end-unit — the most generous floor plan of its kind in the building at 710 sq. ft. Set on the corner, it boasts a bonus living room window! The flexible den works beautifully as a home office, guest room, or quiet reading area, while the private balcony gives you your own spot to soak in the scenery. Add in heated underground parking, a storage locker, and designated bike storage, and you’ve got a place for everything. EV owners will appreciate that the parkade supports electric vehicle charging, subject to application and approval. Modern finishes include, hard surface flooring throughout and quartz countertops. The location can’t be beat — just a short stroll to River Landing,parks,downtown, and the Gather Local Market. Downstairs, the courtyard is home to a handful of wonderful neighborhood favorites, including yoga studios, massage therapists, hair salons, and coffee shops. Pet friendly and ready for its next owner — a great match for first-time buyers, or investors.
Active
C$253,900
UNIT 310-404 C AVENUE S, Saskatoon, SK S7M 1N7
1beds
1baths
710sqft
Condominium
Built in 2016
-- sqft lot
$-- Zestimate®
C$358/sqft
C$406/mo HOA
What's special
Top floor one-bedroom-plus-den end-unitModern finishesHard surface flooring throughoutQuartz countertops
- 1 day |
- 10 |
- 0 |
Zillow last checked:
Listing updated:
Listed by:
Mercina Kokkas,
Century 21 Fusion
Source: Saskatchewan REALTORS® Association,MLS®#: SK046406Originating MLS®#: Saskatchewan REALTORS® Association
Facts & features
Interior
Bedrooms & bathrooms
- Bedrooms: 1
- Bathrooms: 1
Bedroom
- Features: Room Floor: Laminate
- Level: Main
- Area: 91.59 Square Feet
- Dimensions: 10.1x9.1
Other
- Features: Room Floor: Ceramic Tile
- Level: Main
Den
- Features: Room Floor: Laminate
- Level: Main
- Area: 65.1 Square Feet
- Dimensions: 9.1x7.2
Other
- Features: Room Floor: Laminate
- Level: Main
- Area: 176.01 Square Feet
- Dimensions: 15.5x11.5
Laundry
- Features: Room Floor: Laminate
- Level: Main
Living room
- Features: Room Floor: Laminate
- Level: Main
- Area: 183.36 Square Feet
- Dimensions: 13.5x13.8
Heating
- Hot Water, Natural Gas
Cooling
- Central Air
Appliances
- Included: Dishwasher Built In, Dryer, Refrigerator, Microwave Hood Fan, Stove, Washer
- Laundry: In Unit
Features
- Elevator, Storage
- Windows: Window Treatments
- Has fireplace: No
Interior area
- Total structure area: 710
- Total interior livable area: 710 sqft
Property
Parking
- Total spaces: 1
- Parking features: Underground, Garage Door Opnr/Control(S)
- Covered spaces: 1
- Details: Exclusive Use Parking
Accessibility
- Accessibility features: Wheelchair Access, Accessible by Wheel Chair
Features
- Exterior features: Balcony, Other
Construction
Type & style
- Home type: Condo
- Property subtype: Condominium
- Attached to another structure: Yes
Materials
- Siding
- Roof: Other
Condition
- Year built: 2016
Community & HOA
Community
- Features: Elevator
- Subdivision: Riversdale
HOA
- Has HOA: Yes
- Services included: Common Area Maintenance, Maintenance Structure, Trash, Heat, Insurance (Common), Reserve Fund, Sewer, Snow Removal, Water
- HOA fee: C$406 monthly
Location
- Region: Saskatoon
Financial & listing details
- Price per square foot: C$358/sqft
- Annual tax amount: C$2,702
- Date on market: 8/25/2026
- Ownership: Condominium
Price history
| Date | Event | Price |
|---|---|---|
| 8/25/2026 | Listed for sale | C$253,900C$358/sqft |
Source: Saskatchewan REALTORS® Association #SK046406 Report a problem | ||
Public tax history
Tax history is unavailable.
Climate risks
Neighborhood: Riversdale
Nearby schools
GreatSchools rating
No schools nearby
We couldn't find any schools near this home.
- C$349,9002 bd3 ba1k sqft418 C Ave S, Saskatoon, SK S7M1N6For Sale

- C$312,5002 bd2 ba959 sqft409 B Ave S #304, Saskatoon, SK S7M5M8For Sale

- C$319,9002 bd2 ba775 sqft409 B Ave S #211, Saskatoon, SK S7M5M8For Sale
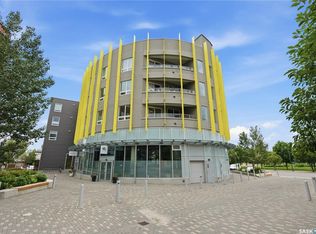
- C$199,9003,497 sqft432 D Ave S, Saskatoon, SK S7M1R4Lot/Land
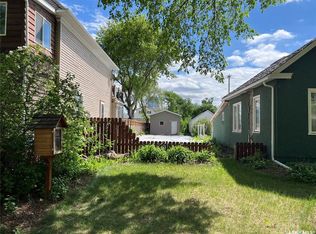
- C$335,0002 bd2 ba1.2k sqft319 D Ave S, Saskatoon, SK S7M1R1For Sale
- C$429,9007,283 sqft511 D Ave S, Saskatoon, SK S7M1R5Lot/Land
- C$545,0002 bd3 ba2.4k sqft310 F Ave S, Saskatoon, SK S7M1T2For Sale
- C$499,9003 bd3 ba3.2k sqft311 F Ave S, Saskatoon, SK S7M1T3For Sale
Similar homes
- C$312,5002 bd2 ba959 sqftThe Banks, Saskatoon, SK S7M 1M7For SaleMLS ID #SK046064, Slade Desrochers, TRCG The Realty Consultants Group. Saskatchewan REALTORS® Association
- C$299,9002 bd1 ba982 sqftElement Phase 2, Saskatoon, SK S7M 5X9For Sale
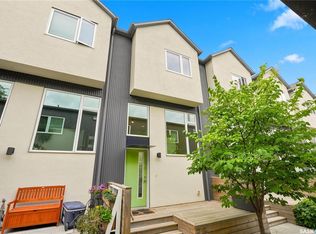 MLS ID #SK046337, Taylor Glen, TRCG The Realty Consultants Group. Saskatchewan REALTORS® Association
 - C$319,9002 bd2 ba775 sqftThe Banks, Saskatoon, SK S7M 5M8For SaleMLS ID #SK044628, Slade Desrochers, TRCG The Realty Consultants Group. Saskatchewan REALTORS® Association
- C$289,9002 bd2 ba845 sqftVenetian Place, Saskatoon, SK S7S 1N1For Sale
 MLS ID #SK046559, Kim Stevenson, Boyes Group Realty Inc.. Saskatchewan REALTORS® Association
 - C$249,9002 bd2 ba848 sqftKensington Blvd Condos, Saskatoon, SK S7L 6W1For SaleMLS ID #SK044937, Clint Cockburn Realty P.C. Ltd., Boyes Group Realty Inc.. Saskatchewan REALTORS® Association
- C$239,9002 bd1 ba948 sqftUNIT 902-320 5th AVENUE N, Saskatoon, SK S7K 2P5For SaleMLS ID #SK046230, Jessica Hamel, RE/MAX Saskatoon. Saskatchewan REALTORS® Association
- C$245,0003 bd2 ba1k sqft223 I AVENUE S, Saskatoon, SK S7M 1X8For SaleMLS ID #SK045099, Don Tang, L&T Realty Ltd.. Saskatchewan REALTORS® Association
- C$234,9001 bd1 ba807 sqftThe Pinnacle, Saskatoon, SK S7N 2T5For SaleMLS ID #SK045518, Kari Calder, Century 21 Fusion. Saskatchewan REALTORS® Association
- C$369,9002 bd1 ba830 sqftThe Broadway, Saskatoon, SK S7N 3Z1For SaleMLS ID #SK046766, Mark Prebble, Derrick Stretch Realty Inc.. Saskatchewan REALTORS® Association
- C$179,9001 bd1 ba538 sqftBlairmore Landing, Saskatoon, SK S7M 1L2For SaleMLS ID #SK046556, Petro Skirchuk, Realty Executives Saskatoon. Saskatchewan REALTORS® Association
- C$244,9001 bd1 ba680 sqftHallmark Place, Saskatoon, SK S7K 7A9For SaleMLS ID #SK045634, Reagan Baliski, Coldwell Banker Signature. Saskatchewan REALTORS® Association
- C$259,9002 bd1 ba941 sqftUNIT 1207-320 5th AVENUE N, Saskatoon, SK S7K 2P5For SaleMLS ID #SK039962, Sheri Willick Realty P.C. Inc., Coldwell Banker Signature. Saskatchewan REALTORS® Association
- C$267,9002 bd1 ba954 sqftGinger Lofts, Saskatoon, SK S7W 0M1For SaleMLS ID #SK046600, Brody Reimer, Coldwell Banker Signature. Saskatchewan REALTORS® Association
- C$247,9001 bd1 ba721 sqftSilverleaf Oak, Saskatoon, SK S7H 0M3For SaleMLS ID #SK044142, Conor P Palendat, eXp Realty. Saskatchewan REALTORS® Association
- C$249,9002 bd1 ba968 sqftThe Montierra, Saskatoon, SK S7R 0K8For SaleMLS ID #SK045529, Ivan Toledo, RE/MAX Saskatoon. Saskatchewan REALTORS® Association
- C$199,9002 bd1 ba754 sqftRed Lily Homes Condo Corp, Saskatoon, SK S7L 7M3For SaleMLS ID #SK045057, Gavin Taylor, Royal LePage Saskatoon Real Estate. Saskatchewan REALTORS® Association
- C$314,9004 bd2 ba882 sqft204 25th STREET W, Saskatoon, SK S7L 0C4For SaleMLS ID #SK046459, Aaron Wright, RE/MAX Saskatoon. Saskatchewan REALTORS® Association
- C$239,9002 bd1 ba902 sqftThe View, Saskatoon, SK S7K 2P5For SaleMLS ID #SK042165, Joel Dyck, Real Broker SK Ltd.. Saskatchewan REALTORS® Association
- C$184,9002 bd1 ba850 sqftFairway Manor, Saskatoon, SK S7H 5L5For SaleMLS ID #SK046342, Warren Ens, TRCG The Realty Consultants Group. Saskatchewan REALTORS® Association
- C$249,0002 bd1 ba978 sqftHallmark Place, Saskatoon, SK S7K 7A9For SaleMLS ID #SK042654, Jeff Will, RE/MAX Saskatoon. Saskatchewan REALTORS® Association
