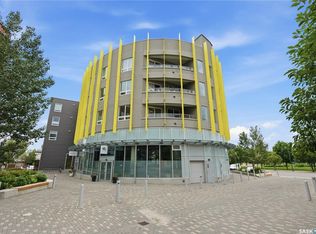
Welcome to this bright and beautifully maintained top-floor 2-bedroom, 2-bathroom condo in the heart of Kensington! Offering 848 sq. ft. of thoughtfully designed living space, this move-in ready home combines modern finishes, an open-concept layout, and exceptional everyday convenience. The stylish kitchen is the heart of the home, featuring quartz countertops, stainless steel appliances, rich cabinetry, and a large island with seating—perfect for cooking, entertaining, or gathering with family and friends. The spacious living and dining area is filled with natural light and flows seamlessly onto a generous private balcony, where you can enjoy open views, your morning coffee, or relax after a long day. The thoughtfully designed floor plan offers excellent separation between the bedrooms, with the primary suite featuring a walk-in closet and a private 4-piece ensuite. A second spacious bedroom and another full 4-piece bathroom make this home ideal for guests, roommates, a home office, or a growing family. Additional features include central air conditioning, in-suite laundry with extra storage, elevator access, secure building entry, and one heated underground parking stall. Being on the top floor means no neighbours above and a quieter living experience. Located just steps from Kensington’s popular shops, restaurants, grocery stores, parks, and walking paths, with quick access to Circle Drive and all north-end amenities, this condo offers the perfect blend of comfort, style, and convenience. Whether you’re a first-time buyer, downsizing, or looking for a fantastic investment property, this is an opportunity you won’t want to miss. Call your favorite Realtor to book a private viewing today!
Active
C$249,900
UNIT 308-770 Childers CRESCENT, Saskatoon, SK S7L 6W1
2beds
2baths
848sqft
Condominium
Built in 2016
-- sqft lot
$-- Zestimate®
C$295/sqft
C$515/mo HOA
What's special
Modern finishesOpen-concept layoutStylish kitchenQuartz countertopsStainless steel appliancesRich cabinetryLarge island with seating
- 3 days |
- 33 |
- 2 |
Zillow last checked:
Listing updated:
Listed by:
Clint Cockburn Realty P.C. Ltd.,
Boyes Group Realty Inc.
Source: Saskatchewan REALTORS® Association,MLS®#: SK044937Originating MLS®#: Saskatchewan REALTORS® Association
Facts & features
Interior
Bedrooms & bathrooms
- Bedrooms: 2
- Bathrooms: 2
Primary bedroom
- Features: Room Floor: Laminate
- Level: Main
- Area: 100 Square Feet
- Dimensions: 10x10
Bedroom
- Features: Room Floor: Laminate
- Level: Main
- Area: 95.74 Square Feet
- Dimensions: 10.2x9.5
Other
- Features: Room Floor: Tile
- Level: Main
Other
- Features: Room Floor: Tile
- Level: Main
Foyer
- Features: Room Floor: Laminate
- Level: Main
- Area: 27 Square Feet
- Dimensions: 6x4.6
Other
- Features: Room Floor: Laminate
- Level: Main
- Area: 139 Square Feet
- Dimensions: 12x11.7
Other
- Features: Room Floor: Linoleum
- Level: Main
- Area: 34.44 Square Feet
- Dimensions: 6.8x5.2
Living room
- Features: Room Floor: Laminate
- Level: Main
- Area: 152.75 Square Feet
- Dimensions: 13x11.9
Heating
- Forced Air, Natural Gas, Heating Source In Unit
Cooling
- Central Air
Appliances
- Included: Water Heater, Electric Water Heater, Dishwasher Built In, Dryer, Refrigerator, Microwave Hood Fan, Stove, Washer
- Laundry: In Unit
Features
- Elevator
- Windows: Window Treatments
- Has fireplace: No
Interior area
- Total structure area: 848
- Total interior livable area: 848 sqft
Property
Parking
- Total spaces: 1
- Parking features: Guest, Underground, Garage Door Opnr/Control(S), Heated Garage
- Has garage: Yes
- Covered spaces: 1
- Details: Exclusive Use Parking
Accessibility
- Accessibility features: Wheelchair Access, Accessible by Wheel Chair
Features
- Exterior features: Balcony
Details
- Other equipment: Intercom
Construction
Type & style
- Home type: Condo
- Property subtype: Condominium
- Attached to another structure: Yes
Materials
- Stone, Stucco
- Roof: Other
Condition
- Year built: 2016
Community & HOA
Community
- Features: Elevator
- Subdivision: Kensington
HOA
- Has HOA: Yes
- Services included: Common Area Maintenance, Maintenance Structure, Trash, Insurance (Common), Maintenance Grounds, Reserve Fund, Sewer, Snow Removal, Water
- HOA fee: C$515 monthly
Location
- Region: Saskatoon
Financial & listing details
- Price per square foot: C$295/sqft
- Annual tax amount: C$1,897
- Date on market: 8/7/2026
- Ownership: Condominium
Price history
| Date | Event | Price |
|---|---|---|
| 8/7/2026 | Listed for sale | C$249,900C$295/sqft |
Source: Saskatchewan REALTORS® Association #SK044937 Report a problem | ||
Public tax history
Tax history is unavailable.
Climate risks
Neighborhood: Kensington
Nearby schools
GreatSchools rating
No schools nearby
We couldn't find any schools near this home.
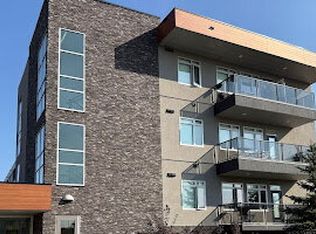
- C$--2 bd2 ba-- sqft770 Childers Cres UNIT 209, Saskatoon, SK S7L6W1Off Market
- C$--4 bd4 ba1.2k sqft4054 Centennial Dr, Saskatoon, SK S7L6R1Off Market
- C$589,9004 bd4 ba1.6k sqft575 Childers Cres, Saskatoon, SK S7L4P7For Sale
- C$--2 bd1 ba980 sqft545 Hassard Close, Saskatoon, SK S7L6V3Off Market

- C$599,9003 bd3 ba1.7k sqft419 Kensington Blvd, Saskatoon, SK S7L6N7For Sale
- C$450,0003 bd3 ba1.3k sqft110 Childers Cres, Saskatoon, SK S7L3G4For Sale
- C$--5 bd3 ba-- sqft146 Palliser Ct, Saskatoon, SK S7L4P9Off Market
- C$--2 bd2 ba980 sqft309-545 Hassard Close #309, Saskatoon, SK S7L4Z7Off Market
Similar homes
- C$245,0003 bd2 ba1k sqft223 I AVENUE S, Saskatoon, SK S7M 1X8For Sale
 MLS ID #SK045099, Don Tang, L&T Realty Ltd.. Saskatchewan REALTORS® Association
 - C$199,9002 bd1 ba754 sqftRed Lily Homes Condo Corp, Saskatoon, SK S7L 7M3For Sale
 MLS ID #SK045057, Gavin Taylor, Royal LePage Saskatoon Real Estate. Saskatchewan REALTORS® Association
 - C$319,9002 bd2 ba775 sqftThe Banks, Saskatoon, SK S7M 5M8For Sale
 MLS ID #SK044628, Slade Desrochers, TRCG The Realty Consultants Group. Saskatchewan REALTORS® Association
 - C$229,9004 bd1 ba646 sqft1421 23rd STREET W, Saskatoon, SK S7L 0B1For Sale
 MLS ID #SK044896, Brad Hyde Realty Prof. Corp., Boyes Group Realty Inc.. Saskatchewan REALTORS® Association
 - C$244,9002 bd1 ba902 sqftThe View, Saskatoon, SK S7K 2P5For SaleMLS ID #SK042165, Joel Dyck, Real Broker SK Ltd.. Saskatchewan REALTORS® Association
- C$339,9002 bd1 ba944 sqftThe View, Saskatoon, SK S7K 2P5For SaleMLS ID #SK045162, Morgan Wingate, Century 21 Fusion. Saskatchewan REALTORS® Association
- C$219,9001 bd1 ba763 sqftTwin Peaks Ii, Saskatoon, SK S7N 1P8For SaleMLS ID #SK044911, Dean Phillips, Boyes Group Realty Inc.. Saskatchewan REALTORS® Association
- C$249,0002 bd1 ba978 sqftHallmark Place, Saskatoon, SK S7K 7A9For SaleMLS ID #SK042654, Jeff Will, RE/MAX Saskatoon. Saskatchewan REALTORS® Association
- C$185,0002 bd1 ba786 sqftRiverstone, Saskatoon, SK S7M 5K6For SaleMLS ID #SK044872, Janelle Balaski, Royal LePage Saskatoon Real Estate. Saskatchewan REALTORS® Association
- C$247,9001 bd1 ba721 sqftSilverleaf Oak, Saskatoon, SK S7H 0M3For SaleMLS ID #SK044142, Conor P Palendat, eXp Realty. Saskatchewan REALTORS® Association
- C$254,9002 bd2 ba810 sqftVenitian Place, Saskatoon, SK S7S 1N1For SaleMLS ID #SK043315, Jordan Bula, Realty Executives Saskatoon. Saskatchewan REALTORS® Association
- C$259,9002 bd1 ba941 sqftUNIT 1207-320 5th AVENUE N, Saskatoon, SK S7K 2P5For SaleMLS ID #SK039962, Sheri Willick Realty P.C. Inc., Coldwell Banker Signature. Saskatchewan REALTORS® Association
- C$249,9002 bd1 ba1.1k sqftThe Wycliffe, Saskatoon, SK S7K 2J6For SaleMLS ID #SK040130, Ernesto Vigonte, Realty ONE Group Dynamic. Saskatchewan REALTORS® Association
- C$259,9003 bd2 ba1.2k sqftMarvin Gardens, Saskatoon, SK S7K 7Z3For SaleMLS ID #SK044200, Derrick Stretch, Derrick Stretch Realty Inc.. Saskatchewan REALTORS® Association
- C$259,9002 bd1 ba910 sqftMontierra, Saskatoon, SK S7R 0K8For SaleMLS ID #SK043194, Dustin Anderson, Boyes Group Realty Inc.. Saskatchewan REALTORS® Association
- C$334,9002 bd2 ba1.1k sqftVictoria House, Saskatoon, SK S7N 0B8For SaleMLS ID #SK044976, Danielle Siemens, Century 21 Fusion. Saskatchewan REALTORS® Association
- C$249,9001 bd1 ba604 sqft908 L AVENUE N, Saskatoon, SK S7L 2R6For SaleMLS ID #SK044862, Slade Desrochers, TRCG The Realty Consultants Group. Saskatchewan REALTORS® Association
- C$319,9002 bd2 ba969 sqftEdgewater, Saskatoon, SK S7V 1J2For SaleMLS ID #SK044995, Stacey Edwards, RE/MAX Saskatoon. Saskatchewan REALTORS® Association
- C$229,9001 bd1 ba570 sqftUNIT 504-550 4th AVENUE N, Saskatoon, SK S7K 2M7For SaleMLS ID #SK042589, Daryl A Renneberg, North Ridge Realty Ltd.. Saskatchewan REALTORS® Association
- C$259,9002 bd1 ba948 sqftThe View, Saskatoon, SK S7K 2P5For SaleMLS ID #SK033972, Jessica Hamel, RE/MAX Saskatoon. Saskatchewan REALTORS® Association
