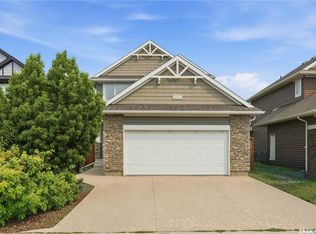
Welcome to 575 Childers Crescent—an impeccably maintained home in the heart of Kensington, within walking distance to everyday amenities, nearby the Shaw Centre, gyms, parks, and offering quick access to Circle Drive! Step inside to a welcoming foyer featuring 9-foot ceilings, tile flooring, built-in bench seating, a convenient 2-piece powder room, and a main floor laundry room with direct access to the oversized 24' x 26' heated attached garage. The main living area offers a functional, open-concept layout designed for everyday living and entertaining. The modern kitchen showcases two-tone Capella cabinetry, quartz countertops, newer tile backsplash, large island with pot drawers and seating, stainless steel appliances, crown molding, and corner pantry. The kitchen flows seamlessly into the dining area with direct access to the back deck and into the bright, spacious living room. Upstairs, you'll find a king-sized primary retreat complete with a walk-in closet featuring custom organizers and a well-appointed 3-piece ensuite with dual vanity and built-in linen storage. Two additional bedrooms and a 4-piece bathroom complete the second level. The fully finished basement expands your living space with a generous family room featuring recessed LED lighting and a built-in electric fireplace, a dedicated play area, a fourth bedroom, a stylish 3-piece bathroom with modern hexagon tile flooring and black hardware, a spacious utility room, and convenient under-stair storage. Step outside to your private backyard oasis, featuring a two-tiered deck with a natural gas BBQ hookup, a covered veranda with a rain guard and privacy wall, a fully fenced yard, and a storage shed. Additional highlights include underground sprinklers, central air conditioning, a newer garage door, LED lighting and built-in garage storage, and exceptional pride of ownership throughout
Active
C$589,900
575 Childers CRESCENT, Saskatoon, SK S7L 4P7
4beds
4baths
1,646sqft
Single Family Residence
Built in 2016
-- sqft lot
$-- Zestimate®
C$358/sqft
C$-- HOA
What's special
Tile flooringBuilt-in bench seatingModern kitchenTwo-tone capella cabinetryQuartz countertopsNewer tile backsplashStainless steel appliances
- 1 day |
- 20 |
- 0 |
Zillow last checked:
Listing updated:
Listed by:
Mitchell Stretch,
Derrick Stretch Realty Inc.,
Derrick Stretch,
Derrick Stretch Realty Inc.
Source: Saskatchewan REALTORS® Association,MLS®#: SK044471Originating MLS®#: Saskatchewan REALTORS® Association
Facts & features
Interior
Bedrooms & bathrooms
- Bedrooms: 4
- Bathrooms: 4
Primary bedroom
- Features: Room Floor: Carpet
- Level: Second
- Area: 175.5 Square Feet
- Dimensions: 13x13.6
Bedroom
- Features: Room Floor: Carpet
- Level: Second
- Area: 124.67 Square Feet
- Dimensions: 11x11.4
Bedroom
- Features: Room Floor: Carpet
- Level: Second
- Area: 115.5 Square Feet
- Dimensions: 10.6x11
Bedroom
- Features: Room Floor: Vinyl Plank
- Level: Basement
- Area: 114.58 Square Feet
- Dimensions: 10.5x11
Other
- Features: Room Floor: Ceramic Tile
- Level: Main
Other
- Features: Room Floor: Tile
- Level: Basement
Other
- Features: Room Floor: Ceramic Tile
- Level: Second
Other
- Features: Room Floor: Ceramic Tile
- Level: Second
Dining room
- Features: Room Floor: Laminate
- Level: Main
- Area: 107.25 Square Feet
- Dimensions: 9.9x11
Family room
- Features: Room Floor: Vinyl Plank
- Level: Basement
- Area: 175.12 Square Feet
- Dimensions: 12.7x13.11
Foyer
- Features: Room Floor: Ceramic Tile
- Level: Main
- Area: 64 Square Feet
- Dimensions: 8x8
Great room
- Features: Room Floor: Laminate
- Level: Main
- Area: 237.33 Square Feet
- Dimensions: 14.10x16
Kitchen
- Features: Room Floor: Laminate
- Level: Main
- Area: 159.5 Square Feet
- Dimensions: 11x14.6
Laundry
- Features: Room Floor: Ceramic Tile
- Level: Main
- Area: 65 Square Feet
- Dimensions: 6.6x10
Play room
- Features: Room Floor: Vinyl Plank
- Level: Basement
- Area: 106.94 Square Feet
- Dimensions: 9.2x11.8
Utility room
- Features: Room Floor: Vinyl Plank
- Level: Basement
Heating
- Forced Air, Natural Gas
Cooling
- Central Air
Appliances
- Included: Water Heater, Gas Water Heater, Dishwasher Built In, Dryer, Refrigerator, Microwave Hood Fan, Stove, Washer
Features
- Central Vac (R.I.)
- Windows: Window Treatments
- Basement: Full,Finished,Sump Pump,Concrete
- Number of fireplaces: 1
- Fireplace features: Electric
Interior area
- Total structure area: 1,646
- Total interior livable area: 1,646 sqft
Property
Parking
- Total spaces: 4
- Parking features: 2 Car Attached, Garage Door Opnr/Control(S), Heated Garage, Concrete Driveway, Double Driveway
- Attached garage spaces: 2
- Has uncovered spaces: Yes
- Details: Parking Size: 26.0x24.0
Features
- Levels: Two
- Stories: 2
- Frontage length: 40.00
Lot
- Dimensions: 114
- Features: Rectangular Lot, Underground Sprinkler
Details
- Additional structures: Shed(s)
- Other equipment: Air Exchanger
Construction
Type & style
- Home type: SingleFamily
- Property subtype: Single Family Residence
Materials
- Stone, Vinyl Siding
- Roof: Asphalt
Condition
- Year built: 2016
Community & HOA
Community
- Subdivision: Kensington
Location
- Region: Saskatoon
Financial & listing details
- Price per square foot: C$358/sqft
- Annual tax amount: C$4,738
- Date on market: 8/5/2026
- Exclusions: Water Softener
- Ownership: Freehold
M
Mitchell Stretch
(306) 290-5990
By pressing Contact Agent, you agree that the real estate professional identified above may call/text you about your search, which may involve use of automated means and pre-recorded/artificial voices. You don't need to consent as a condition of buying any property, goods, or services. Message/data rates may apply. You also agree to our Terms of Use. Zillow does not endorse any real estate professionals. We may share information about your recent and future site activity with your agent to help them understand what you're looking for in a home.
Price history
| Date | Event | Price |
|---|---|---|
| 8/5/2026 | Listed for sale | C$589,900C$358/sqft |
Source: Saskatchewan REALTORS® Association #SK044471 Report a problem | ||
Public tax history
Tax history is unavailable.
Climate risks
Neighborhood: Kensington
Nearby schools
GreatSchools rating
No schools nearby
We couldn't find any schools near this home.
- C$--4 bd4 ba1.2k sqft4054 Centennial Dr, Saskatoon, SK S7L6R1Off Market
- C$--2 bd2 ba-- sqft770 Childers Cres UNIT 209, Saskatoon, SK S7L6W1Off Market
- C$599,9003 bd3 ba1.7k sqft419 Kensington Blvd, Saskatoon, SK S7L6N7For Sale
- C$--2 bd1 ba980 sqft545 Hassard Close, Saskatoon, SK S7L6V3Off Market

- C$450,0003 bd3 ba1.3k sqft110 Childers Cres, Saskatoon, SK S7L3G4For Sale
- C$--1 bd1 ba823 sqft846 Labine Cres #B, Saskatoon, SK S7L6N5Off Market
- C$--5 bd3 ba-- sqft146 Palliser Ct, Saskatoon, SK S7L4P9Off Market
- C$1,4502 bd1 ba700 sqft1031 Childers Ct #B, Saskatoon, SK S7L6T8For Rent
Similar homes
- C$569,9003 bd3 ba1.6k sqft118 Stromberg CRESCENT, Saskatoon, SK S7L 6M9For Sale
 MLS ID #SK044485, Kim Lamb, Realty ONE Group Dynamic. Saskatchewan REALTORS® Association
 - C$599,9003 bd3 ba1.7k sqft419 Kensington BOULEVARD, Saskatoon, SK S7L 6N7For SaleMLS ID #SK039689, Janelle Balaski, Royal LePage Saskatoon Real Estate. Saskatchewan REALTORS® Association
- C$574,9004 bd4 ba1.3k sqft207 Kolynchuk MANOR, Saskatoon, SK S7T 0W4For Sale
 MLS ID #SK044557, Bradley Dao, Boyes Group Realty Inc.. Saskatchewan REALTORS® Association
 - C$619,9004 bd3 ba1.6k sqft110 Stepney CRESCENT, Saskatoon, SK S7T 0A5For Sale
 MLS ID #SK044416, Mitchell Stretch, Derrick Stretch Realty Inc.. Saskatchewan REALTORS® Association
 - C$639,0005 bd4 ba1.4k sqft139 Dagnone LANE, Saskatoon, SK S7V 0P6For SaleMLS ID #SK044543, Timothy Bomboir, Boyes Group Realty Inc.. Saskatchewan REALTORS® Association
- C$474,9003 bd3 ba1k sqft239 Manning CRESCENT, Saskatoon, SK S7L 6J3For SaleMLS ID #SK043302, Randy Singler, Coldwell Banker Signature. Saskatchewan REALTORS® Association
- C$499,9004 bd4 ba1.3k sqft454 Geary CRESCENT, Saskatoon, SK S7R 0E7For SaleMLS ID #SK044072, Karan Bola, TRCG The Realty Consultants Group. Saskatchewan REALTORS® Association
- C$499,9004 bd3 ba1.2k sqft122 Assiniboine DRIVE, Saskatoon, SK S7K 1H7For SaleMLS ID #SK044675, Timothy Koehn, RE/MAX Saskatoon. Saskatchewan REALTORS® Association
- C$449,9004 bd4 ba1.2k sqft426 Rutherford CRESCENT, Saskatoon, SK S7N 4X7For SaleMLS ID #SK044667, Michelle Butler, Royal LePage Saskatoon Real Estate. Saskatchewan REALTORS® Association
- C$589,9005 bd3 ba1.2k sqft323 Peters COVE, Saskatoon, SK S7N 4T5For SaleMLS ID #SK043537, Dorothy Osmachenko, RE/MAX Saskatoon. Saskatchewan REALTORS® Association
- C$696,5004 bd4 ba1.5k sqft143 Barrett STREET, Saskatoon, SK S7W 0Z8For SaleMLS ID #SK044629, Howard Smith, Boyes Group Realty Inc.. Saskatchewan REALTORS® Association
- C$589,9994 bd3 ba1.6k sqft211 Dagnone LANE, Saskatoon, SK S7V 0R1For SaleMLS ID #SK041746, Sharon Wingate, Century 21 Fusion. Saskatchewan REALTORS® Association
- C$495,0004 bd3 ba1.3k sqft326 Denham COURT, Saskatoon, SK S7R 1E5For SaleMLS ID #SK043586, Raylene Dyck, Boyes Group Realty Inc.. Saskatchewan REALTORS® Association
- C$629,9004 bd3 ba1.2k sqft1710 Cameron AVENUE, Saskatoon, SK S7H 3N3For SaleMLS ID #SK043498, Derrick Stretch, Derrick Stretch Realty Inc.. Saskatchewan REALTORS® Association
- C$575,0004 bd4 ba1.4k sqft151 Tweed LANE, Saskatoon, SK S7V 0K1For SaleMLS ID #SK041569, Gagan Jagdey, Real Broker SK Ltd.. Saskatchewan REALTORS® Association
- C$489,9003 bd3 ba1.4k sqft431 Eaton LANE, Saskatoon, SK S7V 0H5For SaleMLS ID #SK044418, Mitchell Stretch, Derrick Stretch Realty Inc.. Saskatchewan REALTORS® Association
- C$684,9005 bd3 ba1.4k sqft106 Kenaschuk CRESCENT, Saskatoon, SK S7W 0Y6For SaleMLS ID #SK044417, Shammi Achal, eXp Realty. Saskatchewan REALTORS® Association
- C$499,9003 bd3 ba1k sqft116 McMaster CRESCENT, Saskatoon, SK S7H 4E2For SaleMLS ID #SK043682, Troy Walkington, Realty Executives Saskatoon. Saskatchewan REALTORS® Association
- C$489,9003 bd2 ba1k sqft526 Tobin CRESCENT, Saskatoon, SK S7K 4N8For SaleMLS ID #SK044573, Dylan Meek, Realty Executives Saskatoon. Saskatchewan REALTORS® Association
- C$699,9005 bd4 ba1.4k sqft902 Bentley MANOR, Saskatoon, SK S7L 6P4For SaleMLS ID #SK043435, Rajandip Singh, Century 21 Fusion. Saskatchewan REALTORS® Association
