Public Remarks: Welcome to this charming bungalow in the heart of Westmount, ideally located steps away from Hudson Bay Park. This cozy 1 bedroom home offers a bright and stylish layout with numerous recent upgrades including newer shingles, upgraded furnace, hot water tank, and air-conditioning, PVC windows throughout, and attic insulation redone to modern-day standards. All new concrete driveway, sidewalks, and patio adds to the stylish curb appeal. Step outside and enjoy the large backyard designed for both relaxation and entertaining. This spacious outdoor area features a beautiful koi pond, a newer fence for added privacy, and a covered concrete patio perfect for enjoying summer evenings or hosting guests. With plenty of room to garden, play, or customize to your liking, this backyard offers endless possibilities. In the back, you will find an impressive 23x24 heated detached garage — an absolute dream setup for anyone needing workspace, storage, or the perfect year-round hangout. Fully insulated and heated, this garage offers an oversized 8-foot overhead door, and convenient secondary access directly to the backyard. Whether you’re a mechanic, hobbyist, contractor, or simply someone who values a premium garage space, this one delivers endless functionality and flexibility. Situated on a generous 37x124 lot, this property is perfect for first-time buyers, downsizers, or anyone looking for a move-in ready home with a fantastic garage and yard setup.
Active
C$249,900
908 L AVENUE N, Saskatoon, SK S7L 2R6
1beds
1baths
604sqft
Single Family Residence
Built in 1952
4,660 Square Feet Lot
$-- Zestimate®
C$414/sqft
C$-- HOA
What's special
Charming bungalowBright and stylish layoutNewer shinglesUpgraded furnacePvc windows throughoutStylish curb appealBeautiful koi pond
- 9 hours |
- 11 |
- 0 |
Zillow last checked:
Listing updated:
Listed by:
Slade Desrochers,
TRCG The Realty Consultants Group,
Kimberly Miller,
TRCG The Realty Consultants Group
Source: Saskatchewan REALTORS® Association,MLS®#: SK044862Originating MLS®#: Saskatchewan REALTORS® Association
Facts & features
Interior
Bedrooms & bathrooms
- Bedrooms: 1
- Bathrooms: 1
Primary bedroom
- Features: Room Floor: Vinyl Plank
- Level: Main
- Dimensions: 9'3"x9'7"
Other
- Features: Room Floor: Linoleum
- Level: Main
Dining room
- Features: Room Floor: Vinyl Plank
- Level: Main
- Dimensions: 9'5"x7
Foyer
- Features: Room Floor: Vinyl Plank
- Level: Main
Kitchen
- Features: Room Floor: Vinyl Plank
- Level: Main
- Dimensions: 7'8"x9'8"
Living room
- Features: Room Floor: Vinyl Plank
- Level: Main
- Dimensions: 15'4"x9'3"
Heating
- Forced Air, Natural Gas
Cooling
- Central Air, Wall Unit(s), Air Conditioner(S) Window/Portable
Appliances
- Included: Water Heater, Gas Water Heater, Dryer, Refrigerator, Microwave, Microwave Hood Fan, Stove, Washer
Features
- Basement: Partial,Unfinished,Sump Pump,Block
- Has fireplace: No
Interior area
- Total structure area: 604
- Total interior livable area: 604 sqft
Property
Parking
- Total spaces: 4
- Parking features: 2 Car Detached, Parking Pad, Garage Door Opnr/Control(S), Heated Garage, Concrete Driveway, Single Driveway
- Garage spaces: 2
- Has uncovered spaces: Yes
- Details: Parking Size: 24.4x23.0
Features
- Patio & porch: Patio
- Exterior features: Lawn Back, Lawn Front, Other
- Has spa: Yes
- Spa features: Hot Tub
- Fencing: Fenced
- Frontage length: 37.50
Lot
- Size: 4,660 Square Feet
Details
- Additional structures: Shed(s)
- Other equipment: Air Filter
Construction
Type & style
- Home type: SingleFamily
- Architectural style: Bungalow
- Property subtype: Single Family Residence
Materials
- Stucco
- Roof: Asphalt
Condition
- Year built: 1952
Community & HOA
Community
- Security: Alarm Sys Not Inc., Alarm Sys Owned
- Subdivision: Westmount
Location
- Region: Saskatoon
Financial & listing details
- Price per square foot: C$414/sqft
- Annual tax amount: C$1,913
- Date on market: 8/7/2026
- Exclusions: Water Softener
- Ownership: Freehold
S
Slade Desrochers
(306) 222-9992
By pressing Contact Agent, you agree that the real estate professional identified above may call/text you about your search, which may involve use of automated means and pre-recorded/artificial voices. You don't need to consent as a condition of buying any property, goods, or services. Message/data rates may apply. You also agree to our Terms of Use. Zillow does not endorse any real estate professionals. We may share information about your recent and future site activity with your agent to help them understand what you're looking for in a home.
Price history
| Date | Event | Price |
|---|---|---|
| 8/7/2026 | Listed for sale | C$249,900C$414/sqft |
Source: Saskatchewan REALTORS® Association #SK044862 Report a problem | ||
Public tax history
Tax history is unavailable.
Climate risks
Neighborhood: Westmount
Nearby schools
GreatSchools rating
No schools nearby
We couldn't find any schools near this home.
- C$169,0002 bd1 ba778 sqft1015 J Ave N, Saskatoon, SK S7L2L3For Sale
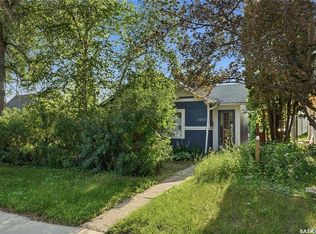
- C$150,0003 bd2 ba651 sqft829 I Ave N, Saskatoon, SK S7L2H2For Sale

- C$390,0003 bd3 ba1.2k sqft514 K Ave N, Saskatoon, SK S7L2M7For Sale
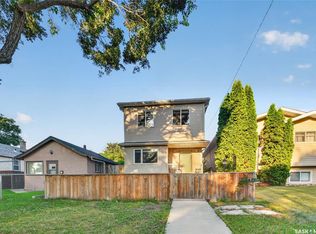
- C$217,9002 bd1 ba1.1k sqft807 29th St W, Saskatoon, SK S7L0N2For Sale
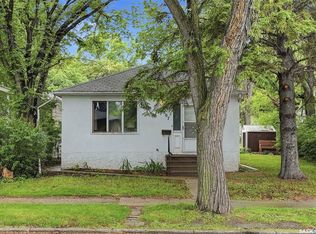
- C$239,0002 bd2 ba565 sqft413 L Ave N, Saskatoon, SK S7L2P6For Sale
- C$479,9005 bd3 ba1.1k sqft408 L Ave N SUITE A & B, Saskatoon, SK S7L2P7For Sale
- C$199,9009,239 sqft613 P Ave N, Saskatoon, SK S7L2W1Lot/Land
- C$169,9004 bd1 ba1k sqft420 J Ave N, Saskatoon, SK S7L2K3For Sale
Similar homes
- C$239,0002 bd2 ba565 sqft413 L AVENUE N, Saskatoon, SK S7L 2P6For Sale
 MLS ID #SK044397, Norm Toovey, Boyes Group Realty Inc.. Saskatchewan REALTORS® Association
 - C$219,9002 bd1 ba650 sqft201 R AVENUE N, Saskatoon, SK S7L 2Y6For Sale
 MLS ID #SK044500, Sadia Hameed, Realty ONE Group Dynamic. Saskatchewan REALTORS® Association
 - C$169,0002 bd1 ba778 sqft1015 J AVENUE N, Saskatoon, SK S7L 2L3For SaleMLS ID #SK044494, Eric Wilkinson, Century 21 Fusion. Saskatchewan REALTORS® Association
- C$274,9002 bd2 ba720 sqft201 P AVENUE N, Saskatoon, SK S7L 2V6For Sale
 MLS ID #SK043651, Jan Conrad, Realty Executives Saskatoon. Saskatchewan REALTORS® Association
 - C$280,0002 bd2 ba784 sqft606 Balmoral STREET, Saskatoon, SK S7K 0Y7For SaleMLS ID #SK044536, Pu Bo, Royal LePage Varsity. Saskatchewan REALTORS® Association
- C$259,9004 bd2 ba630 sqft1223 C AVENUE N, Saskatoon, SK S7L 1K6For SaleMLS ID #SK043549, Lynn Harmon, Century 21 Fusion. Saskatchewan REALTORS® Association
- C$199,9002 bd1 ba810 sqft431 G AVENUE S, Saskatoon, SK S7M 1V5For SaleMLS ID #SK044183, Mitchell Stretch, Derrick Stretch Realty Inc.. Saskatchewan REALTORS® Association
- C$314,9002 bd1 ba812 sqft720 Walmer ROAD, Saskatoon, SK S7L 0E4For SaleMLS ID #SK044646, Mike Gingerich, Realty Executives Saskatoon. Saskatchewan REALTORS® Association
- C$244,9002 bd2 ba688 sqft811 O AVENUE S, Saskatoon, SK S7M 2S6For SaleMLS ID #SK038056, Blair Voth Miller, Realty Executives Saskatoon. Saskatchewan REALTORS® Association
- C$249,9003 bd2 ba674 sqft1306 B AVENUE N, Saskatoon, SK S7L 1G5For SaleMLS ID #SK037169, Danielle Siemens, Century 21 Fusion. Saskatchewan REALTORS® Association
- C$269,9004 bd2 ba744 sqft807 Weldon AVENUE, Saskatoon, SK S7M 2V3For SaleMLS ID #SK038338, Lynn Harmon, Century 21 Fusion. Saskatchewan REALTORS® Association
- C$249,9002 bd2 ba665 sqft724 M AVENUE S, Saskatoon, SK S7M 2L4For SaleMLS ID #SK040520, Sharon Wingate, Century 21 Fusion. Saskatchewan REALTORS® Association
- C$199,9004 bd2 ba720 sqft804 F AVENUE N, Saskatoon, SK S7L 1W5For SaleMLS ID #SK039658, Helmut Hamp Fri Cmr, RE/MAX Saskatoon. Saskatchewan REALTORS® Association
- C$154,9001 bd2 ba514 sqft726 M AVENUE S, Saskatoon, SK S7M 2L4For SaleMLS ID #SK044627, George R West, Royal LePage Saskatoon Real Estate. Saskatchewan REALTORS® Association
- C$179,9002 bd1 ba742 sqft816 I AVENUE S, Saskatoon, SK S7M 1Z3For SaleMLS ID #SK044599, Jordan Boyes, Boyes Group Realty Inc.. Saskatchewan REALTORS® Association
- C$209,0002 bd1 ba675 sqft117 U AVENUE S, Saskatoon, SK S7M 3B9For SaleMLS ID #SK039445, Yana Adamovics, Century 21 Fusion. Saskatchewan REALTORS® Association
- C$324,9004 bd2 ba882 sqft204 25th STREET W, Saskatoon, SK S7L 0C4For SaleMLS ID #SK043652, Aaron Wright, RE/MAX Saskatoon. Saskatchewan REALTORS® Association
- C$199,0004 bd2 ba752 sqft1819 C AVENUE N, Saskatoon, SK S7L 1N9For SaleMLS ID #SK044666, Krishna Ambilwade, Boyes Group Realty Inc.. Saskatchewan REALTORS® Association
- C$299,9003 bd2 ba886 sqft209 T AVENUE N, Saskatoon, SK S7L 3B1For SaleMLS ID #SK043764, Joshua Epp, Realty Executives Saskatoon. Saskatchewan REALTORS® Association
- C$199,0002 bd1 ba863 sqft217 L AVENUE N, Saskatoon, SK S7L 2P3For SaleMLS ID #SK043465, Benita McNeill Realty P.C. Ltd., Royal LePage Varsity. Saskatchewan REALTORS® Association
