Exceptional quality and craftsmanship define this fully developed 2-storey home built in 2016. Offering 1,224 sq. ft. of thoughtfully designed living space, this 3-bedroom home is an excellent choice for families and first-time buyers. The bright open-concept main floor features a modern kitchen with a large island and eating bar, beautiful blonde wood cabinetry, stainless steel appliances, and a stylish tile backsplash. Upstairs, the spacious primary bedroom includes generous his-and-hers closets, while spacious bathrooms are conveniently located on every level. The fully developed basement provides additional living space and features legal-sized windows, offering the potential to add a fourth bedroom if desired. Backyard is fully fenced, patio and double detached garage. Ideally located within walking distance to parks and schools, this move-in-ready home combines quality finishes, functional design, and an excellent location. Don't miss this outstanding opportunity!
Active
C$390,000
514 K AVENUE N, Saskatoon, SK S7L 2M7
3beds
3baths
1,224sqft
Single Family Residence
Built in 2016
-- sqft lot
$-- Zestimate®
C$319/sqft
C$-- HOA
What's special
Bright open-concept main floorModern kitchenBeautiful blonde wood cabinetryStainless steel appliancesStylish tile backsplashSpacious primary bedroomGenerous his-and-hers closets
- 7 hours |
- 13 |
- 0 |
Zillow last checked:
Listing updated:
Listed by:
Shantelle R McCrea,
TRCG The Realty Consultants Group,
Andrew Keith,
TRCG The Realty Consultants Group
Source: Saskatchewan REALTORS® Association,MLS®#: SK044184Originating MLS®#: Saskatchewan REALTORS® Association
Facts & features
Interior
Bedrooms & bathrooms
- Bedrooms: 3
- Bathrooms: 3
Primary bedroom
- Features: Room Floor: Laminate
- Level: Second
- Area: 183.33 Square Feet
- Dimensions: 11.0x16.8
Bedroom
- Features: Room Floor: Laminate
- Level: Second
- Area: 98 Square Feet
- Dimensions: 8.2x12.0
Bedroom
- Features: Room Floor: Laminate
- Level: Second
- Area: 98 Square Feet
- Dimensions: 8.2x12.0
Other
- Features: Room Floor: Linoleum
- Level: Main
Other
- Features: Room Floor: Linoleum
- Level: Second
Other
- Features: Room Floor: Linoleum
- Level: Basement
Dining room
- Features: Room Floor: Laminate
- Level: Main
- Area: 112.5 Square Feet
- Dimensions: 9.0x12.6
Family room
- Features: Room Floor: Laminate
- Level: Basement
- Area: 414 Square Feet
- Dimensions: 18.0x23.0
Kitchen
- Features: Room Floor: Laminate
- Level: Main
- Area: 270 Square Feet
- Dimensions: 15.0x18.0
Laundry
- Features: Room Floor: Linoleum
- Level: Second
Living room
- Features: Room Floor: Laminate
- Level: Main
- Area: 94.42 Square Feet
- Dimensions: 8.7x11.0
Heating
- Forced Air, Natural Gas, Heat Recovery Unit
Cooling
- Central Air
Appliances
- Included: Water Heater, Gas Water Heater, Dishwasher Built In, Dryer, Refrigerator, Stove, Washer
Features
- Windows: Window Treatments
- Basement: Full,Finished,Sump Pump,Concrete
- Has fireplace: No
Interior area
- Total structure area: 1,224
- Total interior livable area: 1,224 sqft
Property
Parking
- Total spaces: 2
- Parking features: 2 Car Detached, Parking Spaces, Garage Door Opnr/Control(S)
- Garage spaces: 2
Features
- Levels: Two
- Stories: 2
- Patio & porch: Deck, Patio
- Exterior features: Lawn Back, Lawn Front
- Fencing: Fenced
- Frontage length: 25.00
Lot
- Dimensions: 117.00
- Features: Rectangular Lot, Trees/Shrubs
Construction
Type & style
- Home type: SingleFamily
- Property subtype: Single Family Residence
Materials
- Siding, Vinyl Siding
- Roof: Asphalt
Condition
- Year built: 2016
Community & HOA
Community
- Subdivision: Westmount
Location
- Region: Saskatoon
Financial & listing details
- Price per square foot: C$319/sqft
- Annual tax amount: C$3,564
- Date on market: 7/31/2026
- Exclusions: Water Softener
- Ownership: Freehold
Shantelle R McCrea
Shantelle R McCrea
(306) 260-6998
By pressing Contact Agent, you agree that the real estate professional identified above may call/text you about your search, which may involve use of automated means and pre-recorded/artificial voices. You don't need to consent as a condition of buying any property, goods, or services. Message/data rates may apply. You also agree to our Terms of Use. Zillow does not endorse any real estate professionals. We may share information about your recent and future site activity with your agent to help them understand what you're looking for in a home.
Price history
| Date | Event | Price |
|---|---|---|
| 7/31/2026 | Listed for sale | C$390,000C$319/sqft |
Source: Saskatchewan REALTORS® Association #SK044184 Report a problem | ||
Public tax history
Tax history is unavailable.
Climate risks
Neighborhood: Westmount
Nearby schools
GreatSchools rating
No schools nearby
We couldn't find any schools near this home.
- C$479,9005 bd3 ba1.1k sqft408 L Ave N SUITE A & B, Saskatoon, SK S7L2P7For Sale

- C$219,9003 bd2 ba780 sqft806 L Ave N, Saskatoon, SK S7L2R4For Sale
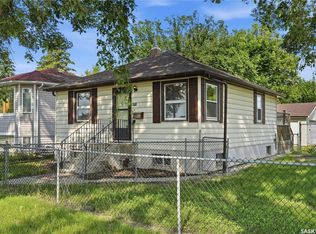
- C$150,0003 bd2 ba651 sqft829 I Ave N, Saskatoon, SK S7L2H2For Sale

- C$339,0006 bd3 ba1k sqft302 U Ave N, Saskatoon, SK S7L3C7For Sale
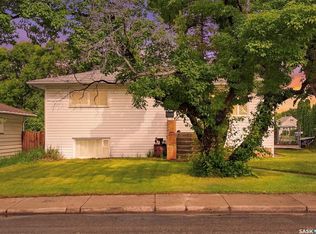
- C$217,9002 bd1 ba1.1k sqft807 29th St W, Saskatoon, SK S7L0N2For Sale
- C$599,9004 bd2 ba1.7k sqft616 Rusholme Rd, Saskatoon, SK S7L0G7For Sale
- C$419,9005 bd2 ba1.6k sqft606 Bedford Rd, Saskatoon, SK S7L0E8For Sale
- C$--4 bd1 ba900 sqft609 29th St W, Saskatoon, SK S7L0M7Off Market
Similar homes
- C$389,9006 bd2 ba1k sqft410 P AVENUE N, Saskatoon, SK S7L 2V9For Sale
 MLS ID #SK043966, Sudendhu Rai, L&T Realty Ltd.. Saskatchewan REALTORS® Association
 - C$379,9004 bd3 ba1.4k sqft406 27th STREET W, Saskatoon, SK S7L 0J9For Sale
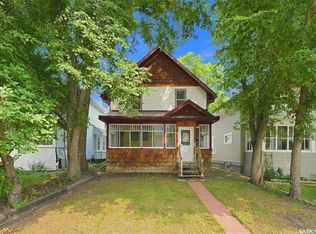 MLS ID #SK043693, Dominic Parent, Royal LePage Varsity. Saskatchewan REALTORS® Association
 - C$339,9003 bd2 ba1.1k sqft704 32nd STREET W, Saskatoon, SK S7L 0T4For Sale
 MLS ID #SK043940, Sheri Willick Realty P.C. Inc., Coldwell Banker Signature. Saskatchewan REALTORS® Association
 - C$424,0006 bd2 ba1.1k sqft451 R AVENUE S, Saskatoon, SK S7M 2Z4For Sale
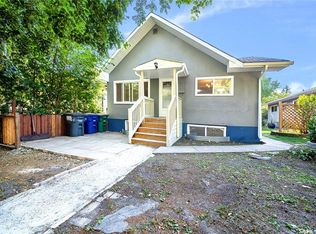 MLS ID #SK044109, Priyanka Nandi, RE/MAX Saskatoon. Saskatchewan REALTORS® Association
 - C$349,9003 bd2 ba950 sqft517 Bedford ROAD, Saskatoon, SK S7L 0E7For SaleMLS ID #SK043662, Jessica Hamel, RE/MAX Saskatoon. Saskatchewan REALTORS® Association
- C$295,6003 bd2 ba1k sqft215 26th STREET W, Saskatoon, SK S7L 0C3For SaleMLS ID #SK044011, Ashley Craik Realty Prof. Corp., Boyes Group Realty Inc.. Saskatchewan REALTORS® Association
- C$328,8004 bd3 ba914 sqft100 32nd STREET W, Saskatoon, SK S7L 0S1For SaleMLS ID #SK044233, May Liang, Royal LePage Varsity. Saskatchewan REALTORS® Association
- C$329,9004 bd2 ba920 sqft30 Marlborough CRESCENT, Saskatoon, SK S7L 3T7For SaleMLS ID #SK043985, Austin J Reimer-McDowell, RE/MAX Saskatoon. Saskatchewan REALTORS® Association
- C$399,9004 bd4 ba960 sqft115-117 I AVENUE S, Saskatoon, SK S7M 1X7For SaleMLS ID #SK035138, Betty Lin, Realty ONE Group Dynamic. Saskatchewan REALTORS® Association
- C$419,9005 bd2 ba1.6k sqft606 BEDFORD ROAD, Saskatoon, SK S7L 0E8For SaleMLS ID #SK040722, Philippe Chagnon Real Estate P.C. Inc., Coldwell Banker Signature. Saskatchewan REALTORS® Association
- C$299,9003 bd2 ba886 sqft209 T AVENUE N, Saskatoon, SK S7L 3B1For SaleMLS ID #SK043764, Joshua Epp, Realty Executives Saskatoon. Saskatchewan REALTORS® Association
- C$255,0003 bd3 ba1.2k sqft1313 G AVENUE N, Saskatoon, SK S7L 2A6For SaleMLS ID #SK043807, Kevin Leuschen Realty Prof. Corp., Coldwell Banker Signature. Saskatchewan REALTORS® Association
- C$339,0006 bd3 ba1k sqft302 U AVENUE N, Saskatoon, SK S7L 3C7For SaleMLS ID #SK041570, Shalini Shukla, RE/MAX Saskatoon. Saskatchewan REALTORS® Association
- C$335,9004 bd2 ba760 sqft911 23rd STREET W, Saskatoon, SK S7L 0A5For SaleMLS ID #SK042547, Troy Burke, Coldwell Banker Signature. Saskatchewan REALTORS® Association
- C$479,9005 bd3 ba1.1k sqftUNIT SUITE A & B-408 L AVENUE N, Saskatoon, SK S7L 2P7For SaleMLS ID #SK038434, Omar Sharif, eXp Realty. Saskatchewan REALTORS® Association
- C$324,9005 bd2 ba975 sqft1309 I AVENUE N, Saskatoon, SK S7L 2J1For SaleMLS ID #SK043263, Dave Price, Century 21 Fusion. Saskatchewan REALTORS® Association
- C$412,0001 bd2 ba713 sqftNo ! River Landing, Saskatoon, SK S7K 4H5For SaleMLS ID #SK043804, Patricia Korpan, RE/MAX Saskatoon. Saskatchewan REALTORS® Association
- C$324,9004 bd2 ba882 sqft204 25th STREET W, Saskatoon, SK S7L 0C4For SaleMLS ID #SK043652, Aaron Wright, RE/MAX Saskatoon. Saskatchewan REALTORS® Association
- C$275,8882 bd1 ba951 sqft713 L AVENUE S, Saskatoon, SK S7M 2H8For SaleMLS ID #SK044238, John Ly, TRCG The Realty Consultants Group. Saskatchewan REALTORS® Association
- C$329,9004 bd2 ba1.1k sqft1701 C AVENUE N, Saskatoon, SK S7L 1L6For SaleMLS ID #SK043330, Joshua Epp, Realty Executives Saskatoon. Saskatchewan REALTORS® Association
