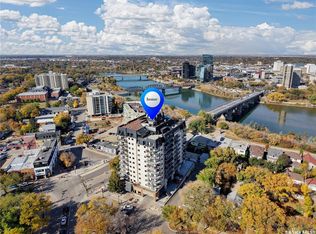
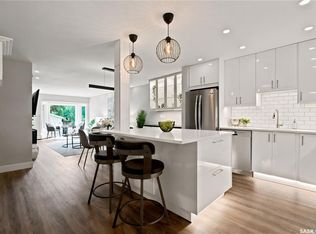
Welcome to No.1 River Landing and this amazing loft style condo! Enjoy beautiful east facing views overlooking the fountains at Nasser Place and the South Saskatchewan River from this bright and stylish unit featuring one bedroom and 2 baths. Large windows fill the space with natural light, creating a warm and inviting atmosphere throughout. The modern European style kitchen features quartz countertops, stainless steel appliances, and a clean, contemporary design that's perfect for everyday living and entertaining. The primary bedroom offers an expansive wall to wall closet and an adjacent 4pc ensuite. For the convenience of your guests there is an an additional 2pc bath as well. There is a gorgeous lobby and amenities room, a state of the art gym all overlooking the river. Located in the heart of downtown next to the Remai Modern Art Gallery and all within walking distance to shops, dining and all the amenities the downtown has to offer. Call your realtor today to view this wonderful condo!
Active
C$412,000
UNIT 305-490 2nd AVENUE S, Saskatoon, SK S7K 4H5
1beds
2baths
713sqft
Condominium
Built in 2019
-- sqft lot
$-- Zestimate®
C$578/sqft
C$495/mo HOA
What's special
Bright and stylish unitModern european style kitchenQuartz countertopsStainless steel appliancesClean contemporary design
- 5 hours |
- 1 |
- 0 |
Zillow last checked:
Listing updated:
Listed by:
Patricia Korpan,
RE/MAX Saskatoon
Source: Saskatchewan REALTORS® Association,MLS®#: SK043804Originating MLS®#: Saskatchewan REALTORS® Association
Facts & features
Interior
Bedrooms & bathrooms
- Bedrooms: 1
- Bathrooms: 2
Bedroom
- Features: Room Floor: Laminate
- Level: Main
- Area: 106.67 Square Feet
- Dimensions: 10'x10'8
Other
- Features: Room Floor: Tile
- Level: Main
Other
- Features: Room Floor: Tile
- Level: Main
Other
- Features: Room Floor: Laminate
- Level: Main
- Area: 154.82 Square Feet
- Dimensions: 11'10x13'1
Living room
- Features: Room Floor: Laminate
- Level: Main
- Area: 153 Square Feet
- Dimensions: 17x9
Heating
- Forced Air
Cooling
- Central Air
Appliances
- Included: Dishwasher Built In, Dryer, Refrigerator, Microwave Hood Fan, Stove, Washer
- Laundry: In Unit
Features
- Windows: Window Treatments
- Has fireplace: No
Interior area
- Total structure area: 713
- Total interior livable area: 713 sqft
Property
Parking
- Total spaces: 1
- Parking features: Underground, Garage Door Opnr/Control(S), Heated Garage
- Has garage: Yes
- Covered spaces: 34
Features
- Exterior features: Balcony
Construction
Type & style
- Home type: Condo
- Property subtype: Condominium
- Attached to another structure: Yes
Materials
- Concrete
- Roof: Other
Condition
- Year built: 2019
Community & HOA
Community
- Features: Amenities Room, Elevator, Fitness Center, Lounge
- Subdivision: Central Business District
HOA
- Has HOA: Yes
- Services included: Common Area Maintenance, Maintenance Structure, Trash, Insurance (Common), Reserve Fund, Sewer, Snow Removal, Water
- HOA fee: C$495 monthly
Location
- Region: Saskatoon
Financial & listing details
- Price per square foot: C$578/sqft
- Annual tax amount: C$3,392
- Date on market: 7/28/2026
- Ownership: Condominium
Patricia Korpan
Patricia Korpan
(306) 227-6446
By pressing Contact Agent, you agree that the real estate professional identified above may call/text you about your search, which may involve use of automated means and pre-recorded/artificial voices. You don't need to consent as a condition of buying any property, goods, or services. Message/data rates may apply. You also agree to our Terms of Use. Zillow does not endorse any real estate professionals. We may share information about your recent and future site activity with your agent to help them understand what you're looking for in a home.
Price history
| Date | Event | Price |
|---|---|---|
| 7/28/2026 | Listed for sale | C$412,000C$578/sqft |
Source: Saskatchewan REALTORS® Association #SK043804 Report a problem | ||
Public tax history
Tax history is unavailable.
Climate risks
Neighborhood: Central Business District
Nearby schools
GreatSchools rating
No schools nearby
We couldn't find any schools near this home.
- C$669,9002 bd2 ba1k sqft490 2nd Ave S #1302, Saskatoon, SK S7K1K6For Sale

- C$799,9002 bd2 ba1.1k sqft490 2nd Ave S #1804, Saskatoon, SK S7K1P4For Sale

- C$329,9001 bd1 ba541 sqft490 2nd Ave S #504, Saskatoon, SK S7K1K8For Sale

- C$629,9002 bd2 ba1k sqft490 2nd Ave S #1202, Saskatoon, SK S7K1K8For Sale

- C$849,9002 bd2 ba1.1k sqft490 2nd Ave S #1104, Saskatoon, SK S7K1K8For Sale
- C$689,9002 bd2 ba953 sqft490 2nd Ave S #1705, Saskatoon, SK S7K1K8For Sale
- C$424,9001 bd2 ba983 sqft424 Spadina Cres E #1260, Saskatoon, SK S7K6X7For Sale
- C$1,849,0002 bd2 ba1.7k sqft212 Saskatchewan Cres E #301, Saskatoon, SK S7N0K6For Sale
Similar homes
- C$399,9002 bd1 ba958 sqftThe Broadway, Saskatoon, SK S7N 3Z1For Sale
 MLS ID #SK043563, Randi Heisler, Boyes Group Realty Inc.. Saskatchewan REALTORS® Association
 - C$397,0002 bd2 ba1k sqftVictoria House, Saskatoon, SK S7N 0B8For Sale
 MLS ID #SK042929, Koraley Schneider, Boyes Group Realty Inc.. Saskatchewan REALTORS® Association
 - C$328,5002 bd2 ba775 sqftThe Banks, Saskatoon, SK S7M 5M8For Sale
 MLS ID #SK043094, Slade Desrochers, TRCG The Realty Consultants Group. Saskatchewan REALTORS® Association
 - C$439,9002 bd2 ba1k sqftRiverfront, Saskatoon, SK S7K 0G8For Sale
 MLS ID #SK043365, Derrick Stretch, Derrick Stretch Realty Inc.. Saskatchewan REALTORS® Association
 - C$424,9001 bd2 ba983 sqftUNIT 1260-424 Spadina CRESCENT E, Saskatoon, SK S7K 6X7For SaleMLS ID #SK036000, Dwein Trask, Dwein Trask Realty Inc.. Saskatchewan REALTORS® Association
- C$385,0002 bd2 ba1k sqftThe Vestel, Saskatoon, SK S7H 0R4For SaleMLS ID #SK042189, Megan Shpyth, Coldwell Banker Signature. Saskatchewan REALTORS® Association
- C$399,9004 bd2 ba1k sqft130 Flavelle CRESCENT, Saskatoon, SK S7L 6L2For SaleMLS ID #SK043911, Susan Toledo, RE/MAX Saskatoon. Saskatchewan REALTORS® Association
- C$474,9003 bd3 ba1k sqft239 Manning CRESCENT, Saskatoon, SK S7L 6J3For SaleMLS ID #SK043302, Randy Singler, Coldwell Banker Signature. Saskatchewan REALTORS® Association
- C$409,9002 bd2 ba1k sqftThe 105, Saskatoon, SK S7T 0Z3For SaleMLS ID #SK041574, Norm Grodecki, Century 21 Fusion. Saskatchewan REALTORS® Association
- C$329,9001 bd1 ba541 sqftNo 1 River Landing, Saskatoon, SK S7K 4H5For SaleMLS ID #SK036869, Reagan Baliski, Coldwell Banker Signature. Saskatchewan REALTORS® Association
- C$359,9001 bd2 ba983 sqftThe Renaissance, Saskatoon, SK S7K 6X7For SaleMLS ID #SK036705, Jackie Sklar, RE/MAX Saskatoon. Saskatchewan REALTORS® Association
- C$349,9003 bd2 ba950 sqft517 Bedford ROAD, Saskatoon, SK S7L 0E7For SaleMLS ID #SK043662, Jessica Hamel, RE/MAX Saskatoon. Saskatchewan REALTORS® Association
- C$324,9004 bd2 ba882 sqft204 25th STREET W, Saskatoon, SK S7L 0C4For SaleMLS ID #SK043652, Aaron Wright, RE/MAX Saskatoon. Saskatchewan REALTORS® Association
- C$309,9002 bd2 ba904 sqftThe Banks, Saskatoon, SK S7M 5M8For SaleMLS ID #SK034668, Gary Gai Realty P.C. Ltd., Royal LePage Varsity. Saskatchewan REALTORS® Association
- C$389,0002 bd1 ba1k sqftWolf Willow Co-housing, Saskatoon, SK S7M 2A8For SaleMLS ID #SK029632, Janet Munro, Century 21 Fusion. Saskatchewan REALTORS® Association
- C$274,9002 bd2 ba720 sqft201 P AVENUE N, Saskatoon, SK S7L 2V6For SaleMLS ID #SK043651, Jan Conrad, Realty Executives Saskatoon. Saskatchewan REALTORS® Association
- C$530,0004 bd2 ba960 sqft3425 Dieppe STREET, Saskatoon, SK S7M 3S8For SaleMLS ID #SK043729, Jane Whetstone, Realty Executives Saskatoon. Saskatchewan REALTORS® Association
- C$499,9003 bd2 ba972 sqft1706 Ewart AVENUE, Saskatoon, SK S7H 2L2For SaleMLS ID #SK043758, Joshua Epp, Realty Executives Saskatoon. Saskatchewan REALTORS® Association
- C$299,9003 bd2 ba886 sqft209 T AVENUE N, Saskatoon, SK S7L 3B1For SaleMLS ID #SK043764, Joshua Epp, Realty Executives Saskatoon. Saskatchewan REALTORS® Association
- C$499,9002 bd4 ba1k sqftVillagio, Saskatoon, SK S7N 0P6For SaleMLS ID #SK043085, Mitchell Stretch, Derrick Stretch Realty Inc.. Saskatchewan REALTORS® Association
