With one of the best views in Saskatoon this modern 2bed-/2bath condo at River Landing’s ‘No.1’ building is a must-see! Overlooking the river valley and Rotary Park, the sun-filled condo offers over 950 square feet of architecturally designed space, incredible floor-to-ceiling window walls that span the entertaining area and primary bedroom, 2 bedrooms & 2 full bathrooms, and impressive views from nearly any position in the suite. With a Walk Score of 97/100 and outstanding resident amenities, everything is here for those seeking to enhance & simplify their living, without compromising comfort, style, function or sense of connection to the outdoors. The modern loft interior reflects a beautiful blend of wood, exposed concrete and glass for a sophisticated yet comfortable indoor atmosphere that can accommodate most any interior styling. The suite, one of just a handful of its ‘D4’ floor plan, features 9’ ceilings, engineered hardwood and tile flooring, custom living room and bedroom cabinetry, and a contemporary kitchen with quartz countertops, stainless steel appliances, pantry, and a 7’ custom-built island. The suite’s 25’ balcony is accessed directly from the living area, for fabulous outdoor entertaining or intimate dining with breathtaking sunrise-to-sunset views of the South Saskatchewan River. Suite 1705 is finished with custom-closet organizers, full-sized Electrolux front-load washer and dryer duo, and all windows are outfitted with custom blinds. The unit also includes 1 secure heated underground parking spot, bike storage, and indoor personal storage locker. The No. 1 River Landing enjoys a resident lobby, a fully-equipped exercise room overlooking the river, and resident lounge, complete with pool table and wet bar. The prized river-front location offers immediate access to the river valley parks, trails, outdoor yoga, dance and Summer festival sites, and the renowned Remai Modern Art Gallery & Hearth Restaurant just outside its door.
Active
C$689,900
UNIT 1705-490 2nd AVENUE S, Saskatoon, SK S7K 4B5
2beds
2baths
953sqft
Condominium
Built in 2019
-- sqft lot
$-- Zestimate®
C$724/sqft
C$637/mo HOA
What's special
Sun-filled condoIncredible floor-to-ceiling window wallsModern loft interiorStainless steel appliancesCustom-closet organizersPrized river-front location
- 73 days |
- 51 |
- 0 |
Zillow last checked:
Listing updated:
Listed by:
Mark Prebble,
Derrick Stretch Realty Inc.
Source: Saskatchewan REALTORS® Association,MLS®#: SK036072Originating MLS®#: Saskatchewan REALTORS® Association
Facts & features
Interior
Bedrooms & bathrooms
- Bedrooms: 2
- Bathrooms: 2
Primary bedroom
- Features: Room Floor: Engineered Hardwood
- Level: Main
- Area: 111.53 Square Feet
- Dimensions: 12'2x9'2
Bedroom
- Features: Room Floor: Engineered Hardwood
- Level: Main
- Area: 87.39 Square Feet
- Dimensions: 8'8x10'1
Other
- Features: Room Floor: Tile
- Level: Main
Other
- Features: Room Floor: Tile
- Level: Main
Foyer
- Features: Room Floor: Engineered Hardwood
- Level: Main
Other
- Features: Room Floor: Engineered Hardwood
- Level: Main
- Area: 182.5 Square Feet
- Dimensions: 12'2x15'
Laundry
- Features: Room Floor: Engineered Hardwood
- Level: Main
Living room
- Features: Room Floor: Engineered Hardwood
- Level: Main
- Area: 209.08 Square Feet
- Dimensions: 13'x16'1
Heating
- Forced Air, Other
Cooling
- Central Air
Appliances
- Included: Water Heater, Electric Water Heater, Dishwasher Built In, Dryer, Refrigerator, Microwave Hood Fan, Stove, Washer
- Laundry: In Unit
Features
- Elevator, Floating Shelves, Storage
- Windows: Window Treatments
- Has fireplace: No
Interior area
- Total structure area: 953
- Total interior livable area: 953 sqft
Property
Parking
- Total spaces: 1
- Parking features: Underground, Garage Door Opnr/Control(S), Heated Garage, Concrete Driveway
- Has garage: Yes
- Covered spaces: 1
- Has uncovered spaces: Yes
Accessibility
- Accessibility features: Wheelchair Access
Features
- Exterior features: Balcony
Lot
- Features: Trees/Shrubs
Details
- Other equipment: Air Filter
Construction
Type & style
- Home type: Condo
- Property subtype: Condominium
- Attached to another structure: Yes
Materials
- Other
- Roof: Other
Condition
- Year built: 2019
Community & HOA
Community
- Features: Amenities Room, Elevator, Fitness Center, Lounge
- Subdivision: Central Business District
HOA
- Has HOA: Yes
- Services included: Common Area Maintenance, Maintenance Structure, Trash, Insurance (Common), Reserve Fund, Sewer, Snow Removal, Water
- HOA fee: C$637 monthly
Location
- Region: Saskatoon
Financial & listing details
- Price per square foot: C$724/sqft
- Annual tax amount: C$4,826
- Date on market: 5/17/2026
- Exclusions: Water Softener
- Ownership: Condominium
Mark Prebble
Mark Prebble
(306) 292-8863
By pressing Contact Agent, you agree that the real estate professional identified above may call/text you about your search, which may involve use of automated means and pre-recorded/artificial voices. You don't need to consent as a condition of buying any property, goods, or services. Message/data rates may apply. You also agree to our Terms of Use. Zillow does not endorse any real estate professionals. We may share information about your recent and future site activity with your agent to help them understand what you're looking for in a home.
Price history
| Date | Event | Price |
|---|---|---|
| 5/17/2026 | Listed for sale | C$689,900C$724/sqft |
Source: Saskatchewan REALTORS® Association #SK036072 Report a problem | ||
Public tax history
Tax history is unavailable.
Climate risks
Neighborhood: Central Business District
Nearby schools
GreatSchools rating
No schools nearby
We couldn't find any schools near this home.
- C$799,9002 bd2 ba1.1k sqft490 2nd Ave S #1804, Saskatoon, SK S7K1P4For Sale

- C$412,0001 bd2 ba713 sqft490 2nd Ave S #305, Saskatoon, SK S7K1P4For Sale

- C$669,9002 bd2 ba1k sqft490 2nd Ave S #1302, Saskatoon, SK S7K1K6For Sale

- C$629,9002 bd2 ba1k sqft490 2nd Ave S #1202, Saskatoon, SK S7K1K8For Sale

- C$849,9002 bd2 ba1.1k sqft490 2nd Ave S #1104, Saskatoon, SK S7K1K8For Sale
- C$329,9001 bd1 ba541 sqft490 2nd Ave S #504, Saskatoon, SK S7K1K8For Sale
- C$309,9002 bd2 ba904 sqft409 B Ave S #204, Saskatoon, SK S7M5M8For Sale
- C$328,5002 bd2 ba775 sqft409 B Ave S #211, Saskatoon, SK S7M5M8For Sale
Similar homes
- C$629,9002 bd2 ba1k sqftNo 1 River Landing, Saskatoon, SK S7K 1M5For SaleMLS ID #SK041021, Adree Goulding, RE/MAX Saskatoon. Saskatchewan REALTORS® Association
- C$669,9002 bd2 ba1k sqftNo1 River Landing, Saskatoon, SK S7K 4H5For SaleMLS ID #SK028021, Randy Singler, Coldwell Banker Signature. Saskatchewan REALTORS® Association
- C$849,9002 bd2 ba1.1k sqft#1 River Landing, Saskatoon, SK S7K 1M5For Sale
 MLS ID #SK035373, Reagan Baliski, Coldwell Banker Signature. Saskatchewan REALTORS® Association
 - C$799,7502 bd2 ba1.3k sqftLuxe, Saskatoon, SK S7N 1B7For Sale
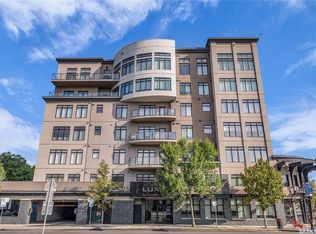 MLS ID #SK042496, Cindy Baliski, Coldwell Banker Signature. Saskatchewan REALTORS® Association
 - C$619,9002 bd2 ba1.3k sqftRiverfront, Saskatoon, SK S7K 0G8For SaleMLS ID #SK038365, Terry Butler, Realty Executives Saskatoon. Saskatchewan REALTORS® Association
- C$384,9002 bd2 ba1.2k sqftThe Renaissance, Saskatoon, SK S7K 6X7For SaleMLS ID #SK043281, Jillian Bird, RE/MAX Saskatoon. Saskatchewan REALTORS® Association
- C$439,9002 bd2 ba1k sqftRiverfront, Saskatoon, SK S7K 0G8For SaleMLS ID #SK043365, Derrick Stretch, Derrick Stretch Realty Inc.. Saskatchewan REALTORS® Association
- C$439,0002 bd2 ba1.3k sqftThe Renaissance, Saskatoon, SK S7K 6X7For SaleMLS ID #SK041843, Ryan Guenther, Realty Executives Saskatoon. Saskatchewan REALTORS® Association
- C$359,9001 bd2 ba1.2k sqft2nd Avenue Lofts, Saskatoon, SK S7N 0W2For SaleMLS ID #SK043385, Slade Desrochers, TRCG The Realty Consultants Group. Saskatchewan REALTORS® Association
- C$699,9004 bd3 ba1.3k sqft710 Wright CRESCENT, Saskatoon, SK S7N 4T7For SaleMLS ID #SK043304, Jevin Barton, Realty Executives Saskatoon. Saskatchewan REALTORS® Association
- C$499,9002 bd2 ba1.1k sqftRiverfront, Saskatoon, SK S7K 0G8For SaleMLS ID #SK038377, Heather Fritz, Boyes Group Realty Inc.. Saskatchewan REALTORS® Association
- C$379,9002 bd2 ba1.1k sqftTribeca, Saskatoon, SK S7H 0K7For SaleMLS ID #SK042393, Michael Kvasnak, Boyes Group Realty Inc.. Saskatchewan REALTORS® Association
- C$499,9002 bd4 ba1k sqftVillagio, Saskatoon, SK S7N 0P6For SaleMLS ID #SK043085, Mitchell Stretch, Derrick Stretch Realty Inc.. Saskatchewan REALTORS® Association
- C$449,9002 bd2 ba1k sqftRiverfront, Saskatoon, SK S7K 0G8For SaleMLS ID #SK037934, Kelly Kowalchuk, Royal LePage Saskatoon Real Estate. Saskatchewan REALTORS® Association
- C$449,9002 bd2 ba1k sqftRiverfront, Saskatoon, SK S7K 0G8For SaleMLS ID #SK036004, Timothy Koehn, RE/MAX Saskatoon. Saskatchewan REALTORS® Association
- C$385,0002 bd2 ba1k sqftThe Vestel, Saskatoon, SK S7H 0R4For SaleMLS ID #SK042189, Megan Shpyth, Coldwell Banker Signature. Saskatchewan REALTORS® Association
- C$444,9001 bd2 ba1.1k sqftThe Renaissance, Saskatoon, SK S7K 6X7For SaleMLS ID #SK036050, Sarah Vanderlinde, Century 21 Fusion. Saskatchewan REALTORS® Association
- C$349,9002 bd3 ba1k sqftThe Edgewater, Saskatoon, SK S7M 1N6For SaleMLS ID #SK027233, Kim Stevenson, Boyes Group Realty Inc.. Saskatchewan REALTORS® Association
- C$349,9002 bd2 ba1k sqftThe Landin, Saskatoon, SK S7M 0A5For SaleMLS ID #SK037141, Scott Irwin, Royal LePage Saskatoon Real Estate. Saskatchewan REALTORS® Association
- C$529,9005 bd2 ba1k sqft2406 Preston AVENUE S, Saskatoon, SK S7J 2G4For SaleMLS ID #SK043735, Jordan Boyes, Boyes Group Realty Inc.. Saskatchewan REALTORS® Association
