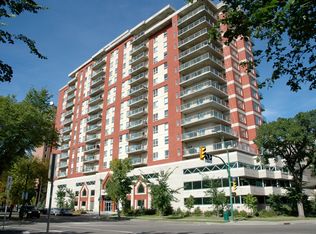
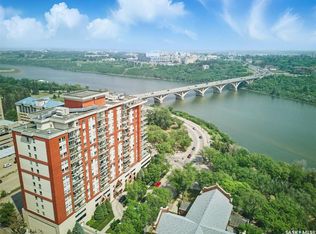
Experience elevated downtown living at the prestigious Riverfront on Spadina Crescent, one of Saskatoon's most sought-after riverfront addresses. This exceptional south-east corner unit offers spectacular panoramic views of the South Saskatchewan River and city skyline from the comfort of your home. Boasting over 1,300 sq. ft. of thoughtfully designed living space, this bright and spacious 4th-floor condominium is highlighted by floor-to-ceiling windows that flood the home with natural light and showcase the stunning scenery from nearly every room. Step outside onto the building's largest wrap-around balcony, the perfect place to enjoy morning coffee, entertain guests, or simply take in the breathtaking views. The open-concept floor plan seamlessly connects the living, dining, and kitchen areas, creating an inviting space for both everyday living and entertaining. The well-appointed kitchen features an abundance of cabinetry, ample workspace, and brand-new stainless steel appliances including a refrigerator, stove, microwave, and dishwasher. A dedicated den provides the ideal work-from-home space, reading room, or hobby area while still enjoying the beautiful river views. The spacious primary bedroom retreat offers stunning vistas, a large walk-in closet, and a private 3-piece ensuite. A second generously sized bedroom, full 4-piece bathroom, in-suite laundry, underground parking stall, and private storage unit complete this impressive package. Residents of the Riverfront enjoy premium amenities including an exercise room, guest suite, wheelchair accessibility, secure entry, and a location that is second to none—just steps from the Meewasin Trail, riverbank walking paths, downtown dining, shopping, entertainment, and cultural attractions. Enjoy a lifestyle defined by luxury, convenience, and some of the finest river views Saskatoon has to offer. This is urban living at its best!
Active
C$619,900
UNIT 408-902 Spadina CRESCENT E, Saskatoon, SK S7K 0G8
2beds
2baths
1,374sqft
Condominium
Built in 2007
-- sqft lot
$-- Zestimate®
C$451/sqft
C$760/mo HOA
What's special
South-east corner unitLarge walk-in closetSecond generously sized bedroomIn-suite laundry
- 68 days |
- 64 |
- 0 |
Zillow last checked:
Listing updated:
Listed by:
Terry Butler,
Realty Executives Saskatoon,
Mitch Butler,
Realty Executives Saskatoon
Source: Saskatchewan REALTORS® Association,MLS®#: SK038365Originating MLS®#: Saskatchewan REALTORS® Association
Facts & features
Interior
Bedrooms & bathrooms
- Bedrooms: 2
- Bathrooms: 2
Primary bedroom
- Features: Room Floor: Wood
- Level: Main
- Area: 172.67 Square Feet
- Dimensions: 12'4x14'
Bedroom
- Features: Room Floor: Wood
- Level: Main
- Area: 119.69 Square Feet
- Dimensions: 10'4x11'7
Other
- Features: Room Floor: Linoleum
- Level: Main
Other
- Features: Room Floor: Linoleum
- Level: Main
Den
- Features: Room Floor: Wood
- Level: Main
- Area: 84.17 Square Feet
- Dimensions: 8'5x10
Dining room
- Features: Room Floor: Wood
- Level: Main
- Area: 143 Square Feet
- Dimensions: 11'x13'
Kitchen
- Features: Room Floor: Wood
- Level: Main
- Area: 132 Square Feet
- Dimensions: 11'x12'
Living room
- Features: Room Floor: Wood
- Level: Main
- Area: 249.54 Square Feet
- Dimensions: 13'3x18.10
Heating
- Forced Air, Hot Water, Natural Gas
Cooling
- Central Air
Appliances
- Included: Dishwasher Built In, Dryer, Refrigerator, Microwave, Stove, Washer
- Laundry: In Unit
Features
- Windows: Window Treatments
- Has fireplace: No
Interior area
- Total structure area: 1,374
- Total interior livable area: 1,374 sqft
Property
Parking
- Total spaces: 1
- Parking features: Underground, Garage Door Opnr/Control(S), Heated Garage
- Has garage: Yes
- Covered spaces: 1
- Details: Exclusive Use Parking
Accessibility
- Accessibility features: Wheelchair Access
Features
- Exterior features: Balcony
- On waterfront: Yes
- Waterfront features: Waterfront
Lot
- Features: Trees/Shrubs
Construction
Type & style
- Home type: Condo
- Property subtype: Condominium
- Attached to another structure: Yes
Materials
- Brick, Stucco
- Roof: Asphalt
Condition
- Year built: 2007
Community & HOA
Community
- Features: Amenities Room, Elevator, Fitness Center, Guest Suite
- Subdivision: Central Business District
HOA
- Has HOA: Yes
- Services included: Trash, Heat, Insurance (Common), Reserve Fund, Sewer, Snow Removal, Water
- HOA fee: C$760 monthly
Location
- Region: Saskatoon
Financial & listing details
- Price per square foot: C$451/sqft
- Annual tax amount: C$6,140
- Date on market: 6/4/2026
- Ownership: Condominium
Price history
| Date | Event | Price |
|---|---|---|
| 7/6/2026 | Price change | C$619,900-3.1%C$451/sqft |
Source: Saskatchewan REALTORS® Association #SK038365 Report a problem | ||
| 6/4/2026 | Listed for sale | C$639,900C$466/sqft |
Source: Saskatchewan REALTORS® Association #SK038365 Report a problem | ||
Public tax history
Tax history is unavailable.
Climate risks
Neighborhood: Central Business District
Nearby schools
GreatSchools rating
No schools nearby
We couldn't find any schools near this home.
- C$--2 bd2 ba1k sqft902 Spadina Cres E #1401, Saskatoon, SK S7K0G8Off Market
- C$--2 bd2 ba1k sqft902 Spadina Cres E, Saskatoon, SK S7K0G8Off Market
- C$--2 bd2 ba1k sqft902 Spadina Cres E #1303, Saskatoon, SK S7K0G8Off Market
- C$449,9002 bd2 ba1k sqft902 Spadina Cres E #1406, Saskatoon, SK S7K0G8For Sale

- C$489,9002 bd2 ba1.1k sqft902 Spadina Cres E #409, Saskatoon, SK S7K0G8For Sale
- C$449,9002 bd2 ba1k sqft902 Spadina Cres E #1006, Saskatoon, SK S7K0G8For Sale
- C$439,9002 bd2 ba1k sqft902 Spadina Cres E #1403, Saskatoon, SK S7K0G8For Sale
- C$--2 bd1 ba650 sqft322 6th Ave N #2-BEDROOM, Saskatoon, SK S7K2S5Off Market
Similar homes
- C$489,9002 bd2 ba1.1k sqftRiverfront, Saskatoon, SK S7K 0G8For Sale
 MLS ID #SK044107, Heather Fritz, Boyes Group Realty Inc.. Saskatchewan REALTORS® Association
 - C$449,9002 bd2 ba1k sqftRiverfront, Saskatoon, SK S7K 0G8For Sale
 MLS ID #SK037934, Kelly Kowalchuk, Royal LePage Saskatoon Real Estate. Saskatchewan REALTORS® Association
 - C$439,9002 bd2 ba1k sqftRiverfront, Saskatoon, SK S7K 0G8For Sale
 MLS ID #SK043365, Derrick Stretch, Derrick Stretch Realty Inc.. Saskatchewan REALTORS® Association
 - C$449,9002 bd2 ba1k sqftRiverfront, Saskatoon, SK S7K 0G8For SaleMLS ID #SK036004, Timothy Koehn, RE/MAX Saskatoon. Saskatchewan REALTORS® Association
- C$624,9005 bd3 ba1.2k sqft217 Isabella STREET E, Saskatoon, SK S7J 0B2For SaleMLS ID #SK044433, Mitch Butler, Realty Executives Saskatoon. Saskatchewan REALTORS® Association
- C$650,0003 bd3 ba1.6k sqft1035 3rd STREET E, Saskatoon, SK S7H 1M8For SaleMLS ID #SK044783, Sheila Ashdown, Century 21 Fusion. Saskatchewan REALTORS® Association
- C$319,9002 bd2 ba1.3k sqftThe Waterford, Saskatoon, SK S7K 2P6For SaleMLS ID #SK043698, Norm Toovey, Boyes Group Realty Inc.. Saskatchewan REALTORS® Association
- C$479,9002 bd2 ba1.5k sqftThe Berkley, Saskatoon, SK S7K 2M6For SaleMLS ID #SK035716, Sean Wilson, RE/MAX Saskatoon. Saskatchewan REALTORS® Association
- C$614,9004 bd3 ba1.2k sqft238 Beechmont CRESCENT, Saskatoon, SK S7V 1C8For SaleMLS ID #SK044435, Courtney Tait, Realty Executives Saskatoon. Saskatchewan REALTORS® Association
- C$419,0002 bd2 ba1.5k sqftThe Terrace, Saskatoon, SK S7K 5Z8For SaleMLS ID #SK037488, Amra Dedic, Realty Hub Brokerage. Saskatchewan REALTORS® Association
- C$569,9003 bd4 ba1.7k sqft3445 Caen STREET, Saskatoon, SK S7M 3P5For SaleMLS ID #SK043510, Cameron E Bird Realty Prof. Corp., RE/MAX Saskatoon. Saskatchewan REALTORS® Association
- C$589,9004 bd3 ba1.5k sqft911 MAGUIRE CRESCENT, Saskatoon, SK S7W 1A5For SaleMLS ID #SK044591, Mike Gingerich, Realty Executives Saskatoon. Saskatchewan REALTORS® Association
- C$669,9004 bd4 ba1.7k sqft421 Germain MANOR, Saskatoon, SK S7V 0V1For SaleMLS ID #SK045134, Courtney Tait, Realty Executives Saskatoon. Saskatchewan REALTORS® Association
- C$499,9002 bd2 ba1.2k sqftProvidence Ii, Saskatoon, SK S7H 4C7For SaleMLS ID #SK044506, Austin Arvay, Century 21 Fusion. Saskatchewan REALTORS® Association
- C$609,9004 bd4 ba1.6k sqft1115 WERSCHNER CRESCENT, Saskatoon, SK S7V 0A7For SaleMLS ID #SK044659, Don McIvor, Royal LePage Varsity. Saskatchewan REALTORS® Association
- C$669,9004 bd3 ba1.8k sqft174 Hinitt PLACE, Saskatoon, SK S7N 4M6For SaleMLS ID #SK044796, Cole Tofin, RE/MAX Saskatoon. Saskatchewan REALTORS® Association
- C$675,0003 bd3 ba1.6k sqft918 3rd STREET, Saskatoon, SK S7H 1M7For SaleMLS ID #SK044432, Morgan Wotherspoon, Realty Executives Saskatoon. Saskatchewan REALTORS® Association
- C$729,9005 bd5 ba1.5k sqft916 Temperance STREET, Saskatoon, SK S7N 0N4For SaleMLS ID #SK043805, Blaine Wotherspoon, Realty Executives Saskatoon. Saskatchewan REALTORS® Association
- C$485,0004 bd2 ba1.3k sqft816 Empress STREET, Saskatoon, SK S7K 0Y4For SaleMLS ID #SK044427, Elwood Heroux, Realty Executives Saskatoon. Saskatchewan REALTORS® Association
- C$354,9002 bd2 ba1.2k sqftAqua Terra, Saskatoon, SK S7S 1P2For SaleMLS ID #SK044999, Shawn Johnson, RE/MAX Saskatoon. Saskatchewan REALTORS® Association
