Welcome to 238 Beechmont Crescent in desirable Briarwood. This well-maintained 1,248 sq. ft. bungalow offers 4 bedrooms, 3 bathrooms and a fully finished basement. The bright main floor features hardwood flooring, a gas fireplace and an updated kitchen with stainless steel appliances purchased just one year ago. The primary bedroom includes a 4-piece ensuite, with two additional bedrooms and a full bathroom completing the main level. The fully finished basement offers a spacious family room with a second gas fireplace, wet bar, fourth bedroom, oversized bathroom with a jetted tub, and a dedicated gym that could easily be converted into a fifth bedroom, den or home office. Step outside to enjoy the fully landscaped, fully fenced backyard with a large two-tier deck with pergola, perfect for relaxing or entertaining. A heated double attached garage adds year-round comfort and convenience. Located close to parks, walking paths and all the amenities Briarwood has to offer, this move-in ready home is one you won't want to miss.
Active
C$614,900
238 Beechmont CRESCENT, Saskatoon, SK S7V 1C8
4beds
3baths
1,248sqft
Single Family Residence
Built in 2003
6,002 Square Feet Lot
$-- Zestimate®
C$493/sqft
C$-- HOA
What's special
Fully finished basementBright main floorHardwood flooringGas fireplaceSpacious family roomSecond gas fireplaceWet bar
- 9 hours |
- 53 |
- 1 |
Zillow last checked:
Listing updated:
Listed by:
Courtney Tait,
Realty Executives Saskatoon,
Jamie Tait,
Realty Executives Saskatoon
Source: Saskatchewan REALTORS® Association,MLS®#: SK043956Originating MLS®#: Saskatchewan REALTORS® Association
Facts & features
Interior
Bedrooms & bathrooms
- Bedrooms: 4
- Bathrooms: 3
Primary bedroom
- Features: Room Floor: Carpet
- Level: Main
- Area: 158 Square Feet
- Dimensions: 12x13.2
Bedroom
- Features: Room Floor: Carpet
- Level: Main
- Area: 92.5 Square Feet
- Dimensions: 10x9.3
Bedroom
- Features: Room Floor: Carpet
- Level: Main
- Area: 97.51 Square Feet
- Dimensions: 9.10x9.11
Bedroom
- Features: Room Floor: Carpet
- Level: Basement
- Area: 109.46 Square Feet
- Dimensions: 11.10x9.3
Other
- Features: Room Floor: Tile
- Level: Main
Other
- Features: Room Floor: Tile
- Level: Basement
Other
- Features: Room Floor: Tile
- Level: Main
Den
- Features: Room Floor: Cork
- Level: Basement
- Area: 187.97 Square Feet
- Dimensions: 11.2x16.10
Dining room
- Features: Room Floor: Hardwood
- Level: Main
- Area: 126 Square Feet
- Dimensions: 13.6x9.4
Family room
- Features: Room Floor: Laminate
- Level: Basement
- Area: 301.75 Square Feet
- Dimensions: 12.9x23.8
Kitchen
- Features: Room Floor: Hardwood
- Level: Main
- Area: 224.94 Square Feet
- Dimensions: 14.9x15.3
Laundry
- Features: Room Floor: Tile
- Level: Basement
- Area: 74.44 Square Feet
- Dimensions: 11.2x6.8
Living room
- Features: Room Floor: Hardwood
- Level: Main
- Area: 149.03 Square Feet
- Dimensions: 12.1x12.4
Heating
- Forced Air, Natural Gas
Cooling
- Central Air
Appliances
- Included: Water Heater, Gas Water Heater, Dishwasher Built In, Dryer, Refrigerator, Microwave Hood Fan, Stove, Washer
Features
- Central Vac Attached, Central Vac Attachments, Vac Power Nozzle
- Windows: Window Treatments
- Basement: Full,Finished,Concrete
- Number of fireplaces: 2
- Fireplace features: Gas
Interior area
- Total structure area: 1,248
- Total interior livable area: 1,248 sqft
Video & virtual tour
Property
Parking
- Total spaces: 4
- Parking features: 2 Car Attached, Heated Garage, Concrete Driveway, Double Driveway
- Attached garage spaces: 2
- Has uncovered spaces: Yes
- Details: Parking Size: 22.0x23.0
Features
- Patio & porch: Deck
- Exterior features: Lawn Back, Lawn Front
- Fencing: Fenced
Lot
- Size: 6,002 Square Feet
- Features: Backs on to Field/Open Space, Trees/Shrubs
Details
- Additional structures: Shed(s)
Construction
Type & style
- Home type: SingleFamily
- Architectural style: Bungalow
- Property subtype: Single Family Residence
Materials
- Stucco
- Roof: Asphalt
Condition
- Year built: 2003
Community & HOA
Community
- Subdivision: Briarwood
Location
- Region: Saskatoon
Financial & listing details
- Price per square foot: C$493/sqft
- Annual tax amount: C$5,331
- Date on market: 7/29/2026
- Ownership: Freehold
Courtney Tait
Courtney Tait
(306) 221-2321
By pressing Contact Agent, you agree that the real estate professional identified above may call/text you about your search, which may involve use of automated means and pre-recorded/artificial voices. You don't need to consent as a condition of buying any property, goods, or services. Message/data rates may apply. You also agree to our Terms of Use. Zillow does not endorse any real estate professionals. We may share information about your recent and future site activity with your agent to help them understand what you're looking for in a home.
Price history
| Date | Event | Price |
|---|---|---|
| 7/29/2026 | Listed for sale | C$614,900C$493/sqft |
Source: Saskatchewan REALTORS® Association #SK043956 Report a problem | ||
Public tax history
Tax history is unavailable.
Climate risks
Neighborhood: Briarwood
Nearby schools
GreatSchools rating
No schools nearby
We couldn't find any schools near this home.
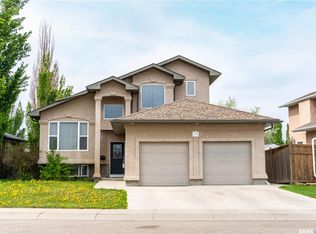
- C$699,9005 bd3 ba1.5k sqft703 Beechmont Ln, Saskatoon, SK S7V1C9For Sale
- C$649,9005 bd4 ba1.7k sqft246 Brookmore Ln, Saskatoon, SK S7V1C2For Sale

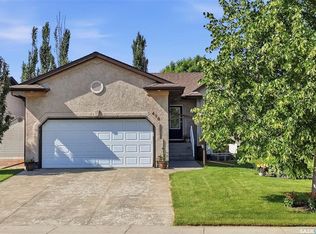
- C$589,9004 bd3 ba1k sqft418 Bayfield Cres, Saskatoon, SK S7V1E6For Sale
- C$529,9003 bd2 ba1.1k sqft1110 Briarwood Rd #131, Saskatoon, SK S7V0A1For Sale

- C$364,9002 bd3 ba1.3k sqft405 Bayfield Cres #127, Saskatoon, SK S7V1J4For Sale
- C$829,9004 bd4 ba1.9k sqft215 Beechwood Cres, Saskatoon, SK S7V1K6For Sale
- C$829,9004 bd4 ba2.5k sqft718 Brookhurst Ln, Saskatoon, SK S7V1G1For Sale
- C$504,9003 bd3 ba1.5k sqft830 Brighton Gate #4, Saskatoon, SK S7V1L2For Sale
Similar homes
- C$589,9004 bd3 ba1k sqft418 Bayfield CRESCENT, Saskatoon, SK S7V 1E6For SaleMLS ID #SK042376, Kerri Mossing, Century 21 Fusion. Saskatchewan REALTORS® Association
- C$599,9004 bd4 ba1.6k sqft1115 WERSCHNER CRESCENT, Saskatoon, SK S7V 0A7For Sale
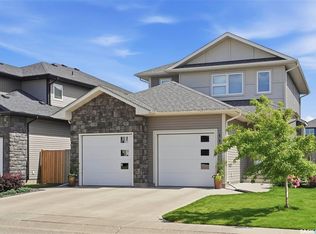 MLS ID #SK043726, Don McIvor, Royal LePage Varsity. Saskatchewan REALTORS® Association
 - C$649,9005 bd4 ba1.7k sqft246 Brookmore LANE, Saskatoon, SK S7V 1C2For SaleMLS ID #SK041209, Gary Gai Realty P.C. Ltd., Royal LePage Varsity. Saskatchewan REALTORS® Association
- C$574,9004 bd4 ba1.4k sqft148 Rosewood BOULEVARD E, Saskatoon, SK S7V 0Y9For Sale
 MLS ID #SK043766, Berjinder Birdi, eXp Realty. Saskatchewan REALTORS® Association
 - C$589,9005 bd3 ba1.2k sqft323 Peters COVE, Saskatoon, SK S7N 4T5For SaleMLS ID #SK043537, Dorothy Osmachenko, RE/MAX Saskatoon. Saskatchewan REALTORS® Association
- C$499,9003 bd3 ba1k sqft116 McMaster CRESCENT, Saskatoon, SK S7H 4E2For SaleMLS ID #SK043682, Troy Walkington, Realty Executives Saskatoon. Saskatchewan REALTORS® Association
- C$699,9005 bd3 ba1.5k sqft703 Beechmont LANE, Saskatoon, SK S7V 1C9For SaleMLS ID #SK039397, Bradley Dao, Boyes Group Realty Inc.. Saskatchewan REALTORS® Association
- C$759,9005 bd3 ba1.5k sqft315 Werschner LANE, Saskatoon, SK S7V 0C9For SaleMLS ID #SK043874, Tracy Rosner, Coldwell Banker Signature. Saskatchewan REALTORS® Association
- C$575,0004 bd3 ba1.2k sqftThe Meadows, Saskatoon, SK S7H 5P6For SaleMLS ID #SK043929, Scott Ziegler, Boyes Group Realty Inc.. Saskatchewan REALTORS® Association
- C$625,0004 bd4 ba1.5k sqft254 Aniskotaw MANOR, Saskatoon, SK S7V 1L9For SaleMLS ID #SK042203, Colin Thomas, Boyes Group Realty Inc.. Saskatchewan REALTORS® Association
- C$499,9004 bd3 ba1.4k sqft123 TRENT CRESCENT, Saskatoon, SK S7H 4V1For SaleMLS ID #SK043921, Sheri Willick Realty P.C. Inc., Coldwell Banker Signature. Saskatchewan REALTORS® Association
- C$627,9004 bd4 ba1.4k sqft155 Dagnone LANE, Saskatoon, SK S7V 0R1For SaleMLS ID #SK041587, Brad Hyde Realty Prof. Corp., Boyes Group Realty Inc.. Saskatchewan REALTORS® Association
- C$644,9005 bd3 ba1.1k sqft114 Pichler CRESCENT, Saskatoon, SK S7V 0G5For SaleMLS ID #SK041891, Dharmesh Jasani, Realty Executives Saskatoon. Saskatchewan REALTORS® Association
- C$589,9994 bd3 ba1.6k sqft211 Dagnone LANE, Saskatoon, SK S7V 0R1For SaleMLS ID #SK041746, Sharon Wingate, Century 21 Fusion. Saskatchewan REALTORS® Association
- C$539,9003 bd3 ba1.6k sqft303 Delainey MANOR, Saskatoon, SK S7V 0N4For SaleMLS ID #SK043564, Aaiela Sheikh, Realty ONE Group Dynamic. Saskatchewan REALTORS® Association
- C$575,0004 bd4 ba1.4k sqft151 Tweed LANE, Saskatoon, SK S7V 0K1For SaleMLS ID #SK041569, Gagan Jagdey, Real Broker SK Ltd.. Saskatchewan REALTORS® Association
- C$557,9003 bd3 ba1.6k sqft255 Eaton CRESCENT, Saskatoon, SK S7V 0H4For SaleMLS ID #SK042937, Edward Ramsey, Choice Realty Systems. Saskatchewan REALTORS® Association
- C$709,9005 bd3 ba1.5k sqft822 Werschner COURT, Saskatoon, SK S7V 0A7For SaleMLS ID #SK043068, Jordan Boyes, Boyes Group Realty Inc.. Saskatchewan REALTORS® Association
- C$665,0005 bd3 ba1.3k sqft738 Wright CRESCENT, Saskatoon, SK S7N 4T8For SaleMLS ID #SK041464, Kun Zhao, Aspaire Realty Inc.. Saskatchewan REALTORS® Association
- C$659,9005 bd3 ba1.6k sqft106 Jan CRESCENT, Saskatoon, SK S7J 4T5For SaleMLS ID #SK042451, Bob Wamsley, Realty Executives Saskatoon. Saskatchewan REALTORS® Association
