Welcome to 123 Trent Crescent in Saskatoon's desirable East College Park neighbourhood! Ideally situated near elementary schools, parks, and a variety of amenities, this well-maintained bi-level offers spacious living in a fantastic family-friendly location. The thoughtfully designed main floor features beautiful wood flooring, a bright and spacious living room, kitchen, and a dining area perfect for family meals or entertaining. Tucked away from the main living space are the primary bedroom with an ensuite, two additional generously sized bedrooms, and a full four-piece bathroom. The fully developed basement offers a cozy family room, a fourth bedroom, an additional bathroom, a laundry and mechanical room, and direct entry to the oversized attached garage. Pride of ownership is evident throughout this lovingly cared-for home. Located in one of Saskatoon's most established and sought-after neighbourhoods, this is a wonderful opportunity for families looking for space, comfort, and convenience. Don't miss your chance to make this home your own!
Active
C$499,900
123 TRENT CRESCENT, Saskatoon, SK S7H 4V1
4beds
3baths
1,444sqft
Single Family Residence
Built in 1976
-- sqft lot
$-- Zestimate®
C$346/sqft
C$-- HOA
What's special
Spacious livingBeautiful wood flooringFull four-piece bathroomFully developed basementCozy family roomFourth bedroomAdditional bathroom
- 9 hours |
- 78 |
- 1 |
Zillow last checked:
Listing updated:
Listed by:
Sheri Willick Realty P.C. Inc.,
Coldwell Banker Signature
Source: Saskatchewan REALTORS® Association,MLS®#: SK043921Originating MLS®#: Saskatchewan REALTORS® Association
Facts & features
Interior
Bedrooms & bathrooms
- Bedrooms: 4
- Bathrooms: 3
Primary bedroom
- Features: Room Floor: Hardwood
- Level: Main
- Area: 212.5 Square Feet
- Dimensions: 18'09x11'04
Bedroom
- Features: Room Floor: Hardwood
- Level: Main
- Area: 109.36 Square Feet
- Dimensions: 10'07x10'04
Bedroom
- Features: Room Floor: Hardwood
- Level: Main
- Area: 109.36 Square Feet
- Dimensions: 10'04x10'07
Bedroom
- Features: Room Floor: Carpet
- Level: Basement
- Area: 109.69 Square Feet
- Dimensions: 11'03x9'09
Other
- Features: Room Floor: Tile
- Level: Basement
Other
- Features: Room Floor: Linoleum
- Level: Main
Other
- Features: Room Floor: Tile
- Level: Main
Dining room
- Features: Room Floor: Hardwood
- Level: Main
- Area: 124.25 Square Feet
- Dimensions: 11'10x10'06
Family room
- Features: Room Floor: Carpet
- Level: Basement
- Area: 292.44 Square Feet
- Dimensions: 18'08x15'08
Kitchen
- Features: Room Floor: Hardwood
- Level: Main
- Area: 144 Square Feet
- Dimensions: 12'x12'
Other
- Features: Room Floor: Linoleum
- Level: Basement
Living room
- Features: Room Floor: Hardwood
- Level: Main
- Area: 311.39 Square Feet
- Dimensions: 19'08x15'10
Heating
- Forced Air, Natural Gas
Cooling
- Central Air
Appliances
- Included: Water Heater, Dishwasher Built In, Dryer, Refrigerator, Microwave, Stove, Washer
Features
- Central Vac Attached, Central Vac Attachments, Vac Power Nozzle
- Windows: Window Treatments
- Basement: Full,Finished,Concrete
- Number of fireplaces: 2
- Fireplace features: Gas, Wood Burning
Interior area
- Total structure area: 1,444
- Total interior livable area: 1,444 sqft
Property
Parking
- Total spaces: 4
- Parking features: 2 Car Attached, Garage Door Opnr/Control(S)
- Attached garage spaces: 2
Features
- Levels: Bi-Level
- Patio & porch: Deck
- Exterior features: Lawn Back, Lawn Front
- Fencing: Fenced
- Frontage length: 66.00
Lot
- Dimensions: 110
- Features: Trees/Shrubs, Underground Sprinkler
Details
- Additional structures: Shed(s)
Construction
Type & style
- Home type: SingleFamily
- Property subtype: Single Family Residence
Materials
- Brick, Vinyl Siding
- Roof: Asphalt
Condition
- Year built: 1976
Community & HOA
Community
- Security: Alarm Sys Owned
- Subdivision: East College Park
Location
- Region: Saskatoon
Financial & listing details
- Price per square foot: C$346/sqft
- Annual tax amount: C$4,392
- Date on market: 7/29/2026
- Ownership: Freehold
Sheri Willick Realty P.C. Inc.
Sheri Willick Realty P.C. Inc.
(306) 281-7612
By pressing Contact Agent, you agree that the real estate professional identified above may call/text you about your search, which may involve use of automated means and pre-recorded/artificial voices. You don't need to consent as a condition of buying any property, goods, or services. Message/data rates may apply. You also agree to our Terms of Use. Zillow does not endorse any real estate professionals. We may share information about your recent and future site activity with your agent to help them understand what you're looking for in a home.
Price history
| Date | Event | Price |
|---|---|---|
| 7/29/2026 | Listed for sale | C$499,900C$346/sqft |
Source: Saskatchewan REALTORS® Association #SK043921 Report a problem | ||
Public tax history
Tax history is unavailable.
Climate risks
Neighborhood: College Park East
Nearby schools
GreatSchools rating
No schools nearby
We couldn't find any schools near this home.
- C$---- bd1 ba403 sqft118 Edinburgh Pl #BACHELOR, Saskatoon, SK S7H5J7Off Market

- C$--2 bd1 ba767 sqft118 Edinburgh Pl #2-BEDROOM, Saskatoon, SK S7H5J7Off Market
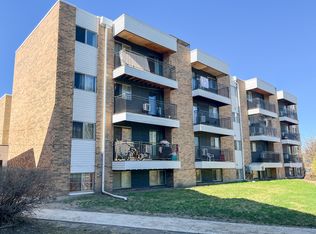
- C$--1 bd1 ba613 sqft118 Edinburgh Pl #1-BEDROOM, Saskatoon, SK S7H5J7Off Market
- C$1,050-- bd1 ba403 sqft118 Edinburgh Pl #506342, Saskatoon, SK S7H5J7For Rent
- C$1,5252 bd1 ba767 sqft118 Edinburgh Pl #506344, Saskatoon, SK S7H5J7For Rent
- C$1,3001 bd1 ba613 sqft118 Edinburgh Pl #506343, Saskatoon, SK S7H5J7For Rent
- C$--2 bd1 ba767 sqft118 Edinburgh Pl, Saskatoon, SK S7H5J7Off Market
- C$214,9002 bd1 ba1k sqft122 Edinburgh Pl #219, Saskatoon, SK S7H5J7For Sale
Similar homes
- C$499,9003 bd3 ba1k sqft116 McMaster CRESCENT, Saskatoon, SK S7H 4E2For Sale
 MLS ID #SK043682, Troy Walkington, Realty Executives Saskatoon. Saskatchewan REALTORS® Association
 - C$459,9004 bd3 ba1.9k sqft78 Harvard CRESCENT, Saskatoon, SK S7H 3R1For Sale
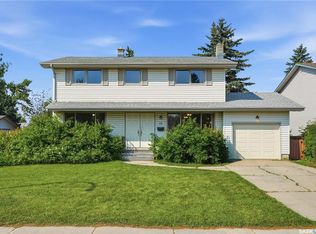 MLS ID #SK043867, Andy Goddard Realty P.C. Ltd., Realty ONE Group Dynamic. Saskatchewan REALTORS® Association
 - C$449,9005 bd3 ba1.1k sqft610 Acadia DRIVE, Saskatoon, SK S7H 3V9For Sale
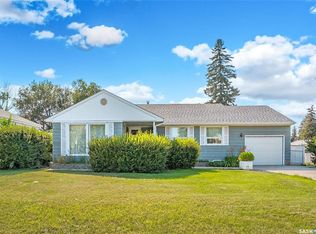 MLS ID #SK043938, Cameron E Bird Realty Prof. Corp., RE/MAX Saskatoon. Saskatchewan REALTORS® Association
 - C$439,9004 bd2 ba1.1k sqft350 Guelph CRESCENT, Saskatoon, SK S7H 4S9For Sale
 MLS ID #SK043234, Alyssa Chmarney, Century 21 Fusion. Saskatchewan REALTORS® Association
 - C$519,9004 bd3 ba1k sqft1614 McKercher DRIVE, Saskatoon, SK S7H 5E1For SaleMLS ID #SK043010, Sahib Singh, Boyes Group Realty Inc.. Saskatchewan REALTORS® Association
- C$499,9003 bd2 ba1.5k sqft746 Wilkinson WAY, Saskatoon, SK S7N 3L5For SaleMLS ID #SK043298, Charity Newnham, Coldwell Banker Signature. Saskatchewan REALTORS® Association
- C$459,9005 bd3 ba1k sqft210 Laval CRESCENT, Saskatoon, SK S7H 4K7For SaleMLS ID #SK042674, Gary Gai Realty P.C. Ltd., Royal LePage Varsity. Saskatchewan REALTORS® Association
- C$499,9004 bd2 ba1k sqft52 Tucker CRESCENT, Saskatoon, SK S7H 3H5For SaleMLS ID #SK043327, Don Remizowski, Boyes Group Realty Inc.. Saskatchewan REALTORS® Association
- C$479,0003 bd2 ba1k sqft521 Guelph CRESCENT, Saskatoon, SK S7H 4R3For SaleMLS ID #SK043223, Guy Fortier, M Realty. Saskatchewan REALTORS® Association
- C$614,9004 bd3 ba1.2k sqft238 Beechmont CRESCENT, Saskatoon, SK S7V 1C8For SaleMLS ID #SK043956, Courtney Tait, Realty Executives Saskatoon. Saskatchewan REALTORS® Association
- C$579,9004 bd3 ba1.8k sqft86 Duncan CRESCENT, Saskatoon, SK S7H 4K4For SaleMLS ID #SK042449, Randy Sabo, Coldwell Banker Signature. Saskatchewan REALTORS® Association
- C$399,9003 bd1 ba910 sqft226 Western CRESCENT, Saskatoon, SK S7H 4J6For SaleMLS ID #SK043737, Mark Neudorf, RE/MAX North Country. Saskatchewan REALTORS® Association
- C$575,0004 bd3 ba1.2k sqftThe Meadows, Saskatoon, SK S7H 5P6For SaleMLS ID #SK043929, Scott Ziegler, Boyes Group Realty Inc.. Saskatchewan REALTORS® Association
- C$629,9004 bd3 ba1.1k sqft1710 Cameron AVENUE, Saskatoon, SK S7H 3N3For SaleMLS ID #SK043498, Derrick Stretch, Derrick Stretch Realty Inc.. Saskatchewan REALTORS® Association
- C$499,0003 bd3 ba1.6k sqftArbor Ridge, Saskatoon, SK S7N 4W9For SaleMLS ID #SK043561, Carla L Beaulac, Century 21 Fusion. Saskatchewan REALTORS® Association
- C$469,9002 bd2 ba1.2k sqftProvidence Ii, Saskatoon, SK S7H 4C7For SaleMLS ID #SK043785, Lisa Kloeble, eXp Realty. Saskatchewan REALTORS® Association
- C$459,9004 bd3 ba1.5k sqft3017 Taylor STREET E, Saskatoon, SK S7H 1X4For SaleMLS ID #SK040832, Richard Rink, Boyes Group Realty Inc.. Saskatchewan REALTORS® Association
- C$529,9003 bd3 ba1.4k sqft659 Secord BEND, Saskatoon, SK S7V 0M7For SaleMLS ID #SK043096, Mitchell Stretch, Derrick Stretch Realty Inc.. Saskatchewan REALTORS® Association
- C$479,0005 bd3 ba1.1k sqft3024 14th STREET E, Saskatoon, SK S7H 0B4For SaleMLS ID #SK037828, Priyanka Nandi, RE/MAX Saskatoon. Saskatchewan REALTORS® Association
- C$449,9004 bd2 ba1k sqft101 SALISBURY DRIVE, Saskatoon, SK S7H 4B7For SaleMLS ID #SK040486, Gary Gai Realty P.C. Ltd., Royal LePage Varsity. Saskatchewan REALTORS® Association
