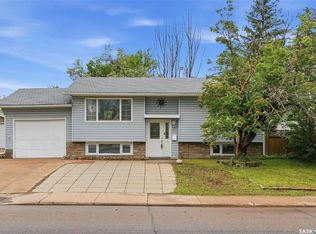
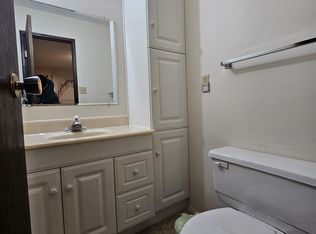
Welcome to 86 Duncan Cres! This 1856 sq ft 2 storey split backs onto Sidney L Buckwold Park! Bright and spacious main floor with engineered hardwood flooring in the living room and dining room, vinyl tile in the solid oak kitchen. Upstairs you will find 3 good sized bedrooms with the primary having a 2 piece ensuite. The third level is above grade and features a family room with wood burning fireplace, the homes 4th bedroom, a 2 piece bath and a convenient laundry space. The lower level is framed for a games room, a den, utility room and a massive crawl space for storage. Backing onto park so no neighbours behind and walking distance to Roland Mitchner and St. Augustine schools. Close to Wildwood golf course, 8th St amenities and the U of S.
Active
C$599,900
86 Duncan CRESCENT, Saskatoon, SK S7H 4K4
4beds
3baths
1,856sqft
Single Family Residence
Built in 1974
-- sqft lot
$-- Zestimate®
C$323/sqft
C$-- HOA
What's special
Solid oak kitchenConvenient laundry space
- 25 days |
- 58 |
- 0 |
Zillow last checked:
Listing updated:
Listed by:
Randy Sabo,
Coldwell Banker Signature
Source: Saskatchewan REALTORS® Association,MLS®#: SK039217Originating MLS®#: Saskatchewan REALTORS® Association
Facts & features
Interior
Bedrooms & bathrooms
- Bedrooms: 4
- Bathrooms: 3
Bedroom
- Features: Room Floor: Engineered Hardwood
- Level: Second
- Dimensions: 11'3"x12'
Bedroom
- Features: Room Floor: Engineered Hardwood
- Level: Second
- Dimensions: 8'8"x14'4"
Bedroom
- Features: Room Floor: Engineered Hardwood
- Level: Second
- Dimensions: 9'6"x10'3"
Bedroom
- Features: Room Floor: Vinyl Plank
- Level: Third
- Area: 144 Square Feet
- Dimensions: 12'x12'
Other
- Features: Room Floor: Linoleum
- Level: Third
Other
- Features: Room Floor: Linoleum
- Level: Second
Other
- Features: Room Floor: Linoleum
- Level: Second
Den
- Features: Room Floor: Concrete
- Level: Basement
- Area: 88 Square Feet
- Dimensions: 8'x11'
Dining room
- Features: Room Floor: Engineered Hardwood
- Level: Main
- Dimensions: 11'x11'10"
Family room
- Features: Room Floor: Engineered Hardwood
- Level: Third
- Area: 204 Square Feet
- Dimensions: 12'x17'
Kitchen
- Features: Room Floor: Vinyl Plank
- Level: Main
- Dimensions: 12'x12'6"
Laundry
- Features: Room Floor: Vinyl Plank
- Level: Third
Living room
- Features: Room Floor: Engineered Hardwood
- Level: Main
- Dimensions: 13'x18'6"
Recreation room
- Features: Room Floor: Concrete
- Level: Basement
- Dimensions: 12'6"x23'
Heating
- Forced Air, Natural Gas
Cooling
- Central Air
Appliances
- Included: Water Heater, Gas Water Heater, Dryer, Refrigerator, Stove, Washer
Features
- Windows: Window Treatments
- Basement: Full,Partially Finished,Concrete
- Number of fireplaces: 1
- Fireplace features: Wood Burning
Interior area
- Total structure area: 1,856
- Total interior livable area: 1,856 sqft
Property
Parking
- Total spaces: 4
- Parking features: 2 Car Attached, Parking Spaces, Garage Door Opnr/Control(S), Concrete Driveway
- Attached garage spaces: 2
- Has uncovered spaces: Yes
Features
- Levels: 2 Storey Split
- Stories: 2
- Patio & porch: Patio
- Exterior features: Garden, Lawn Back, Lawn Front
- Fencing: Fenced
- Frontage length: 75.00
Lot
- Dimensions: 110
- Features: Backs on to Park/Green Space, Trees/Shrubs
Details
- Additional structures: Shed(s)
Construction
Type & style
- Home type: SingleFamily
- Property subtype: Single Family Residence
Materials
- Brick, Siding
- Roof: Asphalt
Condition
- Year built: 1974
Community & HOA
Community
- Subdivision: East College Park
Location
- Region: Saskatoon
Financial & listing details
- Price per square foot: C$323/sqft
- Annual tax amount: C$4,598
- Date on market: 6/12/2026
- Exclusions: Water Softener
- Ownership: Freehold
Randy Sabo
Randy Sabo
(306) 227-3705
By pressing Contact Agent, you agree that the real estate professional identified above may call/text you about your search, which may involve use of automated means and pre-recorded/artificial voices. You don't need to consent as a condition of buying any property, goods, or services. Message/data rates may apply. You also agree to our Terms of Use. Zillow does not endorse any real estate professionals. We may share information about your recent and future site activity with your agent to help them understand what you're looking for in a home.
Price history
| Date | Event | Price |
|---|---|---|
| 6/23/2026 | Price change | C$599,900-3.2%C$323/sqft |
Source: Saskatchewan REALTORS® Association #SK039217 Report a problem | ||
| 6/12/2026 | Listed for sale | C$619,900C$334/sqft |
Source: Saskatchewan REALTORS® Association #SK039217 Report a problem | ||
Public tax history
Tax history is unavailable.
Climate risks
Neighborhood: College Park East
Nearby schools
GreatSchools rating
No schools nearby
We couldn't find any schools near this home.




- Saskatchewan
- Division No. 11
- Saskatoon
- S7H 4K4
- College Park East
- 86 Duncan CRESCENT
Nearby cities
Nearby neighborhoods
Nearby zip codes
Other Saskatoon Topics
