
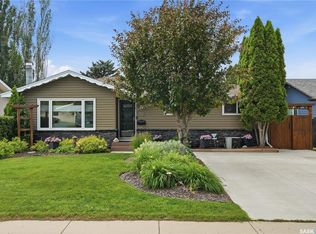
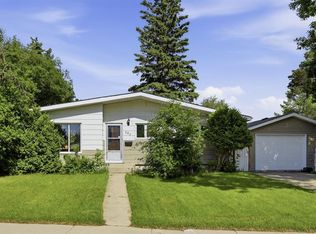
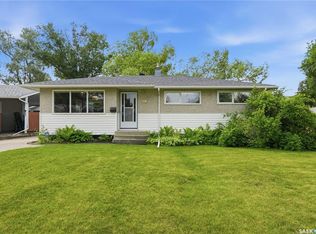
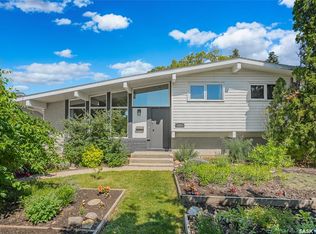
Welcome to 42 Neilson Crescent, a beautifully maintained four-level split tucked away on one of Brevoort Park's most desirable crescents. This spacious home offers 4 bedrooms, 3 bathrooms, and a layout that has stood the test of time, with bright, comfortable living spaces and room for the whole family. The moment you step inside, you'll appreciate the impressive front living room featuring soaring ceilings and a wall of windows that flood the space with natural light. The functional split-level design provides excellent separation between living, entertaining, and bedroom areas, while the mature, private yard offers plenty of space to relax, garden, or play. Whether you're looking to move in and enjoy the home as it is, update it to reflect your personal style, or create your dream mid-century inspired renovation, the possibilities are endless. The detached double garage, long driveway, and beautifully treed 60' x 110' lot only add to the appeal. Located within walking distance of schools, parks, and shopping, and surrounded by some of Saskatoon's most established homes, this is a rare opportunity to own in a neighbourhood that continues to be one of the city's most sought-after. Be sure to check out the virtual tour and book a showing today!
Conditional sale
C$449,900
42 Neilson CRESCENT, Saskatoon, SK S4R 7R2
4beds
3baths
1,178sqft
Single Family Residence
Built in 1964
6,534 Square Feet Lot
$-- Zestimate®
C$382/sqft
C$-- HOA
What's special
- 6 days |
- 109 |
- 2 |
Zillow last checked:
Listing updated:
Listed by:
Candace Epp Realty Prof. Corp.,
Boyes Group Realty Inc.
Source: Saskatchewan REALTORS® Association,MLS®#: SK041448Originating MLS®#: Saskatchewan REALTORS® Association
Facts & features
Interior
Bedrooms & bathrooms
- Bedrooms: 4
- Bathrooms: 3
Primary bedroom
- Features: Room Floor: Carpet
- Level: Second
- Dimensions: 13'5"x10'3"
Bedroom
- Features: Room Floor: Carpet
- Level: Second
- Dimensions: 9'10"x8'8"
Bedroom
- Features: Room Floor: Carpet
- Level: Second
- Dimensions: 13'5"x10'2"
Bedroom
- Features: Room Floor: Carpet
- Level: Third
- Dimensions: 9'6"x11'2"
Other
- Features: Room Floor: Linoleum
- Level: Third
- Dimensions: 9'6"x6'5"
Other
- Features: Room Floor: Concrete
- Level: Fourth
Other
- Features: Room Floor: Linoleum
- Level: Second
- Dimensions: 10'1"x7'3"
Dining room
- Features: Room Floor: Carpet
- Level: Main
- Dimensions: 11'4"x7'3"
Family room
- Features: Room Floor: Concrete
- Level: Fourth
- Dimensions: 12'9"x15'11"
Kitchen
- Features: Room Floor: Laminate
- Level: Main
- Dimensions: 11'1"x10'1"
Other
- Features: Room Floor: Concrete
- Level: Fourth
- Area: 110 Square Feet
- Dimensions: 11x10
Living room
- Features: Room Floor: Carpet
- Level: Main
- Dimensions: 13'9"x16'2"
Recreation room
- Features: Room Floor: Carpet
- Level: Third
- Dimensions: 14'3"x18'10"
Storage
- Features: Room Floor: Concrete
- Level: Fourth
- Area: 88 Square Feet
- Dimensions: 11x8
Heating
- Forced Air, Natural Gas
Cooling
- Central Air
Appliances
- Included: Water Heater, Gas Water Heater, Dryer, Refrigerator, Stove, Washer
Features
- Basement: Full,Partially Finished,Concrete
- Has fireplace: No
Interior area
- Total structure area: 1,178
- Total interior livable area: 1,178 sqft
Video & virtual tour
Property
Parking
- Total spaces: 5
- Parking features: 2 Car Detached, Parking Spaces, Garage Door Opnr/Control(S), Concrete Driveway
- Garage spaces: 2
- Has uncovered spaces: Yes
- Details: Parking Size: 23.2x21.2
Features
- Levels: Split (4)
- Exterior features: Lawn Back, Lawn Front
- Fencing: Fenced,Partial
- Frontage length: 60.00
Lot
- Size: 6,534 Square Feet
- Dimensions: 110
- Features: Trees/Shrubs
Construction
Type & style
- Home type: SingleFamily
- Property subtype: Single Family Residence
Materials
- Stucco
- Roof: Asphalt
Condition
- Year built: 1964
Community & HOA
Community
- Subdivision: Brevoort Park
Location
- Region: Saskatoon
Financial & listing details
- Price per square foot: C$382/sqft
- Annual tax amount: C$4,016
- Date on market: 7/3/2026
- Ownership: Freehold
Candace Epp Realty Prof. Corp.
Candace Epp Realty Prof. Corp.
(306) 270-4025
By pressing Contact Agent, you agree that the real estate professional identified above may call/text you about your search, which may involve use of automated means and pre-recorded/artificial voices. You don't need to consent as a condition of buying any property, goods, or services. Message/data rates may apply. You also agree to our Terms of Use. Zillow does not endorse any real estate professionals. We may share information about your recent and future site activity with your agent to help them understand what you're looking for in a home.
Price history
| Date | Event | Price |
|---|---|---|
| 7/3/2026 | Listed for sale | C$449,900C$382/sqft |
Source: Saskatchewan REALTORS® Association #SK041448 Report a problem | ||
Public tax history
Tax history is unavailable.
Climate risks
Neighborhood: Brevoort Park
Nearby schools
GreatSchools rating
No schools nearby
We couldn't find any schools near this home.



- Saskatchewan
- Division No. 11
- Saskatoon
- S7H 3N5
- Brevoort Park
- 42 Neilson CRESCENT
Nearby cities
Nearby neighborhoods
Nearby zip codes
Other Saskatoon Topics
