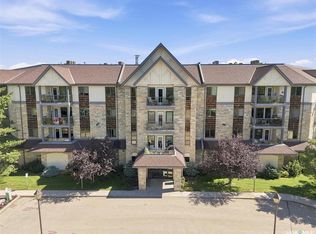
You just cant beat these Brandtwood Estates condos. Check out this 1167 square foot 2 bedroom, 2 bathroom main floor unit with underground parking and an elevator. This home has a great kitchen with all the appliances and a generous dinning room for a big table and your buffet. The living room is again a very good size with patio doors to a quite balcony facing onto a green space. Both bedrooms are a very good size with a 2 pc ensuite in the master bedroom. A 4 piece main bathroom and big laundry/storage room for a deepfreeze and pantry. There is extra storage in front of your parking space, a well equiped workshop, and a meeting room. This building is in very nice shape and the location is excellent, close to circle drive, 8th street and Market mall is just a few blocks away.
Active
C$249,900
UNIT 106-3130 Louise STREET, Saskatoon, SK S7J 3L8
2beds
2baths
1,167sqft
Condominium
Built in 1986
-- sqft lot
$-- Zestimate®
C$214/sqft
C$555/mo HOA
What's special
Underground parking
- 199 days |
- 25 |
- 0 |
Zillow last checked:
Listing updated:
Listed by:
Murray Kurtenbach,
Century 21 Fusion
Source: Saskatchewan REALTORS® Association,MLS®#: SK026307Originating MLS®#: Saskatchewan REALTORS® Association
Facts & features
Interior
Bedrooms & bathrooms
- Bedrooms: 2
- Bathrooms: 2
Bedroom
- Features: Room Floor: Laminate
- Level: Main
- Area: 172.08 Square Feet
- Dimensions: 11.8x14.9
Bedroom
- Features: Room Floor: Laminate
- Level: Main
- Area: 128.31 Square Feet
- Dimensions: 10.4x12.5
Other
- Features: Room Floor: Linoleum
- Level: Main
Other
- Features: Room Floor: Linoleum
- Level: Main
Dining room
- Features: Room Floor: Laminate
- Level: Main
- Area: 119.79 Square Feet
- Dimensions: 10.5x11.6
Kitchen
- Features: Room Floor: Linoleum
- Level: Main
- Area: 103.54 Square Feet
- Dimensions: 11.10x8.9
Laundry
- Features: Room Floor: Linoleum
- Level: Main
- Area: 80 Square Feet
- Dimensions: 10x8
Living room
- Features: Room Floor: Laminate
- Level: Main
- Area: 188 Square Feet
- Dimensions: 12x15.8
Heating
- Hot Water
Cooling
- Wall Unit(s)
Appliances
- Included: Dishwasher Built In, Dryer, Refrigerator, Exhaust Fan, Microwave, Stove, Washer
Features
- Elevator, Storage
- Windows: Window Treatments
- Basement: Full,Concrete
- Has fireplace: No
Interior area
- Total structure area: 1,167
- Total interior livable area: 1,167 sqft
Property
Parking
- Total spaces: 1
- Parking features: Guest, Underground, Garage Door Opnr/Control(S), Heated Garage, Concrete Driveway
- Has garage: Yes
- Covered spaces: 1
- Has uncovered spaces: Yes
Accessibility
- Accessibility features: Accessible by Wheel Chair
Features
- Exterior features: Balcony, Lawn Back, Lawn Front
Lot
- Features: Trees/Shrubs
Details
- Other equipment: Intercom
Construction
Type & style
- Home type: Condo
- Property subtype: Condominium
- Attached to another structure: Yes
Materials
- Wood Frame, Brick, Stucco
- Roof: Asphalt
Condition
- Year built: 1986
Community & HOA
Community
- Features: Amenities Room, Elevator
- Subdivision: Eastview SA
HOA
- Has HOA: Yes
- Services included: Common Area Maintenance, Maintenance Structure, Trash, Heat, Insurance (Common), Maintenance Grounds, Reserve Fund, Sewer, Snow Removal, Water
- HOA fee: C$555 monthly
Location
- Region: Saskatoon
Financial & listing details
- Price per square foot: C$214/sqft
- Annual tax amount: C$1,758
- Date on market: 1/6/2026
- Ownership: Condominium
Murray Kurtenbach
Murray Kurtenbach
(306) 261-4180
By pressing Contact Agent, you agree that the real estate professional identified above may call/text you about your search, which may involve use of automated means and pre-recorded/artificial voices. You don't need to consent as a condition of buying any property, goods, or services. Message/data rates may apply. You also agree to our Terms of Use. Zillow does not endorse any real estate professionals. We may share information about your recent and future site activity with your agent to help them understand what you're looking for in a home.
Price history
| Date | Event | Price |
|---|---|---|
| 6/19/2026 | Price change | C$249,900-3.8%C$214/sqft |
Source: Saskatchewan REALTORS® Association #SK026307 Report a problem | ||
| 1/6/2026 | Listed for sale | C$259,900C$223/sqft |
Source: Saskatchewan REALTORS® Association #SK026307 Report a problem | ||
Public tax history
Tax history is unavailable.
Climate risks
Neighborhood: Nutana Suburban Centre
Nearby schools
GreatSchools rating
No schools nearby
We couldn't find any schools near this home.
- C$254,9002 bd2 ba1.1k sqft3140 Louise St #201, Saskatoon, SK S7J3L8For Sale

- C$254,9002 bd2 ba1.1k sqft3120 Louise St #104, Saskatoon, SK S7J3L8For Sale

- C$459,9004 bd3 ba1.5k sqft3017 Taylor St E, Saskatoon, SK S7H1X4For Sale

- C$411,0002 bd2 ba1.3k sqft1622 Acadia Dr #411, Saskatoon, SK S7H5H7For Sale
- C$419,9002 bd2 ba1.2k sqft2305 Adelaide St E #317, Saskatoon, SK S7J5H6For Sale
- C$--3 bd2 ba1.2k sqft330 Haight Cres, Saskatoon, SK S7H4V9Off Market
- C$479,9006 bd3 ba1k sqft2509 Taylor St E, Saskatoon, SK S7H1W9For Sale
- C$--2 bd2 ba-- sqft315 Kingsmere Blvd, Saskatoon, SK S7J4J6Off Market
Similar homes
- C$254,9002 bd2 ba1.1k sqftUNIT 201-3140 Louise STREET, Saskatoon, SK S7J 3L8For SaleMLS ID #SK040583, Mihir Sisodiya, RE/MAX Saskatoon. Saskatchewan REALTORS® Association
- C$254,9002 bd2 ba1.1k sqftUNIT 104-3120 Louise STREET, Saskatoon, SK S7J 3L8For SaleMLS ID #SK037343, Jesse Renneberg, Realty Executives Saskatoon. Saskatchewan REALTORS® Association
- C$249,0002 bd1 ba978 sqftHallmark Place, Saskatoon, SK S7K 7A9For Sale
 MLS ID #SK042654, Jeff Will, RE/MAX Saskatoon. Saskatchewan REALTORS® Association
 - C$214,9003 bd1 ba1k sqftForest Grove Village, Saskatoon, SK S7N 2E5For Sale
 MLS ID #SK042696, Dan Bader, Coldwell Banker Signature. Saskatchewan REALTORS® Association
 - C$255,0003 bd2 ba1.3k sqftDover Glen, Saskatoon, SK S7N 2V4For SaleMLS ID #SK041542, Nadeem Islam, Sutton Group - Results Realty. Saskatchewan REALTORS® Association
- C$249,9002 bd1 ba936 sqftRosewood Pointe, Saskatoon, SK S7V 0C5For SaleMLS ID #SK040079, Vaughn Krywicki, eXp Realty. Saskatchewan REALTORS® Association
- C$228,5002 bd2 ba1k sqftMarvin Gardens, Saskatoon, SK S7K 7Z3For SaleMLS ID #SK041235, Gord Brown Real Estate P.C. Ltd., Boyes Group Realty Inc.. Saskatchewan REALTORS® Association
- C$224,9003 bd1 ba1k sqftDover Glen, Saskatoon, SK S7N 2V4For SaleMLS ID #SK038542, Jessica Hamel, RE/MAX Saskatoon. Saskatchewan REALTORS® Association
- C$249,9002 bd1 ba1.1k sqftThe Wycliffe, Saskatoon, SK S7K 2J6For SaleMLS ID #SK040130, Ernesto Vigonte, Realty ONE Group Dynamic. Saskatchewan REALTORS® Association
- C$259,9002 bd1 ba1.1k sqftEasy Street Condominiums, Saskatoon, SK S7N 0B9For SaleMLS ID #SK035902, Edward Ramsey, Choice Realty Systems. Saskatchewan REALTORS® Association
- C$272,8002 bd1 ba915 sqftTillium, Saskatoon, SK S7T 0J9For SaleMLS ID #SK040054, Chaojun Yang, Boyes Group Realty Inc.. Saskatchewan REALTORS® Association
- C$255,0003 bd2 ba600 sqftWillowgrove Village, Saskatoon, SK S7N 2E1For SaleMLS ID #SK041926, Lynn Harmon, Century 21 Fusion. Saskatchewan REALTORS® Association
- C$294,9003 bd2 ba1.1k sqftColony Street Condominiums, Saskatoon, SK S7N 0S4For SaleMLS ID #SK042185, Krishna Yoageeswaran, Realty Executives Saskatoon. Saskatchewan REALTORS® Association
- C$329,0002 bd2 ba1.3k sqftUNIT 902-510 5th AVENUE, Saskatoon, SK S7S 2R2For SaleMLS ID #SK043296, Ashton Wake, Boyes Group Realty Inc.. Saskatchewan REALTORS® Association
- C$285,9002 bd1 ba1.1k sqftBraeside Manor, Saskatoon, SK S7N 0N6For SaleMLS ID #SK041381, Terri Sawchuk, Boyes Group Realty Inc.. Saskatchewan REALTORS® Association
- C$185,9002 bd2 ba1k sqftUNIT 301-918 Argyle AVENUE, Saskatoon, SK S7H 2W1For SaleMLS ID #SK040001, Kun Zhao, Aspaire Realty Inc.. Saskatchewan REALTORS® Association
- C$279,9002 bd2 ba1k sqftMerivale On Main, Saskatoon, SK S7N 0B9For SaleMLS ID #SK034104, Mike Boychuk, LPT Realty. Saskatchewan REALTORS® Association
- C$249,9001 bd1 ba904 sqftColony Square, Saskatoon, SK S7H 0N1For SaleMLS ID #SK040612, Derek Morgan, Realty Executives Saskatoon. Saskatchewan REALTORS® Association
- C$249,9002 bd2 ba665 sqft724 M AVENUE S, Saskatoon, SK S7M 2L4For SaleMLS ID #SK040520, Sharon Wingate, Century 21 Fusion. Saskatchewan REALTORS® Association
- C$264,9002 bd2 ba902 sqftGateway Plaza, Saskatoon, SK S7W 0T2For SaleMLS ID #SK031447, Mike Boychuk, LPT Realty. Saskatchewan REALTORS® Association
