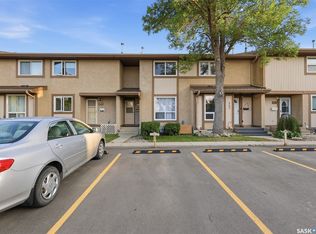
Welcome to this beautifully located condo in the heart of one of Saskatoon’s most desirable areas—just steps from the river, downtown, and the vibrant Broadway district. Enjoy the ultimate walkable lifestyle with cafés, restaurants, festivals, shopping, and public transit all nearby, while the University is only minutes away. Perfect for professionals, students, first-time buyers, or investors.
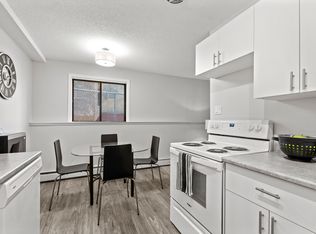
This bright and functional unit has been thoughtfully designed to maximize storage and organization, with exceptionally efficient use of every drawer, shelf, and closet space. The spacious primary bedroom features a walk-in closet, adding both comfort and practicality.
The building offers excellent amenities, including secure underground parking, elevator access, an exercise/meeting room, and additional outdoor storage—features that add convenience and value year-round.
One of the standout features is the inviting shared backyard space, perfect for summer BBQs, relaxing outdoors, or gathering with friends and neighbors.
If you’ve been looking for an affordable condo that combines location, lifestyle, and functionality in one package, this is an opportunity you won’t want to miss.
Active
C$259,900
419 Main Street #102, Saskatoon, SK S7N 0B9
2beds
1baths
1,100sqft
Condominium, Apartment
Built in 1985
-- sqft lot
$-- Zestimate®
C$236/sqft
C$583/mo HOA
What's special
Bright and functional unitSpacious primary bedroomWalk-in closetSecure underground parkingElevator accessAdditional outdoor storageInviting shared backyard space
- 154 days
- 38
- 1
Zillow last checked:
Listing updated:
Listed by:
Edward Ramsey,
Choice Realty Systems
Source: Saskatchewan REALTORS® Association,MLS®#: SK035902Originating MLS®#: Saskatchewan REALTORS Association
Facts & features
Interior
Bedrooms & bathrooms
- Bedrooms: 2
- Bathrooms: 1
Bedroom
- Description: Flooring: Hardwood
- Level: Main
- Dimensions: 11.30 x 11.10
Bedroom
- Description: Flooring: Hardwood
- Level: Main
- Dimensions: 9.40 x 11.30
Bathroom
- Description: Flooring: Laminate
- Features: Four Piece Bathroom
- Level: Main
Dining room
- Description: Flooring: Hardwood
- Level: Main
- Dimensions: 13.70 x 13.30
Kitchen
- Description: Flooring: Laminate
- Level: Main
- Dimensions: 10.10 x 11.50
Laundry
- Description: Flooring: Laminate
- Level: Main
Living room
- Description: Flooring: Hardwood
- Level: Main
- Dimensions: 11.50 x 13.30
Heating
- Baseboard, Hot Water
Cooling
- Central Air
Appliances
- Included: Dryer, Dishwasher, Refrigerator, Stove, Washer
- Laundry: In Unit
Features
- Central Vacuum, Kitchen Exhaust Fan
Interior area
- Total interior livable area: 1,100 sqft
Property
Parking
- Total spaces: 1
- Parking features: Asphalt, Underground, Heated Garage, Garage Door Opener, Guest
- Has garage: Yes
- Details: Asphalt,
Features
- Patio & porch: Balcony
- Fencing: Fenced
Lot
- Features: Back Yard, Front Yard, Trees
Construction
Type & style
- Home type: Condo
- Property subtype: Condominium, Apartment
- Attached to another structure: Yes
Materials
- Vinyl Siding, Wood Frame
- Roof: Asphalt,Shingle
Condition
- Year built: 1985
Community & HOA
Community
- Features: Elevator, Fitness Center
- Subdivision: Nutana
HOA
- Has HOA: Yes
- Services included: Common Area Maintenance, Heat, Insurance, Maintenance Grounds, Maintenance Structure, Reserve Fund, Sewer, Snow Removal, Trash, Water
- HOA fee: C$583 monthly
- HOA name: Progressive Property Management
- HOA phone: 306-652-3322
Location
- Region: Saskatoon
Financial & listing details
- Price per square foot: C$236/sqft
- Annual tax amount: C$2,353
- Date on market: 5/12/2026
- Ownership: Condominium
Price history
| Date | Event | Price |
|---|---|---|
| 6/24/2026 | Price change | C$259,900-5.5%C$236/sqft |
Source: Saskatchewan REALTORS® Association #SK035902 Report a problem | ||
| 6/5/2026 | Price change | C$274,900-5.2%C$250/sqft |
Source: Saskatchewan REALTORS® Association #SK035902 Report a problem | ||
| 5/13/2026 | Listed for sale | C$289,900C$264/sqft |
Source: Saskatchewan REALTORS® Association #SK035902 Report a problem | ||
Public tax history
Tax history is unavailable.
Climate risks
Neighborhood: Nutana
Nearby schools
GreatSchools rating
No schools nearby
We couldn't find any schools near this home.
Similar homes
- C$299,9001 bd1 ba936 sqft222 Saskatchewan Crescent E #102, Saskatoon, SK S7N 0K6For Sale
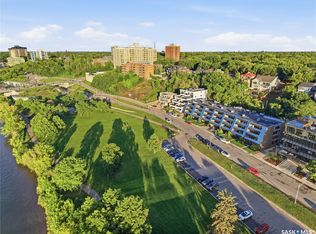 MLS ID #SK051146, Sheri Willick Realty P.C. Inc., Coldwell Banker Signature. Saskatchewan REALTORS® Association
 - C$259,9002 bd1 ba941 sqft320 5th Avenue N #1207, Saskatoon, SK S7K 2P5For Sale
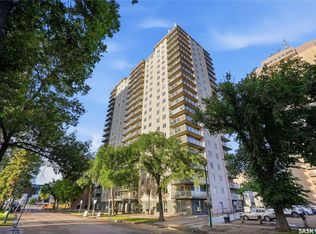 MLS ID #SK039962, Sheri Willick Realty P.C. Inc., Coldwell Banker Signature. Saskatchewan REALTORS® Association
 - C$249,9001 bd1 ba926 sqft921 Main Street #203, Saskatoon, SK S7H 0K4For Sale
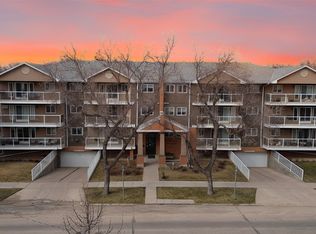 MLS ID #SK033960, Mike Boychuk, LPT Realty. Saskatchewan REALTORS® Association
 - C$284,9004 bd3 ba1k sqft1128 McKercher Drive #156, Saskatoon, SK S7H 4Y7For Sale
 MLS ID #SK050868, Shalini Shukla, RE/MAX Saskatoon. Saskatchewan REALTORS® Association
