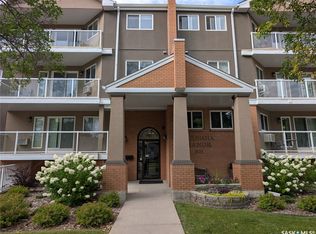
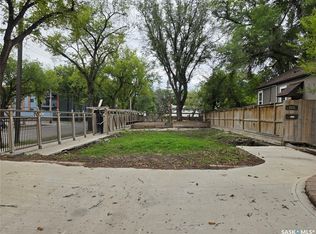
Awesome 926 sq ft freshly painted condo in sought-after Nutana! Please view the Matterport 3D virtual tour in this listing. This remodeled unit boasts beautiful kitchen cabinets with ceiling-high uppers, an island, and additional cabinets in the in-suite laundry. The kitchen is open to a large, bright living room where you can access the balcony. The den has beautiful French doors on each side, allowing entry from the living room or bedroom. Two exclusive-use parking stalls allow underground and surface parking, and there's a storage locker in the parkade. All appliances are included, and the condo fees include heat and water. Conveniently located close to the University of Saskatchewan, the Royal University Hospital, downtown and many 8th Street amenities. Immediate possession is available. Call now for your own private viewing!
Active
C$249,900
921 Main Street #203, Saskatoon, SK S7H 0K4
1beds
1baths
926sqft
Condominium, Apartment
Built in 1987
-- sqft lot
$-- Zestimate®
C$270/sqft
C$504/mo HOA
What's special
Freshly painted condoRemodeled unit
- 172 days
- 28
- 0
Zillow last checked:
Listing updated:
Listed by:
Mike Boychuk,
LPT Realty
Source: Saskatchewan REALTORS® Association,MLS®#: SK033960Originating MLS®#: Saskatchewan REALTORS Association
Facts & features
Interior
Bedrooms & bathrooms
- Bedrooms: 1
- Bathrooms: 1
Bedroom
- Level: Main
- Dimensions: 12.80 x 11.40
Bathroom
- Description: Flooring: Laminate
- Features: Four Piece Bathroom
- Level: Main
- Dimensions: 7.10 x 5.00
Den
- Description: Flooring: Laminate
- Level: Main
- Dimensions: 9.00 x 7.50
Dining room
- Description: Flooring: Laminate
- Level: Main
- Dimensions: 10.00 x 8.90
Kitchen
- Description: Flooring: Laminate
- Level: Main
- Dimensions: 9.80 x 9.60
Laundry
- Description: Flooring: Vinyl
- Level: Main
- Dimensions: 10.10 x 7.80
Living room
- Description: Flooring: Laminate
- Level: Main
- Dimensions: 13.70 x 13.50
Heating
- Baseboard, Hot Water
Appliances
- Included: Dryer, Dishwasher, Microwave Hood Fan, Portable Air Conditioning Unit(s), Refrigerator, Stove, Washer
- Laundry: In Unit
Features
- Intercom, Window Treatments
- Windows: Window Treatments
Interior area
- Total interior livable area: 926 sqft
Property
Parking
- Total spaces: 2
- Parking features: Concrete, Driveway, Underground, Paved, Parking Space(s), Garage Door Opener
- Has garage: Yes
- Covered spaces: 1
- Uncovered spaces: 1
- Details: Concrete Drive, Paved Drive,
Accessibility
- Accessibility features: Wheelchair Access
Features
- Patio & porch: Balcony
Lot
- Features: Trees
Details
- Other equipment: Intercom
Construction
Type & style
- Home type: Condo
- Property subtype: Condominium, Apartment
- Attached to another structure: Yes
Materials
- Brick, Stucco
- Roof: Asphalt,Shingle
Condition
- Year built: 1987
Community & HOA
Community
- Features: Elevator
- Subdivision: Nutana
HOA
- Has HOA: Yes
- Amenities included: Recreation Room
- Services included: Common Area Maintenance, Heat, Insurance, Maintenance Grounds, Maintenance Structure, Reserve Fund, Snow Removal, Trash, Water
- HOA fee: C$504 monthly
- HOA name: Vanderguard Property Management
- HOA phone: 306-978-7100
Location
- Region: Saskatoon
Financial & listing details
- Price per square foot: C$270/sqft
- Annual tax amount: C$1,585
- Date on market: 4/25/2026
- Ownership: Condominium
Price history
| Date | Event | Price |
|---|---|---|
| 10/1/2026 | Price change | C$249,900-2%C$270/sqft |
Source: Saskatchewan REALTORS® Association #SK033960 Report a problem | ||
| 9/9/2026 | Price change | C$254,900-1.9%C$275/sqft |
Source: Saskatchewan REALTORS® Association #SK033960 Report a problem | ||
| 8/28/2026 | Price change | C$259,900-1.9%C$281/sqft |
Source: Saskatchewan REALTORS® Association #SK033960 Report a problem | ||
| 8/3/2026 | Price change | C$264,900-2.9%C$286/sqft |
Source: Saskatchewan REALTORS® Association #SK033960 Report a problem | ||
| 7/23/2026 | Price change | C$272,900-1.8%C$295/sqft |
Source: Saskatchewan REALTORS® Association #SK033960 Report a problem | ||
| 7/8/2026 | Price change | C$277,900-4.1%C$300/sqft |
Source: Saskatchewan REALTORS® Association #SK033960 Report a problem | ||
| 4/26/2026 | Listed for sale | C$289,900C$313/sqft |
Source: Saskatchewan REALTORS® Association #SK033960 Report a problem | ||
Public tax history
Tax history is unavailable.
Climate risks
Neighborhood: Nutana
Nearby schools
GreatSchools rating
No schools nearby
We couldn't find any schools near this home.


Similar homes
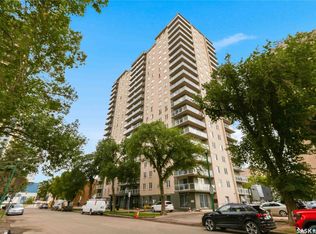
- C$249,9002 bd1 ba965 sqft320 5th Avenue N #1601, Saskatoon, SK S7K 2P5For Sale
 MLS ID #SK047802, Brody Reimer, Coldwell Banker Signature. Saskatchewan REALTORS® Association
 - C$259,9002 bd1 ba1.1k sqft419 Main Street #102, Saskatoon, SK S7N 0B9For Sale
 MLS ID #SK035902, Edward Ramsey, Choice Realty Systems. Saskatchewan REALTORS® Association
 - C$244,9001 bd1 ba680 sqft311 6th Avenue N #1804, Saskatoon, SK S7K 7A9For Sale
 MLS ID #SK045634, Reagan Baliski, Coldwell Banker Signature. Saskatchewan REALTORS® Association
 - C$239,9002 bd1 ba948 sqft320 5th Avenue N #902, Saskatoon, SK S7K 2P5For Sale
 MLS ID #SK046230, Jessica Hamel, RE/MAX Saskatoon. Saskatchewan REALTORS® Association
