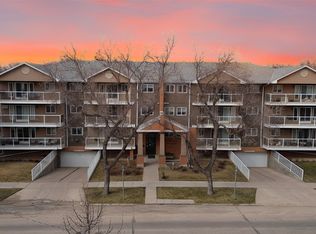
Welcome to Unit 204 at 921 Main Street E, a stunning two-level condo nestled in Saskatoon's highly sought-after Nutana neighbourhood. Offering an expansive 1,690 square feet of bright, modern living space, this rare layout features 3 bedrooms and 3 bathrooms, making it feel more like a spacious townhouse than an apartment. Whether you are a professional seeking a home office or a family wanting a vibrant urban lifestyle, this move-in-ready gem at The Georgia Manor checks every box. Generous Two-Level Layout: The open-concept main floor flows seamlessly from a modern kitchen into the dining and living room area. Upstairs, a second-level bonus room adds versatility for entertainment, a playroom, or a media den. Enjoy the luxury of two separate, large balconies boasting southern exposure for all day sun. The main-level bedroom serves as a perfect dedicated home office or a comfortable guest suite. Say goodbye to winter scraping with two secure underground parking stalls, plus an additional designated surface spot in the rear. The unit is complete with a large, dedicated in-suite laundry room. Step out your front door and experience the absolute best of Saskatoon. This prime location is within easy walking distance to the many shops, cafes, and restaurants on Broadway Avenue, the University of Saskatchewan campus, Scenic trails along the South Saskatchewan River and Downtown Saskatoon's vibrant core. This impeccably maintained unit is priced at $449,900. Don't miss out on this rare opportunity to own a premier property in Nutana!
Active
C$449,900
921 Main Street E #204, Saskatoon, SK S7H 0K5
3beds
3baths
1,690sqft
Condominium, Apartment
Built in 1987
-- sqft lot
$-- Zestimate®
C$266/sqft
C$921/mo HOA
What's special
- 49 days
- 27
- 0
Zillow last checked:
Listing updated:
Listed by:
John Sinclair,
Century 21 Fusion,
Jim Kramer,
Century 21 Fusion
Source: Saskatchewan REALTORS® Association,MLS®#: SK047621Originating MLS®#: Saskatchewan REALTORS Association
Facts & features
Interior
Bedrooms & bathrooms
- Bedrooms: 3
- Bathrooms: 3
Primary bedroom
- Description: Flooring: Carpet
- Level: Third
- Dimensions: 15.80 x 13.60
Bedroom
- Description: Flooring: Engineered Hardwood
- Level: Second
- Dimensions: 13.60 x 10.80
Bedroom
- Description: Flooring: Carpet
- Level: Third
- Dimensions: 14.60 x 10.30
Bathroom
- Description: Flooring: Vinyl
- Features: Three Piece Bathroom
- Level: Second
Other
- Description: Flooring: Vinyl
- Features: Three Piece Bathroom
- Level: Third
Bathroom
- Description: Flooring: Vinyl
- Features: Three Piece Bathroom
- Level: Third
Bonus room
- Description: Flooring: Engineered Hardwood
- Level: Third
- Dimensions: 10.00 x 10.50
Dining room
- Description: Flooring: Engineered Hardwood
- Level: Second
- Dimensions: 10.20 x 8.00
Kitchen
- Description: Flooring: Engineered Hardwood
- Level: Second
- Dimensions: 10.20 x 9.80
Laundry
- Description: Flooring: Linoleum
- Level: Third
- Dimensions: 12.20 x 10.90
Living room
- Description: Flooring: Engineered Hardwood
- Level: Second
- Dimensions: 14.70 x 15.20
Storage room
- Description: Flooring: Linoleum
- Level: Second
- Dimensions: 8.10 x 7.50
Heating
- Baseboard, Hot Water
Cooling
- Wall/Window Unit(s)
Appliances
- Included: Gas Water Heater, Dryer, Dishwasher, Microwave Hood Fan, Portable Air Conditioning Unit(s), Refrigerator, Stove, Washer
- Laundry: In Unit
Features
- Central Vacuum, Elevator, Intercom, Window Treatments
- Windows: Window Treatments
- Has fireplace: No
Interior area
- Total interior livable area: 1,690 sqft
Property
Parking
- Total spaces: 3
- Parking features: Asphalt, Concrete, Driveway, Underground, Heated Garage, Parking Space(s), Garage Door Opener
- Has garage: Yes
- Covered spaces: 2
- Uncovered spaces: 1
- Details: Asphalt, Concrete Drive,
Accessibility
- Accessibility features: Wheelchair Access
Features
- Patio & porch: Balcony
- Exterior features: Irrigation Sprinklers
Lot
- Features: Corner Lot, Front Yard, Sprinklers In Ground, Trees
Details
- Other equipment: Intercom
Construction
Type & style
- Home type: Condo
- Property subtype: Condominium, Apartment
- Attached to another structure: Yes
Materials
- Stucco, Wood Frame
- Roof: Asphalt,Shingle
Condition
- Year built: 1987
Community & HOA
Community
- Features: Elevator
- Subdivision: Nutana
HOA
- Has HOA: Yes
- Amenities included: Recreation Room
- Services included: Common Area Maintenance, Heat, Insurance, Maintenance Grounds, Maintenance Structure, Reserve Fund, Sewer, Snow Removal, Trash, Water
- HOA fee: C$921 monthly
- HOA name: Vanderguard prop Mgmt
- HOA phone: 306-978-7100
Location
- Region: Saskatoon
Financial & listing details
- Price per square foot: C$266/sqft
- Annual tax amount: C$3,754
- Date on market: 9/4/2026
- Ownership: Condominium
Price history
| Date | Event | Price |
|---|---|---|
| 9/5/2026 | Listed for sale | C$449,900C$266/sqft |
Source: Saskatchewan REALTORS® Association #SK047621 Report a problem | ||
Public tax history
Tax history is unavailable.
Climate risks
Neighborhood: Nutana
Nearby schools
GreatSchools rating
No schools nearby
We couldn't find any schools near this home.


Similar homes
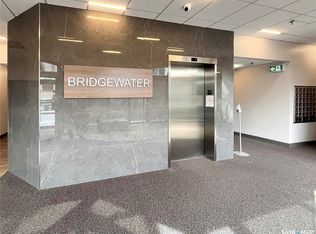
- C$439,9002 bd2 ba1.3k sqft505 12TH Street E #401, Saskatoon, SK S7N 4H3For Sale
 MLS ID #SK046375, Kevin Isbister, eXp Realty. Saskatchewan REALTORS® Association
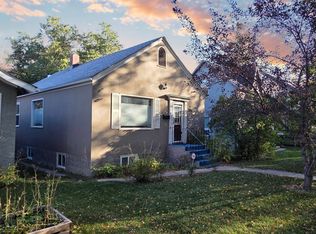
 - C$430,0003 bd2 ba864 sqft723 9th Street E, Saskatoon, SK S7H 0M6For Sale
 MLS ID #SK050009, Mike Boychuk, LPT Realty. Saskatchewan REALTORS® Association
 - C$449,9004 bd2 ba1k sqft517 O Avenue N, Saskatoon, SK S7L 2V4For Sale
 MLS ID #SK051762, Dominic Montpetit, RE/MAX Saskatoon. Saskatchewan REALTORS® Association
 - C$454,9005 bd3 ba1.5k sqft203 8th Street W, Saskatoon, SK S7M 0B7For Sale
 MLS ID #SK050153, Sean Wilson, RE/MAX Saskatoon. Saskatchewan REALTORS® Association
