Welcome to this well-kept 2-bedroom condo in the desirable Stonebridge neighbourhood. Offering 904 sq. ft. of comfortable living space, this unit features a bright, open-concept layout with a spacious living room and a functional kitchen complete with quartz countertops, stainless steel appliances and plenty of cabinet and counter space. The unit offers two generously sized bedrooms, a 4-piece bathroom, convenient in-suite laundry and a private balcony. Two parking spaces are included. Residents can also enjoy an excellent selection of building amenities including an indoor swimming pool, hot tub, exercise area, clubhouse, elevator and visitor parking. Condo fees include heat, water, sewer, garbage, snow removal, lawn care, common area and exterior building maintenance, reserve fund contributions and common insurance. Located in a convenient Stonebridge location close to shopping, restaurants, parks, schools and other everyday amenities, this condo is a great option for anyone looking for comfortable, low-maintenance living in one of Saskatoon’s most popular neighbourhoods. Offers will be presented Monday Oct 5th @ 5:00pm.
Active
C$269,000
415 Hunter Road #213b, Saskatoon, SK S7T 0J8
2beds
1baths
904sqft
Condominium, Apartment
Built in 2010
-- sqft lot
$-- Zestimate®
C$298/sqft
C$485/mo HOA
What's special
Bright open-concept layoutFunctional kitchenQuartz countertopsStainless steel appliancesTwo generously sized bedroomsConvenient in-suite laundryPrivate balcony
- 1 day
- 22
- 2
Zillow last checked:
Listing updated:
Listed by:
Jesse Macleod,
Royal LePage Saskatoon Real Estate
Source: Saskatchewan REALTORS® Association,MLS®#: SK049947Originating MLS®#: Saskatchewan REALTORS Association
Facts & features
Interior
Bedrooms & bathrooms
- Bedrooms: 2
- Bathrooms: 1
Primary bedroom
- Description: Flooring: Laminate
- Level: Main
- Dimensions: 12.90 x 10.90
Bedroom
- Description: Flooring: Laminate
- Level: Main
- Dimensions: 10.90 x 10.00
Bathroom
- Description: Flooring: Ceramic Tile
- Features: Four Piece Bathroom
- Level: Main
Dining room
- Description: Flooring: Laminate
- Level: Main
- Dimensions: 12.00 x 8.00
Kitchen
- Description: Flooring: Laminate
- Level: Main
- Dimensions: 10.90 x 9.00
Laundry
- Description: Flooring: Ceramic Tile
- Level: Main
- Dimensions: 5.30 x 4.90
Living room
- Description: Flooring: Laminate
- Level: Main
- Dimensions: 12.00 x 12.00
Heating
- Baseboard, Hot Water, Natural Gas
Cooling
- Wall/Window Unit(s)
Appliances
- Included: Water Heater
- Laundry: In Unit
Features
- Elevator, Intercom
- Basement: Other
- Has fireplace: No
Interior area
- Total interior livable area: 904 sqft
Property
Parking
- Total spaces: 2
- Parking features: Asphalt, No Garage, Parking Space(s), Guest
- Details: Asphalt,
Accessibility
- Accessibility features: Wheelchair Access
Features
- Patio & porch: Balcony
- Pool features: Community, Indoor
Lot
- Features: Front Yard, Trees
Details
- Other equipment: Intercom
Construction
Type & style
- Home type: Condo
- Property subtype: Condominium, Apartment
- Attached to another structure: Yes
Materials
- Stone, Wood Frame
- Roof: Asphalt,Shingle
Condition
- Year built: 2010
Community & HOA
Community
- Features: Bar/Lounge, Clubhouse, Elevator, Fitness Center, Pool, Recreation Center
- Subdivision: Stonebridge
HOA
- Has HOA: Yes
- Services included: Common Area Maintenance, Heat, Maintenance Grounds, Maintenance Structure, Reserve Fund, Sewer, Snow Removal, Trash, Water
- HOA fee: C$485 monthly
- HOA name: Turanich
- HOA phone: 306-652-9777
Location
- Region: Saskatoon
Financial & listing details
- Price per square foot: C$298/sqft
- Annual tax amount: C$2,232
- Date on market: 9/29/2026
- Ownership: Condominium
Price history
| Date | Event | Price |
|---|---|---|
| 9/30/2026 | Listed for sale | C$269,000C$298/sqft |
Source: Saskatchewan REALTORS® Association #SK049947 Report a problem | ||
Public tax history
Tax history is unavailable.
Climate risks
Neighborhood: Stonebridge
Nearby schools
GreatSchools rating
No schools nearby
We couldn't find any schools near this home.

Similar homes
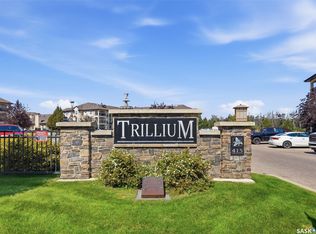
- C$265,9002 bd1 ba904 sqft415 Hunter Road #104A, Saskatoon, SK S7T 0J7For Sale
 MLS ID #SK049144, Paul Maczek, Realty Executives Saskatoon. Saskatchewan REALTORS® Association
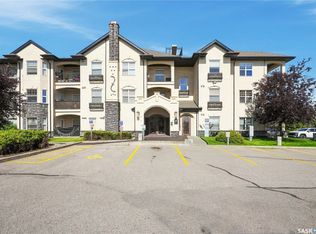
 - C$276,9002 bd1 ba904 sqft415 Hunter Road #104B, Saskatoon, SK S7T 0J9For Sale
 MLS ID #SK047604, Mary Ann Walker, Century 21 Fusion. Saskatchewan REALTORS® Association
 - C$269,9002 bd2 ba958 sqft103 Wellman Lane #A106, Saskatoon, SK S7T 0C1For Sale
 MLS ID #SK048385, Jason Vogt, Century 21 Fusion. Saskatchewan REALTORS® Association
 - C$249,9002 bd2 ba842 sqft215 Lowe Road #311, Saskatoon, SK S7S 1N1For Sale
 MLS ID #SK049842, Victoria Chupa, Realty Executives Diversified Realty. Saskatchewan REALTORS® Association
