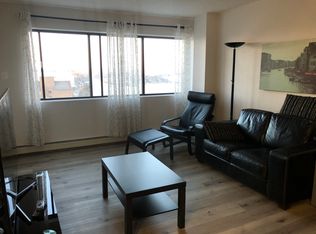
Welcome to this exceptional 18th-floor one-bedroom condo in The Hallmark, offering panoramic views of the South Saskatchewan River & an eastern outlook that captures stunning views of the University, Kinsmen Park, and Saskatchewan Crescent. Perched high above the city, this unit offers a front-row seat to some of Saskatoon’s most beautiful scenery. This is an excellent opportunity for couples looking to downsize, students attending the University, or anyone seeking great value in a prime downtown location. With condo fees of only $398/month, this unit offers an attractive combination of affordability, location, & lifestyle. The condo has seen numerous improvements over the years, including maple cabinetry, granite countertops, breakfast bar, hardwood & tile flooring, updated lighting, & a large updated bathroom with convenient in-suite laundry. The open-concept kitchen & living area is designed to take full advantage of the incredible views, with large windows leading out to an impressive 5' x 23' balcony where you can enjoy your morning coffee, relax in the evening, & take in the ever changing river and city views. One of the standout features of this property is the heated underground parking stall. Downtown parking comes at a premium, & having your own secure, heated underground stall conveniently located right beside the elevator is a major advantage, particularly during Saskatchewan’s cold winter months. The unit also includes a secure storage locker for seasonal items. Residents of The Hallmark enjoy the the concrete building along with an impressive selection of amenities, including two levels of exercise rooms, squash court, outdoor patio area, amenity room, & two elevators for added convenience. A convenience store located right at the front entrance is another handy feature for those everyday essentials. Amazing river views, a large balcony, heated underground parking, and a prime downtown location make this a condo you won’t want to miss.
Active
C$244,900
UNIT 1804-311 6th AVENUE N, Saskatoon, SK S7K 7A9
1beds
1baths
680sqft
Condominium
Built in 1985
-- sqft lot
$-- Zestimate®
C$360/sqft
C$398/mo HOA
What's special
Maple cabinetryGranite countertopsBreakfast barHardwood and tile flooringUpdated lightingLarge updated bathroomConvenient in-suite laundry
- 11 hours |
- 6 |
- 0 |
Zillow last checked:
Listing updated:
Listed by:
Reagan Baliski,
Coldwell Banker Signature
Source: Saskatchewan REALTORS® Association,MLS®#: SK045634Originating MLS®#: Saskatchewan REALTORS® Association
Facts & features
Interior
Bedrooms & bathrooms
- Bedrooms: 1
- Bathrooms: 1
Bedroom
- Features: Room Floor: Hardwood
- Level: Main
- Area: 138.89 Square Feet
- Dimensions: 10.5x13.4
Other
- Features: Room Floor: Tile
- Level: Main
- Dimensions: /x/
Dining room
- Features: Room Floor: Hardwood
- Level: Main
- Area: 73.67 Square Feet
- Dimensions: 8.8x8.6
Kitchen
- Features: Room Floor: Tile
- Level: Main
- Area: 91.81 Square Feet
- Dimensions: 9.5x9.9
Laundry
- Features: Room Floor: Tile
- Level: Main
- Dimensions: /x/
Living room
- Features: Room Floor: Hardwood
- Level: Main
- Area: 130.09 Square Feet
- Dimensions: 11.11x10.11
Storage
- Features: Room Floor: Hardwood
- Level: Main
- Area: 16.67 Square Feet
- Dimensions: 3.4x5
Heating
- Baseboard, Hot Water, Common Use Heating Source
Cooling
- Central Air
Appliances
- Included: Dishwasher Built In, Dryer, Refrigerator, Microwave Hood Fan, Stove, Washer
- Laundry: In Unit
Features
- Elevator, Storage
- Windows: Window Treatments
- Has fireplace: No
Interior area
- Total structure area: 680
- Total interior livable area: 680 sqft
Video & virtual tour
Property
Parking
- Total spaces: 1
- Parking features: Underground, Garage Door Opnr/Control(S)
- Covered spaces: 1
- Details: Exclusive Use Parking
Accessibility
- Accessibility features: Wheelchair Access
Features
- Exterior features: Balcony, Garden, Lawn Front
Lot
- Features: Trees/Shrubs
Details
- Other equipment: Intercom
Construction
Type & style
- Home type: Condo
- Property subtype: Condominium
- Attached to another structure: Yes
Materials
- Concrete, Stucco
- Roof: Tar/Gravel
Condition
- Year built: 1985
Community & HOA
Community
- Features: Amenities Room, Elevator, Fitness Center, Recreation Centre
- Subdivision: Central Business District
HOA
- Has HOA: Yes
- Services included: Common Area Maintenance, Maintenance Structure, Trash, Heat, Insurance (Common), Reserve Fund, Sewer, Snow Removal, Water
- HOA fee: C$398 monthly
Location
- Region: Saskatoon
Financial & listing details
- Price per square foot: C$360/sqft
- Annual tax amount: C$1,991
- Date on market: 8/14/2026
- Ownership: Condominium
Price history
| Date | Event | Price |
|---|---|---|
| 8/14/2026 | Listed for sale | C$244,900C$360/sqft |
Source: Saskatchewan REALTORS® Association #SK045634 Report a problem | ||
Public tax history
Tax history is unavailable.
Climate risks
Neighborhood: Central Business District
Nearby schools
GreatSchools rating
No schools nearby
We couldn't find any schools near this home.
- C$--2 bd1 ba950 sqft311 6th Ave N, Saskatoon, SK S7K7A9Off Market
- C$--1 bd1 ba850 sqft311 6th Ave N #501, Saskatoon, SK S7K7A9Off Market
- C$--2 bd1 ba-- sqft311 6th Ave N #1507, Saskatoon, SK S7K7A9Off Market

- C$249,0002 bd1 ba978 sqft311 6th Ave N #1702, Saskatoon, SK S7K7A9For Sale
- C$195,9002 bd1 ba943 sqft311 6th Ave N #703, Saskatoon, SK S7K7A9For Sale
- C$299,9002 bd1 ba978 sqft311 6th Ave N #2402, Saskatoon, SK S7K7A9For Sale
- C$--2 bd1 ba650 sqft322 6th Ave N #2-BEDROOM, Saskatoon, SK S7K2S5Off Market
- C$--1 bd1 ba408 sqft322 6th Ave N #1-BEDROOM, Saskatoon, SK S7K2S5Off Market
Similar homes
- C$299,9002 bd1 ba978 sqftThe Hallmark, Saskatoon, SK S7K 7A9For Sale
 MLS ID #SK045590, Sunny Li, L&T Realty Ltd.. Saskatchewan REALTORS® Association
 - C$249,0002 bd1 ba978 sqftHallmark Place, Saskatoon, SK S7K 7A9For SaleMLS ID #SK042654, Jeff Will, RE/MAX Saskatoon. Saskatchewan REALTORS® Association
- C$234,9001 bd1 ba807 sqftThe Pinnacle, Saskatoon, SK S7N 2T5For Sale
 MLS ID #SK045518, Kari Calder, Century 21 Fusion. Saskatchewan REALTORS® Association
 - C$234,9002 bd2 ba840 sqft308 26th STREET, Saskatoon, SK S7L 0H7For Sale
 MLS ID #SK045636, X Manpreet, eXp Realty. Saskatchewan REALTORS® Association
 - C$244,9002 bd1 ba902 sqftThe View, Saskatoon, SK S7K 2P5For SaleMLS ID #SK042165, Joel Dyck, Real Broker SK Ltd.. Saskatchewan REALTORS® Association
- C$249,9002 bd1 ba720 sqft111 9TH STREET E, Saskatoon, SK S7N 0A1For SaleMLS ID #SK045378, Lisa Kloeble, eXp Realty. Saskatchewan REALTORS® Association
- C$199,9002 bd1 ba797 sqftThe Wynwood, Saskatoon, SK S7H 2C2For SaleMLS ID #SK045582, Leslie Wotherspoon, RE/MAX Saskatoon. Saskatchewan REALTORS® Association
- C$195,9002 bd1 ba943 sqftHallmark Place, Saskatoon, SK S7K 7A9For SaleMLS ID #SK040296, A. Paul Feraro, Royal LePage Varsity. Saskatchewan REALTORS® Association
- C$249,9002 bd1 ba1k sqft310 J AVENUE N, Saskatoon, SK S7L 2K2For SaleMLS ID #SK045625, Linda Pittner, Royal LePage Saskatoon Real Estate. Saskatchewan REALTORS® Association
- C$229,9002 bd1 ba821 sqft825 L AVENUE N, Saskatoon, SK S7L 2R3For SaleMLS ID #SK045453, Nino Oliva, Boyes Group Realty Inc.. Saskatchewan REALTORS® Association
- C$259,9002 bd1 ba941 sqftUNIT 1207-320 5th AVENUE N, Saskatoon, SK S7K 2P5For SaleMLS ID #SK039962, Sheri Willick Realty P.C. Inc., Coldwell Banker Signature. Saskatchewan REALTORS® Association
- C$289,9002 bd2 ba990 sqftManhattan, Saskatoon, SK S7H 5T2For SaleMLS ID #SK045424, Jessica Nakrayko, Coldwell Banker Signature. Saskatchewan REALTORS® Association
- C$165,9001 bd1 ba732 sqftThe Berkley, Saskatoon, SK S7K 2M6For SaleMLS ID #SK045054, Darcy Thiesen, Boyes Group Realty Inc.. Saskatchewan REALTORS® Association
- C$245,0003 bd2 ba1k sqft223 I AVENUE S, Saskatoon, SK S7M 1X8For SaleMLS ID #SK045099, Don Tang, L&T Realty Ltd.. Saskatchewan REALTORS® Association
- C$199,9002 bd1 ba754 sqftRed Lily Homes Condo Corp, Saskatoon, SK S7L 7M3For SaleMLS ID #SK045057, Gavin Taylor, Royal LePage Saskatoon Real Estate. Saskatchewan REALTORS® Association
- C$339,9002 bd1 ba944 sqftThe View, Saskatoon, SK S7K 2P5For SaleMLS ID #SK045162, Morgan Wingate, Century 21 Fusion. Saskatchewan REALTORS® Association
- C$189,9001 bd1 ba797 sqftThe View, Saskatoon, SK S7K 2P5For SaleMLS ID #SK044639, Kevin Leuschen Realty Prof. Corp., Coldwell Banker Signature. Saskatchewan REALTORS® Association
- C$214,9002 bd1 ba969 sqftFalcon Ridge, Saskatoon, SK S7K 6Z3For SaleMLS ID #SK036161, Dharmesh Jasani, Realty Executives Saskatoon. Saskatchewan REALTORS® Association
- C$265,9002 bd1 ba540 sqft416 Taylor STREET W, Saskatoon, SK S7M 0C8For SaleMLS ID #SK045444, April Townsend, Realty Executives Saskatoon. Saskatchewan REALTORS® Association
- C$190,0002 bd1 ba936 sqftPark Avenue, Saskatoon, SK S7K 6Z2For SaleMLS ID #SK043962, Shalini Shukla, RE/MAX Saskatoon. Saskatchewan REALTORS® Association
