Super cute doll house! Large lot 39X131. No wasted space anywhere. Enter into a sunny, bright living room, with rich hardwood flooring. Two spacious bedrooms, kitchen which overlooks large fenced yard & patio area. Lots of room to create a summer time oasis! Newer gas range & upgraded appliances. Additional upgrades included: new wiring, furnace, shingles, metal roof on garage, renovated modern bathroom, rubber paved driveway, and hot water heater. Lovely curb appeal. Walking distance to trendy local coffee shop/patio, many summertime events and downtown. Call YOUR REALTOR for your private viewing today.
Conditional sale
C$265,900
416 Taylor STREET W, Saskatoon, SK S7M 0C8
2beds
1baths
540sqft
Single Family Residence
Built in 1928
-- sqft lot
$-- Zestimate®
C$492/sqft
C$-- HOA
What's special
Rich hardwood flooringTwo spacious bedroomsRenovated modern bathroomRubber paved drivewayMetal roof on garageLovely curb appeal
- 9 days |
- 114 |
- 1 |
Zillow last checked:
Listing updated:
Listed by:
April Townsend,
Realty Executives Saskatoon,
Stephen Townsend,
Realty Executives Saskatoon
Source: Saskatchewan REALTORS® Association,MLS®#: SK045444Originating MLS®#: Saskatchewan REALTORS® Association
Facts & features
Interior
Bedrooms & bathrooms
- Bedrooms: 2
- Bathrooms: 1
Bedroom
- Features: Room Floor: Wood
- Level: Main
- Area: 90 Square Feet
- Dimensions: 10x9
Bedroom
- Features: Room Floor: Wood
- Level: Main
- Area: 93.33 Square Feet
- Dimensions: 10.8x8.9
Other
- Features: Room Floor: Tile
- Level: Basement
- Area: 54 Square Feet
- Dimensions: 9x6
Den
- Features: Room Floor: Wood
- Level: Basement
- Area: 72 Square Feet
- Dimensions: 9x8
Den
- Features: Room Floor: Wood
- Level: Basement
- Area: 99 Square Feet
- Dimensions: 11x9
Den
- Features: Room Floor: Wood
- Level: Basement
- Area: 72 Square Feet
- Dimensions: 9x8
Kitchen
- Features: Room Floor: Linoleum
- Level: Main
- Area: 81.54 Square Feet
- Dimensions: 9.6x8.7
Laundry
- Features: Room Floor: Tile
- Level: Basement
- Area: 54 Square Feet
- Dimensions: 9x6
Living room
- Features: Room Floor: Wood
- Level: Main
- Area: 142.5 Square Feet
- Dimensions: 15.0x9.6
Heating
- Forced Air, Natural Gas
Cooling
- Central Air
Appliances
- Included: Water Heater, Gas Water Heater, Dryer, Refrigerator, Stove, Washer
Features
- Basement: Full,Finished,Concrete,Separate Entry
- Has fireplace: No
Interior area
- Total structure area: 540
- Total interior livable area: 540 sqft
Property
Parking
- Total spaces: 3
- Parking features: 1 Car Attached, Parking Pad, Rubber Pavement
- Attached garage spaces: 1
- Has uncovered spaces: Yes
- Details: Parking Size: 24.0x12.0
Features
- Patio & porch: Patio
- Exterior features: Lawn Back, Lawn Front
- Fencing: Fenced
- Frontage length: 39.00
Lot
- Dimensions: 131
- Features: Corner Lot
Construction
Type & style
- Home type: SingleFamily
- Architectural style: Bungalow
- Property subtype: Single Family Residence
Materials
- Vinyl Siding
- Roof: Asphalt,Metal
Condition
- Year built: 1928
Community & HOA
Community
- Subdivision: Exhibition
Location
- Region: Saskatoon
Financial & listing details
- Price per square foot: C$492/sqft
- Annual tax amount: C$2,152
- Date on market: 8/14/2026
- Exclusions: Water Softener
- Ownership: Freehold
Price history
| Date | Event | Price |
|---|---|---|
| 8/14/2026 | Listed for sale | C$265,900C$492/sqft |
Source: Saskatchewan REALTORS® Association #SK045444 Report a problem | ||
Public tax history
Tax history is unavailable.
Climate risks
Neighborhood: Buena Vista
Nearby schools
GreatSchools rating
No schools nearby
We couldn't find any schools near this home.
- C$389,9003 bd2 ba1k sqft1804 Belfast Ave, Saskatoon, SK S7M0L8For Sale

- C$274,0004,809 sqft1809 Belfast Ave, Saskatoon, SK S7M0L6Lot/Land

- C$--2 bd1 ba700 sqft1959 Herman Ave, Saskatoon, SK S7M0M9Off Market
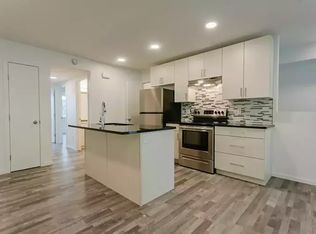
- C$--2 bd1 ba-- sqft203 Saint Henry Ave #2233, Saskatoon, SK S7M0P4Off Market
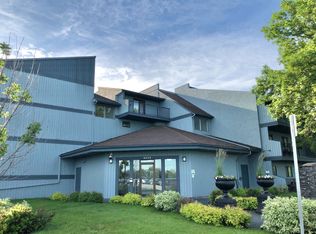
- C$--1 bd1 ba900 sqft517 Isabella St W #BASEMENT, Saskatoon, SK S7M0E3Off Market
- C$--2 bd1 ba900 sqft517 Isabella St W, Saskatoon, SK S7M0E3Off Market
- C$--1 bd1 ba635 sqft23-2112 Ste Cecilia Ave #23, Saskatoon, SK S7M0P3Off Market
- C$--1 bd1 ba-- sqft2106 Ste Cecilia Ave #1, Saskatoon, SK S7M0P2Off Market
Similar homes
- C$249,9002 bd1 ba720 sqft111 9TH STREET E, Saskatoon, SK S7N 0A1For Sale
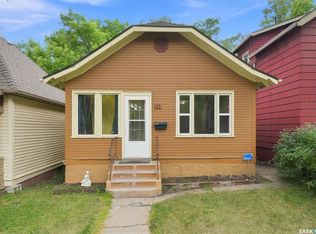 MLS ID #SK045378, Lisa Kloeble, eXp Realty. Saskatchewan REALTORS® Association
 - C$294,0002 bd1 ba732 sqft1304 C AVENUE N, Saskatoon, SK S7L 1K8For Sale
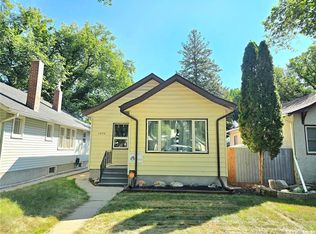 MLS ID #SK045953, Napoleon Ebonite, Boyes Group Realty Inc.. Saskatchewan REALTORS® Association
 - C$269,9002 bd2 ba720 sqft201 P AVENUE N, Saskatoon, SK S7L 2V6For Sale
 MLS ID #SK043651, Jan Conrad, Realty Executives Saskatoon. Saskatchewan REALTORS® Association
 - C$259,9004 bd2 ba630 sqft1223 C AVENUE N, Saskatoon, SK S7L 1K6For Sale
 MLS ID #SK043549, Lynn Harmon, Century 21 Fusion. Saskatchewan REALTORS® Association
 - C$249,9002 bd2 ba665 sqft724 M Ave S, Saskatoon, SK S7M 2L4For SaleCentury 21 Canada
- C$289,9002 bd1 ba720 sqft836 I AVENUE S, Saskatoon, SK S7M 1Z3For SaleMLS ID #SK043526, Blaine Wotherspoon, Realty Executives Saskatoon. Saskatchewan REALTORS® Association
- C$269,9004 bd2 ba744 sqft807 Weldon AVENUE, Saskatoon, SK S7M 2V3For SaleMLS ID #SK038338, Lynn Harmon, Century 21 Fusion. Saskatchewan REALTORS® Association
- C$199,9002 bd1 ba730 sqft316 J AVENUE N, Saskatoon, SK S7L 2K2For SaleMLS ID #SK045703, Warren Ens, TRCG The Realty Consultants Group. Saskatchewan REALTORS® Association
- C$249,9001 bd1 ba604 sqft908 L AVENUE N, Saskatoon, SK S7L 2R6For SaleMLS ID #SK044862, Slade Desrochers, TRCG The Realty Consultants Group. Saskatchewan REALTORS® Association
- C$249,9003 bd2 ba674 sqft1306 B AVENUE N, Saskatoon, SK S7L 1G5For SaleMLS ID #SK037169, Danielle Siemens, Century 21 Fusion. Saskatchewan REALTORS® Association
- C$280,0002 bd2 ba784 sqft606 Balmoral STREET, Saskatoon, SK S7K 0Y7For SaleMLS ID #SK044536, Pu Bo, Royal LePage Varsity. Saskatchewan REALTORS® Association
- C$219,9003 bd1 ba810 sqft1626 19th STREET W, Saskatoon, SK S7M 1C6For SaleMLS ID #SK045668, Kumar Amit, RE/MAX Saskatoon. Saskatchewan REALTORS® Association
- C$219,9002 bd1 ba650 sqft201 R AVENUE N, Saskatoon, SK S7L 2Y6For SaleMLS ID #SK044500, Sadia Hameed, Realty ONE Group Dynamic. Saskatchewan REALTORS® Association
- C$349,9002 bd2 ba792 sqft1539 B AVENUE N, Saskatoon, SK S7L 1G9For SaleMLS ID #SK045464, Shalini Shukla, RE/MAX Saskatoon. Saskatchewan REALTORS® Association
- C$199,9002 bd1 ba810 sqft431 G AVENUE S, Saskatoon, SK S7M 1V5For SaleMLS ID #SK044183, Mitchell Stretch, Derrick Stretch Realty Inc.. Saskatchewan REALTORS® Association
- C$264,9002 bd1 ba760 sqftUNIT 265-322 Lewin WAY, Saskatoon, SK S7T 0A7For SaleMLS ID #SK045212, CJ SINGH REAL ESTATE PROF. CORP., RE/MAX Saskatoon. Saskatchewan REALTORS® Association
- C$309,9003 bd2 ba660 sqft105 Grant STREET, Saskatoon, SK S7N 2A2For SaleMLS ID #SK045606, Brent Herman, Realty Executives Saskatoon. Saskatchewan REALTORS® Association
- C$209,0002 bd1 ba675 sqft117 U AVENUE S, Saskatoon, SK S7M 3B9For SaleMLS ID #SK039445, Yana Adamovics, Century 21 Fusion. Saskatchewan REALTORS® Association
- C$234,9001 bd1 ba807 sqftThe Pinnacle, Saskatoon, SK S7N 2T5For SaleMLS ID #SK045518, Kari Calder, Century 21 Fusion. Saskatchewan REALTORS® Association
- C$239,9002 bd1 ba760 sqftCory Vista, Saskatoon, SK S7T 0Z4For SaleMLS ID #SK045186, Babajide Balogun, Real Broker SK Ltd.. Saskatchewan REALTORS® Association
