
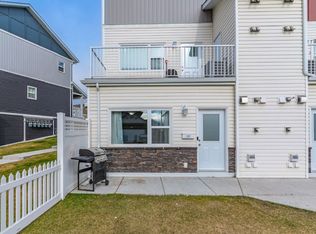
Welcome to this stylish and well-maintained 2018-built row townhouse located in the highly desirable community of Stonebridge. This bright and inviting home features 2 spacious bedrooms and 1 full bathroom, offering an ideal layout for first-time buyers, young professionals, or those looking to downsize. Step into the open-concept living area boasting laminate flooring and durable Lino, perfect for everyday living and easy maintenance. The kitchen comes fully equipped with sleek stainless steel appliances, adding a modern touch to the heart of the home. Both bedrooms are carpeted for added comfort, creating cozy retreats at the end of the day. Enjoy the convenience of living just minutes from schools, parks, shopping, freeways, and all the amenities Stonebridge has to offer. Whether you're commuting or exploring the neighborhood, this location offers both accessibility and community charm. Don’t miss your chance to own this turnkey home in one of the city’s most desirable areas. Book your showing today! Buyers & Buyers' Realtor® to verify all measurements.
Active
C$259,900
322 Lewin Way #265, Saskatoon, SK S7T 0A7
2beds
1baths
760sqft
Townhouse, Condominium
Built in 2018
-- sqft lot
$-- Zestimate®
C$342/sqft
C$255/mo HOA
What's special
Bright and inviting homeLaminate flooring
- 55 days
- 30
- 0
Zillow last checked:
Listing updated:
Listed by:
CJ SINGH REAL ESTATE PROF. CORP.,
RE/MAX Saskatoon
Source: Saskatchewan REALTORS® Association,MLS®#: SK045212Originating MLS®#: Saskatchewan REALTORS Association
Facts & features
Interior
Bedrooms & bathrooms
- Bedrooms: 2
- Bathrooms: 1
Bedroom
- Description: Flooring: Carpet
- Level: Main
- Dimensions: 11.40 x 810.00
Bedroom
- Description: Flooring: Carpet
- Level: Main
- Dimensions: 10.50 x 8.60
Bathroom
- Description: Flooring: Linoleum
- Features: Four Piece Bathroom
- Level: Main
Dining room
- Description: Flooring: Laminate
- Level: Main
- Dimensions: 7.40 x 5.10
Foyer
- Description: Flooring: Linoleum
- Level: Main
- Dimensions: 4.70 x 4.20
Kitchen
- Description: Flooring: Laminate
- Level: Main
- Dimensions: 8.10 x 8.50
Laundry
- Description: Flooring: Linoleum
- Level: Main
Living room
- Description: Flooring: Laminate
- Level: Main
- Dimensions: 11.30 x 9.70
Heating
- Forced Air, Natural Gas
Features
- Basement: Crawl Space,Other
Interior area
- Total interior livable area: 760 sqft
Property
Parking
- Total spaces: 1
- Parking features: Asphalt, Guest
- Details: Asphalt,
Lot
- Features: Front Yard
Construction
Type & style
- Home type: Townhouse
- Property subtype: Townhouse, Condominium
- Attached to another structure: Yes
Materials
- Brick Veneer, Wood Frame
- Roof: Asphalt,Shingle
Condition
- Year built: 2018
Community & HOA
Community
- Subdivision: Stonebridge
HOA
- Has HOA: Yes
- Services included: Common Area Maintenance, Insurance, Maintenance Grounds, Maintenance Structure, Reserve Fund, Sewer, Snow Removal, Trash, Water
- HOA fee: C$255 monthly
- HOA name: Universal Realty Ltd.
- HOA phone: 306-652-7736
Location
- Region: Saskatoon
Financial & listing details
- Price per square foot: C$342/sqft
- Annual tax amount: C$2,300
- Date on market: 8/11/2026
- Ownership: Condominium
Price history
| Date | Event | Price |
|---|---|---|
| 10/7/2026 | Price change | C$259,900-1.9%C$342/sqft |
Source: Saskatchewan REALTORS® Association #SK045212 Report a problem | ||
| 8/15/2026 | Listed for sale | C$264,900C$349/sqft |
Source: Saskatchewan REALTORS® Association #SK045212 Report a problem | ||
Public tax history
Tax history is unavailable.
Climate risks
Neighborhood: Stonebridge
Nearby schools
GreatSchools rating
No schools nearby
We couldn't find any schools near this home.
Similar homes
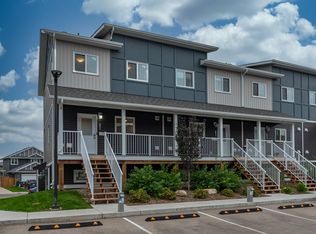
- C$248,9002 bd1 ba760 sqft620 Cornish Road #363, Saskatoon, SK S7T 0Y3For Sale
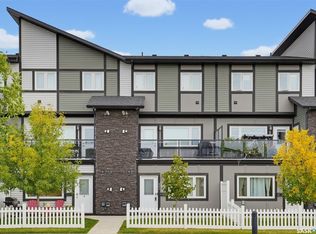 MLS ID #SK050304, Alisa A Skalicky, Coldwell Banker Signature. Saskatchewan REALTORS® Association
 - C$269,0002 bd1 ba904 sqftTrillium, Saskatoon, SK S7T 0J8For Sale
 MLS ID #SK049947, Jesse Macleod, Royal LePage Saskatoon Real Estate. Saskatchewan REALTORS® Association
 - C$269,9002 bd2 ba958 sqft103 Wellman Lane #A106, Saskatoon, SK S7T 0C1For Sale
 MLS ID #SK048385, Jason Vogt, Century 21 Fusion. Saskatchewan REALTORS® Association
 - C$276,9002 bd1 ba904 sqft415 Hunter Road #104B, Saskatoon, SK S7T 0J9For Sale
 MLS ID #SK047604, Mary Ann Walker, Century 21 Fusion. Saskatchewan REALTORS® Association
