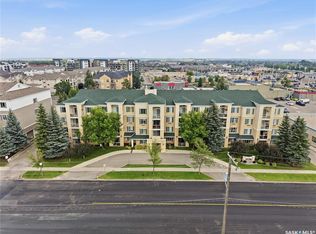
Welcome to this main floor condo in the Fox Haven in Sutherland.This complex was built in 2001 and is very popular! This 2 bedroom condo is in excellent condition and features 944 square feet of living space. This is an ideal property for down sizing, a starter home or accommodations for the U of S students. The living room & dining area features hard wood flooring, with room for an entertainment unit and Tv. There is a patio door to the patio area in the front. The kitchen has ample cabinets and counter space and features a work station for your computer work or possibly a coffee station. Both bedrooms are a comfortable size . The Primary bedroom has a closet organizer built in. The condo has ensuite laundry and excellent storage. The furnace and the water heater are in a storage room with room for a small freezer and additional storage. Water heater was replaced a couple of years ago. Off the dining area is a patio door to the patio area. You can enjoy the green space and having some space for flower pots. By the front door is a storage unit ( approximately 5' by 7'). The condo does allow pets . Dogs under 15 kgs and larger would need board approval.Pets can only be kept by owners ( renters are not permitted to keep pets) The Club Houses features exercise equipment space to entertain groups. This location has good access to Sutherland commercial district and close to bus stops with good access to high schools and U O S. There are 2 elementary schools , nearby on 105th and 111th street . Given the size and location these types of properties tend to sell fast! Be sure to call your favourite Saskatoon agent today to set up your personal viewing!
Active
C$269,000
UNIT 104B-141 105th STREET W, Saskatoon, SK S7N 1N3
2beds
1baths
944sqft
Townhouse
Built in 2001
-- sqft lot
$-- Zestimate®
C$285/sqft
C$360/mo HOA
What's special
Main floor condoHard wood flooringEnsuite laundryExcellent storagePatio area
- 30 days |
- 81 |
- 3 |
Zillow last checked:
Listing updated:
Listed by:
Jenafor Alm,
Realty Executives Saskatoon
Source: Saskatchewan REALTORS® Association,MLS®#: SK040605Originating MLS®#: Saskatchewan REALTORS® Association
Facts & features
Interior
Bedrooms & bathrooms
- Bedrooms: 2
- Bathrooms: 1
Primary bedroom
- Features: Room Floor: Carpet
- Level: Main
- Dimensions: 10'10"x11'8"
Bedroom
- Features: Room Floor: Carpet
- Level: Main
- Dimensions: 9'3"x10'9"
Other
- Features: Room Floor: Linoleum
- Level: Main
Dining room
- Features: Room Floor: Hardwood
- Level: Main
- Area: 117 Square Feet
- Dimensions: 9'x13'
Kitchen
- Features: Room Floor: Linoleum
- Level: Main
- Area: 135 Square Feet
- Dimensions: 15'x9'
Living room
- Features: Room Floor: Hardwood
- Level: Main
- Dimensions: 12x12'6"
Storage
- Features: Room Floor: Linoleum
- Level: Main
- Area: 285 Square Feet
- Dimensions: 5"7"x5'
Storage
- Features: Room Floor: Ceramic
- Level: Main
- Dimensions: 3'6"x5'6
Heating
- Forced Air, Natural Gas
Appliances
- Included: Water Heater, Gas Water Heater, Dishwasher Built In, Dryer, Refrigerator, Exhaust Fan, Stove, Washer
- Laundry: In Unit
Features
- Storage
- Windows: Window Treatments
- Basement: Crawl Space,Sump Pump,Walls (Other)
- Has fireplace: No
Interior area
- Total structure area: 944
- Total interior livable area: 944 sqft
Property
Parking
- Total spaces: 1
- Parking features: Guest, Asphalt
- Uncovered spaces: 1
- Details: Exclusive Use Parking
Features
- Patio & porch: Patio
Lot
- Features: Trees/Shrubs
Construction
Type & style
- Home type: Townhouse
- Property subtype: Townhouse
- Attached to another structure: Yes
Materials
- Vinyl Siding
- Foundation: Slab
- Roof: Asphalt
Condition
- Year built: 2001
Community & HOA
Community
- Features: Amenities Room, Fitness Center
- Subdivision: Sutherland
HOA
- Has HOA: Yes
- Services included: Common Area Maintenance, Maintenance Structure, Trash, Insurance (Common), Maintenance Grounds, Reserve Fund, Sewer, Snow Removal, Water
- HOA fee: C$360 monthly
Location
- Region: Saskatoon
Financial & listing details
- Price per square foot: C$285/sqft
- Annual tax amount: C$1,980
- Date on market: 6/26/2026
- Ownership: Condominium
Jenafor Alm
Jenafor Alm
(306) 241-0432
By pressing Contact Agent, you agree that the real estate professional identified above may call/text you about your search, which may involve use of automated means and pre-recorded/artificial voices. You don't need to consent as a condition of buying any property, goods, or services. Message/data rates may apply. You also agree to our Terms of Use. Zillow does not endorse any real estate professionals. We may share information about your recent and future site activity with your agent to help them understand what you're looking for in a home.
Price history
| Date | Event | Price |
|---|---|---|
| 6/26/2026 | Listed for sale | C$269,000C$285/sqft |
Source: Saskatchewan REALTORS® Association #SK040605 Report a problem | ||
Public tax history
Tax history is unavailable.
Climate risks
Neighborhood: Sutherland
Nearby schools
GreatSchools rating
No schools nearby
We couldn't find any schools near this home.
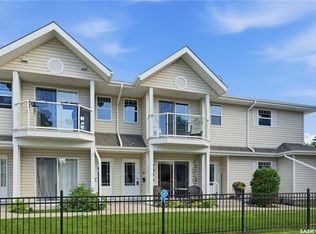
- C$299,9003 bd1 ba1.1k sqft141 105th St W #203F, Saskatoon, SK S7N1N3For Sale
- C$--3 bd3 ba1.7k sqft110 105th St W, Saskatoon, SK S7N1N1Off Market

- C$--2 bd1 ba834 sqft106 104th St W #6, Saskatoon, SK S7N1M8Off Market
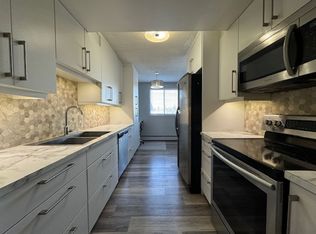
- C$190,0002 bd1 ba834 sqft106 104th St W #25, Saskatoon, SK S7N1M8For Sale

- C$119,9001 bd1 ba572 sqft104 104th St W #7, Saskatoon, SK S7N1M8For Sale
- C$349,0004 bd2 ba833 sqft100 105th St W, Saskatoon, SK S7N1N1For Sale
- C$--1 bd1 ba-- sqft102 104th St W, Saskatoon, SK S7N1M8Off Market
- C$364,9002 bd1 ba784 sqft127 107th St W, Saskatoon, SK S7N1P2For Sale
Similar homes
- C$299,9003 bd1 ba1.1k sqftFox Haven, Saskatoon, SK S7N 1N3For SaleMLS ID #SK038619, Brent Herman, Realty Executives Saskatoon. Saskatchewan REALTORS® Association
- C$269,9002 bd1 ba910 sqftMontierra, Saskatoon, SK S7R 0K8For Sale
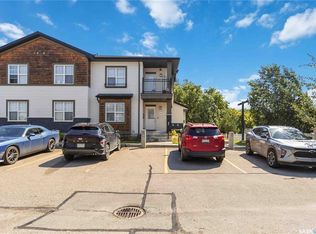 MLS ID #SK043194, Dustin Anderson, Boyes Group Realty Inc.. Saskatchewan REALTORS® Association
 - C$299,9002 bd2 ba986 sqftVarsity View, Saskatoon, SK S7N 4X9For Sale
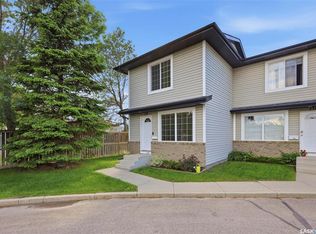 MLS ID #SK040455, Clark Dziadyk, Coldwell Banker Signature. Saskatchewan REALTORS® Association
 - C$254,9002 bd2 ba810 sqftVenitian Place, Saskatoon, SK S7S 1N1For Sale
 MLS ID #SK043315, Jordan Bula, Realty Executives Saskatoon. Saskatchewan REALTORS® Association
 - C$289,9002 bd2 ba1k sqftBrownstone Lofts, Saskatoon, SK S7S 1N9For SaleMLS ID #SK043416, Mike Yerhoff, Realty Executives Saskatoon. Saskatchewan REALTORS® Association
- C$269,9003 bd2 ba1.1k sqftHartford Greens, Saskatoon, SK S7M 3Y8For SaleMLS ID #SK043322, Sudendhu Rai, L&T Realty Ltd.. Saskatchewan REALTORS® Association
- C$284,9003 bd2 ba1.1k sqftThe Gables, Saskatoon, SK S7S 1J1For SaleMLS ID #SK041647, Susan Toledo, RE/MAX Saskatoon. Saskatchewan REALTORS® Association
- C$320,0004 bd4 ba1.3k sqft1703 Patrick Condominium Corporation, Saskatoon, SK S7W 0L6For SaleMLS ID #SK041744, Kevin Cross, Royal LePage Saskatoon Real Estate. Saskatchewan REALTORS® Association
- C$279,9002 bd1 ba1k sqftGinger Lofts, Saskatoon, SK S7W 0M3For SaleMLS ID #SK041605, Michelle Butler, Royal LePage Saskatoon Real Estate. Saskatchewan REALTORS® Association
- C$279,9002 bd2 ba980 sqftBrownstone Lofts, Saskatoon, SK S7S 1N9For SaleMLS ID #SK041762, Brent Herman, Realty Executives Saskatoon. Saskatchewan REALTORS® Association
- C$290,0002 bd2 ba1.1k sqftTuscany Villas Condominium, Saskatoon, SK S7V 1K1For SaleMLS ID #SK040996, Sunny Li, L&T Realty Ltd.. Saskatchewan REALTORS® Association
- C$264,9003 bd2 ba1.1k sqftHartford Green, Saskatoon, SK S7M 3Y7For SaleMLS ID #SK041589, Sean Willick, Royal LePage Varsity. Saskatchewan REALTORS® Association
- C$289,9002 bd1 ba910 sqftUNIT 801-1015 Patrick CRESCENT, Saskatoon, SK S7W 0M4For SaleMLS ID #SK040751, Ivan Toledo, RE/MAX Saskatoon. Saskatchewan REALTORS® Association
- C$299,9002 bd1 ba986 sqftGinger Lofts, Saskatoon, SK S7W 0M3For SaleMLS ID #SK041081, Saeed Bahrololoumi Mofrad, Realty ONE Group Dynamic. Saskatchewan REALTORS® Association
- C$254,9002 bd2 ba1.1k sqftUNIT 201-3140 Louise STREET, Saskatoon, SK S7J 3L8For SaleMLS ID #SK040583, Mihir Sisodiya, RE/MAX Saskatoon. Saskatchewan REALTORS® Association
- C$304,9003 bd2 ba1.1k sqftSandpointe, Saskatoon, SK S7T 0P2For SaleMLS ID #SK040770, Wayne Lin, L&T Realty Ltd.. Saskatchewan REALTORS® Association
- C$275,9002 bd1 ba921 sqftPlatinum Heights, Saskatoon, SK S7S 1P2For SaleMLS ID #SK035585, Lynn Harmon, Century 21 Fusion. Saskatchewan REALTORS® Association
- C$349,9003 bd2 ba832 sqft114 107th STREET W, Saskatoon, SK S7N 1N8For SaleMLS ID #SK042570, Leo Morrison, Coldwell Banker Signature. Saskatchewan REALTORS® Association
- C$315,0003 bd2 ba1.1k sqftUNIT 106-415 Lynd CRESCENT, Saskatoon, SK S7T 0C2For SaleMLS ID #SK042420, Ashley Craik Realty Prof. Corp., Boyes Group Realty Inc.. Saskatchewan REALTORS® Association
- C$254,9002 bd2 ba1.1k sqftUNIT 104-3120 Louise STREET, Saskatoon, SK S7J 3L8For SaleMLS ID #SK037343, Jesse Renneberg, Realty Executives Saskatoon. Saskatchewan REALTORS® Association
