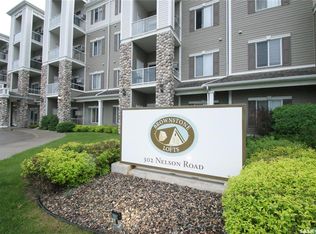
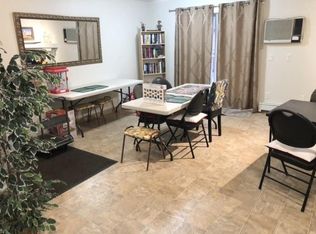
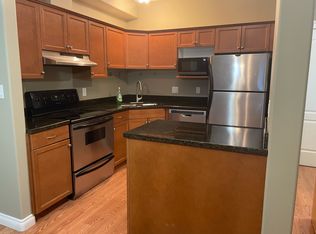
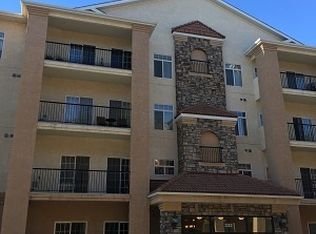
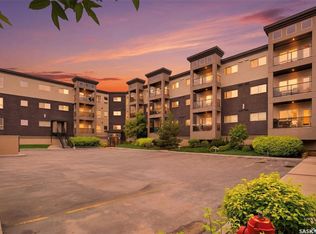
Welcome to Brownstone Lofts by North Prairie Developments. This bright and spacious 2-bedroom, 2-bathroom condo offers approximately 1,000 sq. ft. (per the architect's measurements) of open-concept living, with 9-foot ceilings and large windows that fill the home with natural light. The well-appointed kitchen features alder cabinetry, a marble tile backsplash, stainless steel appliances, a Bosch dishwasher, and a garburator. Additional upgrades include laminate flooring, Berber carpet in the bedrooms, and basic home theatre wiring. The primary bedroom features his-and-hers closets with custom closet systems, while the oversized laundry room provides excellent additional storage. Enjoy your private east-facing balcony complete with a large enclosed storage room. This unit also includes a private single detached garage that is insulated and boarded, plus an electrified surface parking stall. The building features secure entry and a residents' amenities room with fitness equipment. Ideally located within walking distance to three grocery stores, numerous restaurants, medical clinics, banks, the Forestry Farm, schools including Centennial Collegiate and St. Joseph High School, the University of Saskatchewan, and nearby bus routes, this is an outstanding opportunity for professionals, students, or anyone looking for convenient, low-maintenance living in a prime location.
Active
C$279,900
UNIT 209-302 Nelson ROAD, Saskatoon, SK S7S 1N9
2beds
2baths
980sqft
Condominium
Built in 2004
-- sqft lot
$-- Zestimate®
C$286/sqft
C$532/mo HOA
What's special
Well-appointed kitchenAlder cabinetryMarble tile backsplashStainless steel appliancesBosch dishwasherLaminate flooringPrivate east-facing balcony
- 22 hours |
- 13 |
- 0 |
Zillow last checked:
Listing updated:
Listed by:
Brent Herman,
Realty Executives Saskatoon
Source: Saskatchewan REALTORS® Association,MLS®#: SK041762Originating MLS®#: Saskatchewan REALTORS® Association
Facts & features
Interior
Bedrooms & bathrooms
- Bedrooms: 2
- Bathrooms: 2
Primary bedroom
- Features: Room Floor: Carpet
- Level: Main
- Area: 17304 Square Feet
- Dimensions: 16-8x10⁻³
Bedroom
- Features: Room Floor: Carpet
- Level: Main
- Area: 103020 Square Feet
- Dimensions: 10-10x10-2
Other
- Features: Room Floor: Linoleum
- Level: Main
Other
- Features: Room Floor: Linoleum
- Level: Main
Kitchen
- Features: Room Floor: Laminate
- Level: Main
- Area: 125240 Square Feet
- Dimensions: 12-4x10⁻¹⁰
Laundry
- Features: Room Floor: Linoleum
- Level: Main
- Area: 64 Square Feet
- Dimensions: 8x8
Living room
- Features: Room Floor: Laminate
- Level: Main
- Area: 20111 Square Feet
- Dimensions: 16-9x11-9
Heating
- Hot Water, Natural Gas
Cooling
- Wall Unit(s), Air Conditioner(S) Window/Portable
Appliances
- Included: Dishwasher Built In, Dryer, Refrigerator, Garburator, Exhaust Fan, Stove, Washer
- Laundry: In Unit
Features
- Storage
- Windows: Window Treatments
- Has fireplace: No
Interior area
- Total structure area: 980
- Total interior livable area: 980 sqft
Property
Parking
- Total spaces: 2
- Parking features: Guest, 1 Car Detached, Garage Door Opnr/Control(S), Concrete Driveway
- Garage spaces: 1
- Uncovered spaces: 1
- Details: Exclusive Use Parking, Parking Size: 20.0x10.0
Accessibility
- Accessibility features: Wheelchair Access, Accessible by Wheel Chair
Features
- Exterior features: Balcony, Lawn Back, Lawn Front
- Fencing: Partial
Lot
- Features: Trees/Shrubs
Construction
Type & style
- Home type: Condo
- Property subtype: Condominium
- Attached to another structure: Yes
Materials
- Siding, Stone
- Roof: Asphalt
Condition
- Year built: 2004
Community & HOA
Community
- Features: Amenities Room, Elevator, Fitness Center
- Subdivision: University Heights
HOA
- Has HOA: Yes
- Services included: Common Area Maintenance, Maintenance Structure, Trash, Heat, Insurance (Common), Maintenance Grounds, Reserve Fund, Sewer, Snow Removal, Water
- HOA fee: C$532 monthly
Location
- Region: Saskatoon
Financial & listing details
- Price per square foot: C$286/sqft
- Annual tax amount: C$1,896
- Date on market: 7/7/2026
- Ownership: Condominium
Brent Herman
Brent Herman
(306) 341-2001
By pressing Contact Agent, you agree that the real estate professional identified above may call/text you about your search, which may involve use of automated means and pre-recorded/artificial voices. You don't need to consent as a condition of buying any property, goods, or services. Message/data rates may apply. You also agree to our Terms of Use. Zillow does not endorse any real estate professionals. We may share information about your recent and future site activity with your agent to help them understand what you're looking for in a home.
Price history
| Date | Event | Price |
|---|---|---|
| 7/7/2026 | Listed for sale | C$279,900C$286/sqft |
Source: Saskatchewan REALTORS® Association #SK041762 Report a problem | ||
Public tax history
Tax history is unavailable.
Climate risks
Neighborhood: University Heights Suburban Centre
Nearby schools
GreatSchools rating
No schools nearby
We couldn't find any schools near this home.

- Saskatchewan
- Division No. 11
- Saskatoon
- S7S 1N9
- University Heights Suburban Centre
- UNIT 209-302 Nelson ROAD
Nearby cities
Nearby neighborhoods
Nearby zip codes
Other Saskatoon Topics
