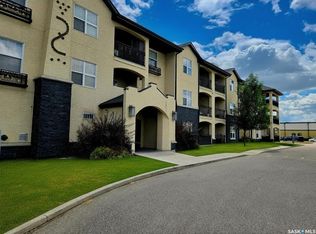
Welcome to this beautifully maintained top-floor condo! Proudly offered by the original owner, this 2-bedroom, 1-bathroom pet friendly (with restrictions) condo has been exceptionally cared for and features upgraded engineered hardwood flooring throughout, creating a warm and modern feel. The open-concept layout is centered around a stylish kitchen with ample cabinetry, stainless steel appliances, and a large island with seating. The bright living area flows seamlessly onto a spacious private balcony, offering the ideal spot to enjoy your morning coffee or unwind in the evening. Both bedrooms are generously sized and each features its own walk-in closet, providing an abundance of storage that's rarely found in condo living. Enjoy the convenience of TWO electrified parking stalls and take advantage of the incredible resident amenities, including a clubhouse with an indoor pool, hot tub, fitness centre, and gathering spaces. Commercial amenities such as restaurants, convenience stores, coffee shops, and gyms are just a stones throw away. Whether you're a first-time buyer, downsizer, or investor, this move-in ready condo offers the perfect combination of comfort, convenience, and low-maintenance living in a well-maintained community.
Conditional sale
C$269,900
UNIT 305-130 Phelps WAY, Saskatoon, SK S7V 0K5
2beds
1baths
915sqft
Condominium
Built in 2017
-- sqft lot
$-- Zestimate®
C$295/sqft
C$509/mo HOA
What's special
Open-concept layoutStylish kitchenAmple cabinetryStainless steel appliancesLarge island with seatingSpacious private balcony
- 6 days |
- 40 |
- 1 |
Zillow last checked:
Listing updated:
Listed by:
Eryn Kaye,
Coldwell Banker Signature,
Jessica Nakrayko,
Coldwell Banker Signature
Source: Saskatchewan REALTORS® Association,MLS®#: SK040958Originating MLS®#: Saskatchewan REALTORS® Association
Facts & features
Interior
Bedrooms & bathrooms
- Bedrooms: 2
- Bathrooms: 1
Primary bedroom
- Features: Room Floor: Carpet
- Level: Main
- Area: 129.5 Square Feet
- Dimensions: 10.6x12.4
Bedroom
- Features: Room Floor: Carpet
- Level: Main
- Area: 120 Square Feet
- Dimensions: 12x10
Other
- Features: Room Floor: Tile
- Level: Main
Kitchen
- Features: Room Floor: Engineered Hardwood
- Level: Main
- Area: 135.76 Square Feet
- Dimensions: 9.7x14.2
Laundry
- Features: Room Floor: Tile
- Level: Main
Living room
- Features: Room Floor: Engineered Hardwood
- Level: Main
- Area: 236 Square Feet
- Dimensions: 12x19.8
Heating
- Baseboard, Hot Water, Heating Source In Unit, Heat Recovery Unit
Cooling
- Wall Unit(s)
Appliances
- Included: Dishwasher Built In, Dryer, Refrigerator, Microwave Hood Fan, Stove, Washer
- Laundry: In Unit
Features
- Elevator
- Windows: Window Treatments
- Has fireplace: No
Interior area
- Total structure area: 915
- Total interior livable area: 915 sqft
Property
Parking
- Total spaces: 2
- Parking features: Guest, Asphalt
- Uncovered spaces: 2
Features
- Exterior features: Balcony
- Has spa: Yes
- Spa features: Hot Tub
Details
- Other equipment: Air Exchanger
Construction
Type & style
- Home type: Condo
- Property subtype: Condominium
- Attached to another structure: Yes
Materials
- Stone, Stucco
- Roof: Asphalt
Condition
- Year built: 2017
Community & HOA
Community
- Features: Amenities Room, Clubhouse, Fitness Center, Swimming Pool - Indoor, Recreation Centre
- Subdivision: Rosewood
HOA
- Has HOA: Yes
- Services included: Common Area Maintenance, Maintenance Structure, Trash, Heat, Insurance (Common), Maintenance Grounds, Reserve Fund, Sewer, Snow Removal, Water
- HOA fee: C$509 monthly
Location
- Region: Saskatoon
Financial & listing details
- Price per square foot: C$295/sqft
- Annual tax amount: C$2,105
- Date on market: 6/29/2026
- Ownership: Condominium
Eryn Kaye
Eryn Kaye
(306) 381-8656
By pressing Contact Agent, you agree that the real estate professional identified above may call/text you about your search, which may involve use of automated means and pre-recorded/artificial voices. You don't need to consent as a condition of buying any property, goods, or services. Message/data rates may apply. You also agree to our Terms of Use. Zillow does not endorse any real estate professionals. We may share information about your recent and future site activity with your agent to help them understand what you're looking for in a home.
Price history
| Date | Event | Price |
|---|---|---|
| 6/29/2026 | Listed for sale | C$269,900C$295/sqft |
Source: Saskatchewan REALTORS® Association #SK040958 Report a problem | ||
Public tax history
Tax history is unavailable.
Climate risks
Neighborhood: Rosewood
Nearby schools
GreatSchools rating
No schools nearby
We couldn't find any schools near this home.




- Saskatchewan
- Division No. 11
- Saskatoon
- S7V 0K3
- Rosewood
- UNIT 305-130 Phelps WAY
Nearby cities
Nearby neighborhoods
Nearby zip codes
Other Saskatoon Topics
