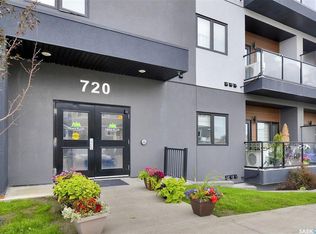
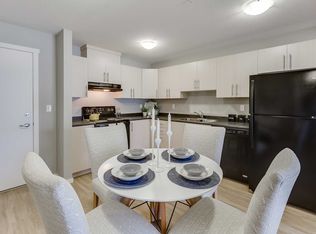
Welcome to #103–720 Baltzan Boulevard in the sought-after Evergreen neighbourhood! Built in 2016, this beautifully maintained 2-bedroom, 2-bathroom condo offers the perfect blend of comfort, style, and convenience. The bright, open-concept layout features a modern kitchen with stainless steel appliances, plenty of cabinetry, and a functional design that flows seamlessly into the dining and living areas—ideal for both everyday living and entertaining. Enjoy the convenience of in-suite laundry and step outside onto your private balcony, the perfect place to relax with your morning coffee or unwind after a long day. The spacious primary bedroom is complete with a walk-in closet and a private 3-piece ensuite, while the second bedroom and full bathroom provide excellent flexibility for guests, family, or a home office. This home also includes one heated underground parking stall with a dedicated storage unit, offering added security and convenience year-round. Situated in one of Saskatoon’s most desirable neighbourhoods, you’ll be just minutes from parks, walking paths, schools, shopping, restaurants, and all the amenities Evergreen has to offer. Don’t miss your chance to see everything this fantastic condo has to offer. Watch the video tour and book your private showing today!
Active
C$244,900
UNIT 103-720 Baltzan BOULEVARD, Saskatoon, SK S7W 0W6
2beds
2baths
850sqft
Condominium
Built in 2016
-- sqft lot
$-- Zestimate®
C$288/sqft
C$559/mo HOA
What's special
Bright open-concept layoutPlenty of cabinetryIn-suite laundryPrivate balconySpacious primary bedroomWalk-in closet
- 18 days |
- 69 |
- 1 |
Zillow last checked:
Listing updated:
Listed by:
Eric Wilkinson,
Century 21 Fusion
Source: Saskatchewan REALTORS® Association,MLS®#: SK041304Originating MLS®#: Saskatchewan REALTORS® Association
Facts & features
Interior
Bedrooms & bathrooms
- Bedrooms: 2
- Bathrooms: 2
Primary bedroom
- Features: Room Floor: Carpet
- Level: Main
- Area: 108 Square Feet
- Dimensions: 9.00x12.00
Bedroom
- Features: Room Floor: Carpet
- Level: Main
- Area: 79.17 Square Feet
- Dimensions: 8.04x9.06
Other
- Features: Room Floor: Linoleum
- Level: Main
Other
- Features: Room Floor: Linoleum
- Level: Main
Other
- Features: Room Floor: Laminate
- Level: Main
- Area: 126 Square Feet
- Dimensions: 10.06x12.00
Laundry
- Features: Room Floor: Linoleum
- Level: Main
Living room
- Features: Room Floor: Laminate
- Level: Main
- Area: 159 Square Feet
- Dimensions: 12.00x13.03
Heating
- Forced Air, Natural Gas
Cooling
- Central Air
Appliances
- Included: Dishwasher Built In, Dryer, Refrigerator, Microwave Hood Fan, Stove, Washer
- Laundry: In Unit
Features
- Windows: Window Treatments
- Has fireplace: No
Interior area
- Total structure area: 850
- Total interior livable area: 850 sqft
Video & virtual tour
Property
Parking
- Total spaces: 1
- Parking features: Guest, Garage Door Opnr/Control(S), Asphalt
- Covered spaces: 1
- Details: Exclusive Use Parking
Features
- Exterior features: Balcony
Construction
Type & style
- Home type: Condo
- Property subtype: Condominium
- Attached to another structure: Yes
Materials
- Siding, Stucco
- Roof: Asphalt
Condition
- Year built: 2016
Community & HOA
Community
- Subdivision: Evergreen
HOA
- Has HOA: Yes
- Services included: Common Area Maintenance, Maintenance Structure, Trash, Heat, Insurance (Common), Maintenance Grounds, Reserve Fund, Sewer, Snow Removal, Water
- HOA fee: C$559 monthly
Location
- Region: Saskatoon
Financial & listing details
- Price per square foot: C$288/sqft
- Annual tax amount: C$2,154
- Date on market: 7/2/2026
- Ownership: Condominium
Eric Wilkinson
Eric Wilkinson
(306) 251-2511
By pressing Contact Agent, you agree that the real estate professional identified above may call/text you about your search, which may involve use of automated means and pre-recorded/artificial voices. You don't need to consent as a condition of buying any property, goods, or services. Message/data rates may apply. You also agree to our Terms of Use. Zillow does not endorse any real estate professionals. We may share information about your recent and future site activity with your agent to help them understand what you're looking for in a home.
Price history
| Date | Event | Price |
|---|---|---|
| 7/2/2026 | Listed for sale | C$244,900C$288/sqft |
Source: Saskatchewan REALTORS® Association #SK041304 Report a problem | ||
Public tax history
Tax history is unavailable.
Climate risks
Neighborhood: Evergreen
Nearby schools
GreatSchools rating
No schools nearby
We couldn't find any schools near this home.
- C$215,0001 bd1 ba570 sqft720 Baltzan Blvd #208, Saskatoon, SK S7W0W6For Sale
- C$--3 bd2 ba1.2k sqft130 Marlatte Cres #1108, Saskatoon, SK S7W0W1Off Market

- C$--2 bd2 ba937 sqft226 Akhtar Bnd #2B-2BA-937SQFT, Saskatoon, SK S7W0Y9Off Market
- C$--3 bd2 ba1k sqft226 Akhtar Bnd #3B-2BA-1053SQFT, Saskatoon, SK S7W0Y9Off Market
- C$--1 bd1 ba578 sqft226 Akhtar Bnd #51889B6AE, Saskatoon, SK S7W0X5Off Market
- C$--2 bd2 ba1k sqft226 Akhtar Bnd #C68E78004, Saskatoon, SK S7W0Y9Off Market
- C$--2 bd2 ba937 sqft226 Akhtar Bnd #464235, Saskatoon, SK S7W0Y9Off Market
- C$2,1283 bd2 ba1k sqft226 Akhtar Bnd #464238, Saskatoon, SK S7W0Y9For Rent
Similar homes
- C$215,0001 bd1 ba570 sqftUrban Flats, Saskatoon, SK S7W 0W6For SaleMLS ID #SK041676, Lana Kirchgessner, Royal LePage Saskatoon Real Estate. Saskatchewan REALTORS® Association
- C$249,9001 bd1 ba731 sqftBrixton, Saskatoon, SK S7W 0T6For Sale
 MLS ID #SK042194, Michelle Butler, Royal LePage Saskatoon Real Estate. Saskatchewan REALTORS® Association
 - C$279,9002 bd2 ba980 sqftBrownstone Lofts, Saskatoon, SK S7S 1N9For Sale
 MLS ID #SK041762, Brent Herman, Realty Executives Saskatoon. Saskatchewan REALTORS® Association
 - C$279,9002 bd2 ba865 sqftThe Cayman, Saskatoon, SK S7N 4H6For Sale
 MLS ID #SK039429, Jason Beaudry, RE/MAX Saskatoon. Saskatchewan REALTORS® Association
 - C$269,9002 bd2 ba883 sqftGateway Plaza, Saskatoon, SK S7W 0E5For SaleMLS ID #SK032150, Yishui Zhou, Boyes Group Realty Inc.. Saskatchewan REALTORS® Association
- C$264,9002 bd2 ba902 sqftGateway Plaza, Saskatoon, SK S7W 0T2For SaleMLS ID #SK031447, Mike Boychuk, LPT Realty. Saskatchewan REALTORS® Association
- C$249,0002 bd1 ba978 sqftHallmark Place, Saskatoon, SK S7K 7A9For SaleMLS ID #SK042654, Jeff Will, RE/MAX Saskatoon. Saskatchewan REALTORS® Association
- C$225,5003 bd1 ba1k sqftDover Glen Estates, Saskatoon, SK S7N 2V4For SaleMLS ID #SK042388, Jason Vogt, Century 21 Fusion. Saskatchewan REALTORS® Association
- C$279,9002 bd1 ba1k sqftGinger Lofts, Saskatoon, SK S7W 0M3For SaleMLS ID #SK041605, Michelle Butler, Royal LePage Saskatoon Real Estate. Saskatchewan REALTORS® Association
- C$249,9002 bd2 ba990 sqftThe Hamptons, Saskatoon, SK S7R 0C5For SaleMLS ID #SK034445, Kennedy Kyler, RE/MAX Saskatoon. Saskatchewan REALTORS® Association
- C$275,9002 bd1 ba921 sqftPlatinum Heights, Saskatoon, SK S7S 1P2For SaleMLS ID #SK035585, Lynn Harmon, Century 21 Fusion. Saskatchewan REALTORS® Association
- C$279,9002 bd1 ba968 sqftThe Ginger Lofts, Saskatoon, SK S7W 0M4For SaleMLS ID #SK040745, Ivan Toledo, RE/MAX Saskatoon. Saskatchewan REALTORS® Association
- C$229,9001 bd1 ba602 sqftUNIT 504-550 4th AVENUE N, Saskatoon, SK S7K 2M7For SaleMLS ID #SK042589, Daryl A Renneberg, North Ridge Realty Ltd.. Saskatchewan REALTORS® Association
- C$294,9003 bd2 ba1.1k sqftMeadowview Point Condominium, Saskatoon, SK S7W 0Y9For SaleMLS ID #SK036212, Dhruti Desai, RE/MAX Bridge City Realty. Saskatchewan REALTORS® Association
- C$279,9002 bd2 ba913 sqftSerenity Pointe, Saskatoon, SK S7T 0Y6For SaleMLS ID #SK041719, Della Zhang, Royal LePage Varsity. Saskatchewan REALTORS® Association
- C$289,9002 bd1 ba910 sqftUNIT 801-1015 Patrick CRESCENT, Saskatoon, SK S7W 0M4For SaleMLS ID #SK040751, Ivan Toledo, RE/MAX Saskatoon. Saskatchewan REALTORS® Association
- C$299,9003 bd2 ba1.1k sqftMeadowview Point Condominium, Saskatoon, SK S7W 0Y9For SaleMLS ID #SK038503, Ronald R Borines, Realty ONE Group Dynamic. Saskatchewan REALTORS® Association
- C$299,9002 bd1 ba986 sqftGinger Lofts, Saskatoon, SK S7W 0M3For SaleMLS ID #SK041081, Saeed Bahrololoumi Mofrad, Realty ONE Group Dynamic. Saskatchewan REALTORS® Association
- C$249,9002 bd1 ba1.1k sqftThe Wycliffe, Saskatoon, SK S7K 2J6For SaleMLS ID #SK040130, Ernesto Vigonte, Realty ONE Group Dynamic. Saskatchewan REALTORS® Association
- C$269,9002 bd2 ba1k sqftAspen Grove, Saskatoon, SK S7N 4W3For SaleMLS ID #SK040150, Aaron Sun, L&T Realty Ltd.. Saskatchewan REALTORS® Association
