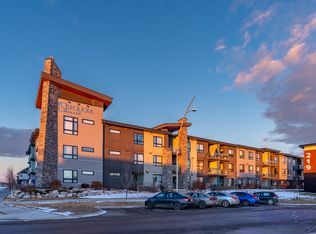
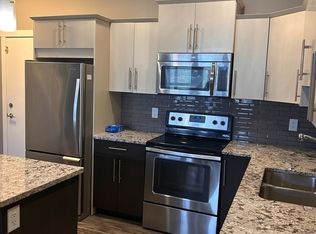
This one bedroom, one bathroom, top-floor condo in Evergreen offers a bright, open layout with a level of finishing that's hard to find at this price point. The kitchen is designed for both everyday living and entertaining with Superior soft-close cabinetry, granite countertops, a glass tile backsplash, stainless steel appliances, an island with seating, and undermount sink. The living room sits adjacent to the dining area, and opens onto a spacious private balcony complete with a natural gas BBQ hookup; making for an easy extension of your living space. The primary bedroom is generously sized, with a large window, fantastic walk-in closet and enough room for a desk. The full bathroom carries through the same modern finishes. Additional features include in-suite laundry, central air conditioning, upgraded interior doors, trim and casings, quality laminate and luxury vinyl flooring, custom blinds, and the added sense of space that only 10-foot ceilings can provide. A generously sized laundry room includes room for storage and stacked washer & dryer. Residents also enjoy access to two amenity spaces, including a beautifully furnished guest suite, and a meeting room on the third floor. Heated underground parking is the cherry on top, along with a designated secured storage unit in the parkade. Located in the heart of Evergreen, you'll be just minutes from parks, walking paths, shopping, restaurants and all the amenities that have made this one of Saskatoon's most sought after neighbourhoods.
Conditional sale
C$249,900
UNIT 306-415 Maningas BEND, Saskatoon, SK S7W 0T6
1beds
1baths
731sqft
Condominium
Built in 2016
-- sqft lot
$-- Zestimate®
C$342/sqft
C$402/mo HOA
What's special
Bright open layoutSuperior soft-close cabinetryGranite countertopsGlass tile backsplashStainless steel appliancesIsland with seatingUndermount sink
- 8 days |
- 31 |
- 2 |
Zillow last checked:
Listing updated:
Listed by:
Michelle Butler,
Royal LePage Saskatoon Real Estate
Source: Saskatchewan REALTORS® Association,MLS®#: SK042194Originating MLS®#: Saskatchewan REALTORS® Association
Facts & features
Interior
Bedrooms & bathrooms
- Bedrooms: 1
- Bathrooms: 1
Bedroom
- Features: Room Floor: Laminate
- Level: Main
- Area: 158.31 Square Feet
- Dimensions: 13.8x11.7
Other
- Features: Room Floor: Vinyl tile
- Level: Main
Dining room
- Features: Room Floor: Laminate
- Level: Main
- Area: 71.17 Square Feet
- Dimensions: 10.2x7
Kitchen
- Features: Room Floor: Laminate
- Level: Main
- Area: 70.84 Square Feet
- Dimensions: 8.5x8.5
Laundry
- Features: Room Floor: Vinyl tile
- Level: Main
Living room
- Features: Room Floor: Laminate
- Level: Main
- Area: 117.76 Square Feet
- Dimensions: 10.2x11.7
Heating
- Forced Air, Natural Gas
Cooling
- Central Air
Appliances
- Included: Dishwasher Built In, Dryer, Refrigerator, Microwave, Stove, Washer
- Laundry: In Unit
Features
- Elevator, Storage
- Windows: Window Treatments
- Has fireplace: No
Interior area
- Total structure area: 731
- Total interior livable area: 731 sqft
Property
Parking
- Total spaces: 1
- Parking features: Guest, Underground, Garage Door Opnr/Control(S)
- Covered spaces: 1
- Details: Exclusive Use Parking
Accessibility
- Accessibility features: Wheelchair Access
Features
- Exterior features: Balcony, Lawn Front
Construction
Type & style
- Home type: Condo
- Property subtype: Condominium
- Attached to another structure: Yes
Materials
- Brick, Stucco
- Roof: Asphalt
Condition
- Year built: 2016
Community & HOA
Community
- Features: Amenities Room, Elevator, Guest Suite
- Subdivision: Evergreen
HOA
- Has HOA: Yes
- Services included: Common Area Maintenance, Maintenance Structure, Trash, Heat, Insurance (Common), Maintenance Grounds, Reserve Fund, Sewer, Snow Removal, Water
- HOA fee: C$402 monthly
Location
- Region: Saskatoon
Financial & listing details
- Price per square foot: C$342/sqft
- Annual tax amount: C$1,987
- Date on market: 7/10/2026
- Ownership: Condominium
Michelle Butler
Michelle Butler
(306) 491-7725
By pressing Contact Agent, you agree that the real estate professional identified above may call/text you about your search, which may involve use of automated means and pre-recorded/artificial voices. You don't need to consent as a condition of buying any property, goods, or services. Message/data rates may apply. You also agree to our Terms of Use. Zillow does not endorse any real estate professionals. We may share information about your recent and future site activity with your agent to help them understand what you're looking for in a home.
Price history
| Date | Event | Price |
|---|---|---|
| 7/10/2026 | Listed for sale | C$249,900C$342/sqft |
Source: Saskatchewan REALTORS® Association #SK042194 Report a problem | ||
Public tax history
Tax history is unavailable.
Climate risks
Neighborhood: Evergreen
Nearby schools
GreatSchools rating
No schools nearby
We couldn't find any schools near this home.
- C$--2 bd2 ba-- sqft223 Evergreen Sq #212, Saskatoon, SK S7W0W2Off Market
- C$304,9002 bd2 ba900 sqft235 Evergreen Sq #119, Saskatoon, SK S7W0T9For Sale
- C$--2 bd2 ba900 sqft415 Maningas Bnd #114, Saskatoon, SK S7W0T6Off Market
- C$--2 bd2 ba865 sqft415 Maningas Bnd #119, Saskatoon, SK S7W0T6Off Market
- C$--3 bd2 ba1.2k sqft104 Manek Rd #102, Saskatoon, SK S7W0V2Off Market
- C$425,0003 bd3 ba1.3k sqft201 Rajput Way, Saskatoon, SK S7W0L5For Sale
- C$--3 bd3 ba-- sqft2007 Pohorecky Cres, Saskatoon, SK S7W0V3Off Market
- C$--4 bd4 ba1.3k sqft325 Rajput Way, Saskatoon, SK S7W0W3Off Market
Similar homes
- C$244,9002 bd2 ba850 sqftUNIT 103-720 Baltzan BOULEVARD, Saskatoon, SK S7W 0W6For Sale
 MLS ID #SK041304, Eric Wilkinson, Century 21 Fusion. Saskatchewan REALTORS® Association
 - C$215,0001 bd1 ba570 sqftUrban Flats, Saskatoon, SK S7W 0W6For Sale
 MLS ID #SK041676, Lana Kirchgessner, Royal LePage Saskatoon Real Estate. Saskatchewan REALTORS® Association
 - C$229,9001 bd1 ba602 sqftUNIT 504-550 4th AVENUE N, Saskatoon, SK S7K 2M7For Sale
 MLS ID #SK042589, Daryl A Renneberg, North Ridge Realty Ltd.. Saskatchewan REALTORS® Association
 - C$279,9002 bd2 ba980 sqftBrownstone Lofts, Saskatoon, SK S7S 1N9For Sale
 MLS ID #SK041762, Brent Herman, Realty Executives Saskatoon. Saskatchewan REALTORS® Association
 - C$249,0002 bd1 ba978 sqftHallmark Place, Saskatoon, SK S7K 7A9For SaleMLS ID #SK042654, Jeff Will, RE/MAX Saskatoon. Saskatchewan REALTORS® Association
- C$279,9002 bd2 ba865 sqftThe Cayman, Saskatoon, SK S7N 4H6For SaleMLS ID #SK039429, Jason Beaudry, RE/MAX Saskatoon. Saskatchewan REALTORS® Association
- C$269,9002 bd2 ba883 sqftGateway Plaza, Saskatoon, SK S7W 0E5For SaleMLS ID #SK032150, Yishui Zhou, Boyes Group Realty Inc.. Saskatchewan REALTORS® Association
- C$225,5003 bd1 ba1k sqftDover Glen Estates, Saskatoon, SK S7N 2V4For SaleMLS ID #SK042388, Jason Vogt, Century 21 Fusion. Saskatchewan REALTORS® Association
- C$275,9002 bd1 ba921 sqftPlatinum Heights, Saskatoon, SK S7S 1P2For SaleMLS ID #SK035585, Lynn Harmon, Century 21 Fusion. Saskatchewan REALTORS® Association
- C$249,9992 bd1 ba800 sqftMeadowview Point, Saskatoon, SK S7W 0X5For SaleMLS ID #SK036719, Kad (Khadijeh) Ahmed, RE/MAX Saskatoon. Saskatchewan REALTORS® Association
- C$264,9002 bd2 ba902 sqftGateway Plaza, Saskatoon, SK S7W 0T2For SaleMLS ID #SK031447, Mike Boychuk, LPT Realty. Saskatchewan REALTORS® Association
- C$244,9002 bd1 ba902 sqftThe View, Saskatoon, SK S7K 2P5For SaleMLS ID #SK042165, Joel Dyck, Real Broker SK Ltd.. Saskatchewan REALTORS® Association
- C$279,9002 bd1 ba1k sqftGinger Lofts, Saskatoon, SK S7W 0M3For SaleMLS ID #SK041605, Michelle Butler, Royal LePage Saskatoon Real Estate. Saskatchewan REALTORS® Association
- C$249,9002 bd2 ba990 sqftThe Hamptons, Saskatoon, SK S7R 0C5For SaleMLS ID #SK034445, Kennedy Kyler, RE/MAX Saskatoon. Saskatchewan REALTORS® Association
- C$279,9002 bd2 ba913 sqftSerenity Pointe, Saskatoon, SK S7T 0Y6For SaleMLS ID #SK041719, Della Zhang, Royal LePage Varsity. Saskatchewan REALTORS® Association
- C$249,9001 bd1 ba904 sqftColony Square, Saskatoon, SK S7H 0N1For SaleMLS ID #SK040612, Derek Morgan, Realty Executives Saskatoon. Saskatchewan REALTORS® Association
- C$279,9002 bd1 ba968 sqftThe Ginger Lofts, Saskatoon, SK S7W 0M4For SaleMLS ID #SK040745, Ivan Toledo, RE/MAX Saskatoon. Saskatchewan REALTORS® Association
- C$254,9002 bd1 ba936 sqftRosewood Pointe, Saskatoon, SK S7V 0C5For SaleMLS ID #SK040079, Vaughn Krywicki, eXp Realty. Saskatchewan REALTORS® Association
- C$259,9002 bd1 ba941 sqftUNIT 1207-320 5th AVENUE N, Saskatoon, SK S7K 2P5For SaleMLS ID #SK039962, Sheri Willick Realty P.C. Inc., Coldwell Banker Signature. Saskatchewan REALTORS® Association
- C$289,9002 bd1 ba910 sqftUNIT 801-1015 Patrick CRESCENT, Saskatoon, SK S7W 0M4For SaleMLS ID #SK040751, Ivan Toledo, RE/MAX Saskatoon. Saskatchewan REALTORS® Association
