Welcome to 110 Akhtar Bend #503 — a bright and inviting condo located in Saskatoon’s desirable Evergreen neighbourhood in the city’s northeast sector. Upon entering, you are welcomed by a beautiful open-concept kitchen and living area designed for comfortable everyday living and easy entertaining. Large windows throughout the main living space allow an abundance of natural light to fill the home, while the private patio offers the perfect spot to relax and unwind. This well-maintained unit features two spacious bedrooms, a functional 4-piece bathroom, and a great-sized kitchen with ample space for cooking, dining, and hosting. Whether you are a first-time buyer, University student, investor, or someone looking to downsize into a cozy and low-maintenance home — this property is an excellent opportunity. Located just minutes from the University of Saskatchewan, nearby schools, grocery stores, parks, walking paths, and major commuter routes including easy access to McOrmond Drive and the Chief Mistawasis Bridge, Evergreen continues to be one of Saskatoon’s fastest-growing and most sought-after communities. Surrounded by newer developments and amenities near Aspen Ridge, this safe and family-friendly neighbourhood offers both convenience and long-term value.
Active
C$249,999
UNIT 503-110 Akhtar BEND, Saskatoon, SK S7W 0X5
2beds
1baths
800sqft
Townhouse
Built in 2019
-- sqft lot
$-- Zestimate®
C$312/sqft
C$262/mo HOA
What's special
Bright and inviting condoAbundance of natural lightPrivate patioTwo spacious bedrooms
- 58 days |
- 31 |
- 0 |
Zillow last checked:
Listing updated:
Listed by:
Kad (Khadijeh) Ahmed,
RE/MAX Saskatoon,
Hanna Erci,
RE/MAX Saskatoon
Source: Saskatchewan REALTORS® Association,MLS®#: SK036719Originating MLS®#: Saskatchewan REALTORS® Association
Facts & features
Interior
Bedrooms & bathrooms
- Bedrooms: 2
- Bathrooms: 1
Bedroom
- Features: Room Floor: Carpet
- Level: Main
- Area: 120 Square Feet
- Dimensions: 12x10
Bedroom
- Features: Room Floor: Carpet
- Level: Main
- Area: 90 Square Feet
- Dimensions: 10x9
Other
- Level: Main
Kitchen
- Features: Room Floor: Vinyl tile
- Level: Main
- Area: 152.17 Square Feet
- Dimensions: 13.10x11
Other
- Features: Room Floor: Vinyl Plank
- Level: Main
Living room
- Features: Room Floor: Vinyl Plank
- Level: Main
- Area: 176.46 Square Feet
- Dimensions: 13'9x12.10
Heating
- Forced Air
Appliances
- Included: Water Heater, Gas Water Heater, Dishwasher Built In, Dryer, Refrigerator, Microwave Hood Fan, Stove, Washer
Features
- Basement: Concrete
- Has fireplace: No
Interior area
- Total structure area: 800
- Total interior livable area: 800 sqft
Property
Parking
- Total spaces: 1
- Parking features: Guest, Parking Spaces, Asphalt
- Uncovered spaces: 1
Accessibility
- Accessibility features: Wheelchair Access
Features
- Exterior features: Balcony
Construction
Type & style
- Home type: Townhouse
- Property subtype: Townhouse
- Attached to another structure: Yes
Materials
- Siding, Vinyl Siding
- Roof: Asphalt
Condition
- Year built: 2019
Community & HOA
Community
- Subdivision: Evergreen
HOA
- Has HOA: Yes
- Services included: Insurance (Common), Reserve Fund, Sewer, Snow Removal, Water
- HOA fee: C$262 monthly
Location
- Region: Saskatoon
Financial & listing details
- Price per square foot: C$312/sqft
- Annual tax amount: C$1,980
- Date on market: 5/21/2026
- Ownership: Condominium
Kad (Khadijeh) Ahmed
Kad (Khadijeh) Ahmed
(306) 251-2210
By pressing Contact Agent, you agree that the real estate professional identified above may call/text you about your search, which may involve use of automated means and pre-recorded/artificial voices. You don't need to consent as a condition of buying any property, goods, or services. Message/data rates may apply. You also agree to our Terms of Use. Zillow does not endorse any real estate professionals. We may share information about your recent and future site activity with your agent to help them understand what you're looking for in a home.
Price history
| Date | Event | Price |
|---|---|---|
| 5/21/2026 | Listed for sale | C$249,999C$312/sqft |
Source: Saskatchewan REALTORS® Association #SK036719 Report a problem | ||
Public tax history
Tax history is unavailable.
Climate risks
Neighborhood: Evergreen
Nearby schools
GreatSchools rating
No schools nearby
We couldn't find any schools near this home.
- C$294,9003 bd2 ba1.1k sqft110 Akhtar Bnd #501, Saskatoon, SK S7W0Y9For Sale
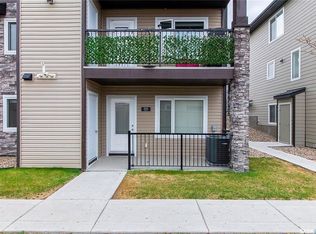
- C$299,9003 bd2 ba1.1k sqft110 Akhtar Bnd #306, Saskatoon, SK S7W0Y9For Sale

- C$244,9002 bd2 ba850 sqft720 Baltzan Blvd #103, Saskatoon, SK S7W0W6For Sale
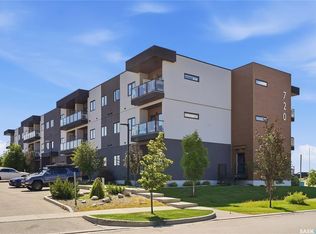
- C$215,0001 bd1 ba570 sqft720 Baltzan Blvd #208, Saskatoon, SK S7W0W6For Sale
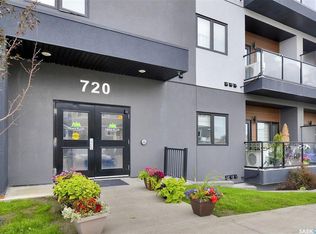
- C$--2 bd2 ba937 sqft226 Akhtar Bnd #2B-2BA-937SQFT, Saskatoon, SK S7W0Y9Off Market
- C$--3 bd2 ba1k sqft226 Akhtar Bnd #3B-2BA-1053SQFT, Saskatoon, SK S7W0Y9Off Market
- C$--1 bd1 ba578 sqft226 Akhtar Bnd #51889B6AE, Saskatoon, SK S7W0X5Off Market
- C$--2 bd2 ba1k sqft226 Akhtar Bnd #C68E78004, Saskatoon, SK S7W0Y9Off Market
Similar homes
- C$249,9002 bd1 ba1k sqftGinger Lofts, Saskatoon, SK S7W 0M2For Sale
 MLS ID #SK041648, Jordan Boyes, Boyes Group Realty Inc.. Saskatchewan REALTORS® Association
 - C$244,9002 bd2 ba850 sqftUNIT 103-720 Baltzan BOULEVARD, Saskatoon, SK S7W 0W6For SaleMLS ID #SK041304, Eric Wilkinson, Century 21 Fusion. Saskatchewan REALTORS® Association
- C$255,0003 bd2 ba600 sqftWillowgrove Village, Saskatoon, SK S7N 2E1For Sale
 MLS ID #SK041926, Lynn Harmon, Century 21 Fusion. Saskatchewan REALTORS® Association
 - C$299,9003 bd2 ba1.1k sqftMeadowview Point Condominium, Saskatoon, SK S7W 0Y9For SaleMLS ID #SK038503, Ronald R Borines, Realty ONE Group Dynamic. Saskatchewan REALTORS® Association
- C$294,9003 bd2 ba1.1k sqftMeadowview Point Condominium, Saskatoon, SK S7W 0Y9For SaleMLS ID #SK036212, Dhruti Desai, RE/MAX Bridge City Realty. Saskatchewan REALTORS® Association
- C$269,8002 bd1 ba1k sqftGinger Lofts, Saskatoon, SK S7W 0M3For SaleMLS ID #SK040949, Tad Cherkewich, RE/MAX Saskatoon. Saskatchewan REALTORS® Association
- C$284,9002 bd1 ba954 sqftGinger Lofts, Saskatoon, SK S7W 0M1For SaleMLS ID #SK039427, Laura Oleksyn, eXp Realty. Saskatchewan REALTORS® Association
- C$249,9001 bd1 ba731 sqftBrixton, Saskatoon, SK S7W 0T6For SaleMLS ID #SK042194, Michelle Butler, Royal LePage Saskatoon Real Estate. Saskatchewan REALTORS® Association
- C$218,9003 bd1 ba1k sqftForest Grove Village, Saskatoon, SK S7N 2E5For SaleMLS ID #SK042696, Dan Bader, Coldwell Banker Signature. Saskatchewan REALTORS® Association
- C$279,9002 bd1 ba1k sqftGinger Lofts, Saskatoon, SK S7W 0M3For SaleMLS ID #SK041605, Michelle Butler, Royal LePage Saskatoon Real Estate. Saskatchewan REALTORS® Association
- C$269,9003 bd2 ba1.1k sqftLakeside Chateau, Saskatoon, SK S7V 1H7For SaleMLS ID #SK042102, Steven Istifo, Boyes Group Realty Inc.. Saskatchewan REALTORS® Association
- C$264,9002 bd2 ba902 sqftGateway Plaza, Saskatoon, SK S7W 0T2For SaleMLS ID #SK031447, Mike Boychuk, LPT Realty. Saskatchewan REALTORS® Association
- C$274,9003 bd2 ba1k sqftPrimrose Lane, Saskatoon, SK S7K 5H9For SaleMLS ID #SK041108, Crystal Adrian, Realty Executives Saskatoon. Saskatchewan REALTORS® Association
- C$289,9002 bd1 ba910 sqftUNIT 801-1015 Patrick CRESCENT, Saskatoon, SK S7W 0M4For SaleMLS ID #SK040751, Ivan Toledo, RE/MAX Saskatoon. Saskatchewan REALTORS® Association
- C$269,9002 bd2 ba1k sqftAspen Grove, Saskatoon, SK S7N 4W3For SaleMLS ID #SK040150, Aaron Sun, L&T Realty Ltd.. Saskatchewan REALTORS® Association
- C$274,9002 bd2 ba1.1k sqftBrookville, Saskatoon, SK S7V 1J6For SaleMLS ID #SK040255, Sean Willick, Royal LePage Varsity. Saskatchewan REALTORS® Association
- C$279,9002 bd2 ba980 sqftBrownstone Lofts, Saskatoon, SK S7S 1N9For SaleMLS ID #SK041762, Brent Herman, Realty Executives Saskatoon. Saskatchewan REALTORS® Association
- C$225,5003 bd1 ba1k sqftDover Glen Estates, Saskatoon, SK S7N 2V4For SaleMLS ID #SK042388, Jason Vogt, Century 21 Fusion. Saskatchewan REALTORS® Association
- C$269,9002 bd2 ba883 sqftGateway Plaza, Saskatoon, SK S7W 0E5For SaleMLS ID #SK032150, Yishui Zhou, Boyes Group Realty Inc.. Saskatchewan REALTORS® Association
- C$275,9002 bd1 ba921 sqftPlatinum Heights, Saskatoon, SK S7S 1P2For SaleMLS ID #SK035585, Lynn Harmon, Century 21 Fusion. Saskatchewan REALTORS® Association
