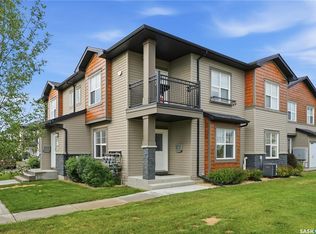
Welcome to this top floor condo in the highly desirable Ginger Lofts community in Willowgrove. Offering a bright and functional open-concept design, perfect for first-time buyers, professionals, or investors. The modern kitchen features quartz countertops, stylish cabinetry, ample workspace, and overlooks the spacious living and dining area. While the full bathroom and convenient in-suite laundry with additional storage add to the home's practicality. Enjoy year-round comfort with central air conditioning and relax on the private balcony. This unit also includes one electrified surface parking stall. Residents enjoy access to outstanding amenities including a clubhouse with an indoor swimming pool. Willowgrove location close to parks, schools, shopping, restaurants, and all amenities, this is an exceptional opportunity to own in one of Saskatoon's most sought-after areas.
Conditional sale
C$249,900
UNIT 2110-1015 Patrick CRESCENT, Saskatoon, SK S7W 0M2
2beds
1baths
1,001sqft
Townhouse
Built in 2012
-- sqft lot
$-- Zestimate®
C$250/sqft
C$366/mo HOA
What's special
Top floor condoModern kitchenQuartz countertopsStylish cabinetryAmple workspaceCentral air conditioningPrivate balcony
- 15 days |
- 64 |
- 1 |
Zillow last checked:
Listing updated:
Listed by:
Jordan Boyes,
Boyes Group Realty Inc.,
Jared Boyes Realty Prof. Corp.,
Boyes Group Realty Inc.
Source: Saskatchewan REALTORS® Association,MLS®#: SK041648Originating MLS®#: Saskatchewan REALTORS® Association
Facts & features
Interior
Bedrooms & bathrooms
- Bedrooms: 2
- Bathrooms: 1
Bedroom
- Features: Room Floor: Carpet
- Level: Main
- Area: 127.42 Square Feet
- Dimensions: 11'7x11
Bedroom
- Features: Room Floor: Carpet
- Level: Main
- Area: 104.5 Square Feet
- Dimensions: 11x9'6
Other
- Features: Room Floor: Tile
- Level: Main
Dining room
- Features: Room Floor: Engineered Hardwood
- Level: Main
- Area: 48 Square Feet
- Dimensions: 8x6
Kitchen
- Features: Room Floor: Engineered Hardwood
- Level: Main
- Area: 97.5 Square Feet
- Dimensions: 10x9'9
Other
- Features: Room Floor: Tile
- Level: Main
Living room
- Features: Room Floor: Engineered Hardwood
- Level: Main
- Area: 144 Square Feet
- Dimensions: 12x12
Heating
- Forced Air, Natural Gas
Cooling
- Central Air
Appliances
- Included: Water Heater, Electric Water Heater, Dishwasher Built In, Dryer, Refrigerator, Microwave Hood Fan, Stove, Washer
- Laundry: In Unit
Features
- Basement: Other,Walls (Other)
- Has fireplace: No
Interior area
- Total structure area: 1,001
- Total interior livable area: 1,001 sqft
Property
Parking
- Total spaces: 1
- Parking features: Guest, Asphalt, Single Driveway
- Has uncovered spaces: Yes
- Details: Exclusive Use Parking
Features
- Exterior features: Balcony, Lawn Back
Construction
Type & style
- Home type: Townhouse
- Property subtype: Townhouse
- Attached to another structure: Yes
Materials
- Rock Imitation, Vinyl Siding
- Roof: Asphalt
Condition
- Year built: 2012
Community & HOA
Community
- Features: Clubhouse, Swimming Pool - Indoor
- Subdivision: Willowgrove
HOA
- Has HOA: Yes
- Services included: Maintenance Structure, Maintenance Grounds, Reserve Fund, Snow Removal, Water
- HOA fee: C$366 monthly
Location
- Region: Saskatoon
Financial & listing details
- Price per square foot: C$250/sqft
- Annual tax amount: C$2,022
- Date on market: 7/7/2026
- Ownership: Condominium
Jordan Boyes
Jordan Boyes
(306) 270-9028
By pressing Contact Agent, you agree that the real estate professional identified above may call/text you about your search, which may involve use of automated means and pre-recorded/artificial voices. You don't need to consent as a condition of buying any property, goods, or services. Message/data rates may apply. You also agree to our Terms of Use. Zillow does not endorse any real estate professionals. We may share information about your recent and future site activity with your agent to help them understand what you're looking for in a home.
Price history
| Date | Event | Price |
|---|---|---|
| 7/7/2026 | Listed for sale | C$249,900C$250/sqft |
Source: Saskatchewan REALTORS® Association #SK041648 Report a problem | ||
Public tax history
Tax history is unavailable.
Climate risks
Neighborhood: Willowgrove
Nearby schools
GreatSchools rating
No schools nearby
We couldn't find any schools near this home.
- C$269,8002 bd1 ba1k sqft1015 Patrick Cres #1610, Saskatoon, SK S7W0M4For Sale

- C$289,9002 bd1 ba910 sqft1015 Patrick Cres UNIT 801, Saskatoon, SK S7W0M6For Sale
- C$279,9002 bd1 ba968 sqft1015 Patrick Cres #1804, Saskatoon, SK S7W0M3For Sale

- C$299,9002 bd1 ba986 sqft1015 Patrick Cres #407, Saskatoon, SK S7W0M4For Sale

- C$279,9002 bd1 ba1k sqft1015 Patrick Cres #508, Saskatoon, SK S7W0M3For Sale
- C$--2 bd1 ba-- sqft1015 Patrick Cres, Saskatoon, SK S7W0M6Off Market
- C$284,9002 bd1 ba954 sqft1015 Patrick Cres #2304, Saskatoon, SK S7W0M3For Sale
- C$794,0005 bd4 ba2k sqft718 Patrick Bay, Saskatoon, SK S7W0G3For Sale
Similar homes
- C$269,8002 bd1 ba1k sqftGinger Lofts, Saskatoon, SK S7W 0M3For SaleMLS ID #SK040949, Tad Cherkewich, RE/MAX Saskatoon. Saskatchewan REALTORS® Association
- C$284,9002 bd1 ba954 sqftGinger Lofts, Saskatoon, SK S7W 0M1For Sale
 MLS ID #SK039427, Laura Oleksyn, eXp Realty. Saskatchewan REALTORS® Association
 - C$289,9002 bd1 ba910 sqftUNIT 801-1015 Patrick CRESCENT, Saskatoon, SK S7W 0M4For SaleMLS ID #SK040751, Ivan Toledo, RE/MAX Saskatoon. Saskatchewan REALTORS® Association
- C$279,9002 bd1 ba1k sqftGinger Lofts, Saskatoon, SK S7W 0M3For Sale
 MLS ID #SK041605, Michelle Butler, Royal LePage Saskatoon Real Estate. Saskatchewan REALTORS® Association
 - C$279,9002 bd1 ba968 sqftThe Ginger Lofts, Saskatoon, SK S7W 0M4For SaleMLS ID #SK040745, Ivan Toledo, RE/MAX Saskatoon. Saskatchewan REALTORS® Association
- C$320,0004 bd4 ba1.3k sqft1703 Patrick Condominium Corporation, Saskatoon, SK S7W 0L6For SaleMLS ID #SK041744, Kevin Cross, Royal LePage Saskatoon Real Estate. Saskatchewan REALTORS® Association
- C$299,9002 bd1 ba986 sqftGinger Lofts, Saskatoon, SK S7W 0M3For SaleMLS ID #SK041081, Saeed Bahrololoumi Mofrad, Realty ONE Group Dynamic. Saskatchewan REALTORS® Association
- C$249,9992 bd1 ba800 sqftMeadowview Point, Saskatoon, SK S7W 0X5For SaleMLS ID #SK036719, Kad (Khadijeh) Ahmed, RE/MAX Saskatoon. Saskatchewan REALTORS® Association
- C$255,0003 bd2 ba600 sqftWillowgrove Village, Saskatoon, SK S7N 2E1For SaleMLS ID #SK041926, Lynn Harmon, Century 21 Fusion. Saskatchewan REALTORS® Association
- C$255,0003 bd2 ba1.3k sqftDover Glen, Saskatoon, SK S7N 2V4For SaleMLS ID #SK041542, Nadeem Islam, Sutton Group - Results Realty. Saskatchewan REALTORS® Association
- C$264,9002 bd2 ba902 sqftGateway Plaza, Saskatoon, SK S7W 0T2For SaleMLS ID #SK031447, Mike Boychuk, LPT Realty. Saskatchewan REALTORS® Association
- C$244,9002 bd2 ba850 sqftUNIT 103-720 Baltzan BOULEVARD, Saskatoon, SK S7W 0W6For SaleMLS ID #SK041304, Eric Wilkinson, Century 21 Fusion. Saskatchewan REALTORS® Association
- C$249,9002 bd1 ba936 sqftRosewood Pointe, Saskatoon, SK S7V 0C5For SaleMLS ID #SK040079, Vaughn Krywicki, eXp Realty. Saskatchewan REALTORS® Association
- C$309,0002 bd1 ba1k sqftUNIT 13-135 KEEDWELL STREET, Saskatoon, SK S7W 0A3For SaleMLS ID #SK033627, Lionel Wong, RE/MAX Saskatoon. Saskatchewan REALTORS® Association
- C$218,9003 bd1 ba1k sqftForest Grove Village, Saskatoon, SK S7N 2E5For SaleMLS ID #SK042696, Dan Bader, Coldwell Banker Signature. Saskatchewan REALTORS® Association
- C$227,9003 bd2 ba1.1k sqftUNIT 2-802 K AVENUE N, Saskatoon, SK S7L 2N1For SaleMLS ID #SK037769, Grant LaMarsh, 2 Percent Realty Platinum Inc.. Saskatchewan REALTORS® Association
- C$294,9003 bd2 ba1.1k sqftMeadowview Point Condominium, Saskatoon, SK S7W 0Y9For SaleMLS ID #SK036212, Dhruti Desai, RE/MAX Bridge City Realty. Saskatchewan REALTORS® Association
- C$279,9002 bd2 ba980 sqftBrownstone Lofts, Saskatoon, SK S7S 1N9For SaleMLS ID #SK041762, Brent Herman, Realty Executives Saskatoon. Saskatchewan REALTORS® Association
- C$315,0003 bd2 ba1.2k sqftJasmine Codominium Corp, Saskatoon, SK S7W 0B8For SaleMLS ID #SK036347, Yishui Zhou, Boyes Group Realty Inc.. Saskatchewan REALTORS® Association
- C$299,9003 bd2 ba1.1k sqftMeadowview Point Condominium, Saskatoon, SK S7W 0Y9For SaleMLS ID #SK038503, Ronald R Borines, Realty ONE Group Dynamic. Saskatchewan REALTORS® Association
