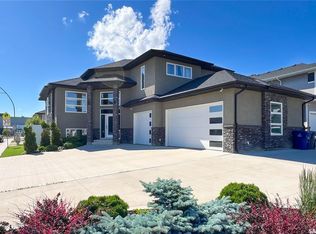
Welcome to this spacious 2,035 sq. ft. two-storey home in the heart of Willowgrove. Step inside to a bright and inviting entry featuring hardwood floors that flow into the open-concept main living area. The kitchen is well-appointed with stainless steel appliances, granite countertops, and ample maple cabinetry, and opens directly to the dining and living areas—perfect for everyday living and entertaining. Large windows provide abundant natural light, and the living room is highlighted by a cozy gas fireplace. The main floor also includes a versatile den, a convenient 2-piece bathroom, and a combined laundry/mudroom. Upstairs, you’ll find an impressive primary suite complete with a walk-in closet and a spacious 5- piece ensuite. Two additional well-sized bedrooms and a full bathroom complete the second level. The fully developed basement offers even more living space, featuring two additional bedrooms, a bathroom, and plenty of storage. A standout feature is the 828 sq. ft. heated triple-car garage, ideal for vehicles, storage, or workspace. Recent updates include newer carpet, water heater, and furnace. The property sits on a 6,028 sq. ft. lot. Close to schools and all amenities of Willowgrove.
Active
C$794,000
718 Patrick BAY, Saskatoon, SK S7W 0G3
5beds
4baths
2,035sqft
Single Family Residence
Built in 2012
6,028 Square Feet Lot
$-- Zestimate®
C$390/sqft
C$-- HOA
What's special
Bright and inviting entryHardwood floorsGranite countertopsAmple maple cabinetry
- 39 days |
- 131 |
- 0 |
Zillow last checked:
Listing updated:
Listed by:
Edward Ramsey,
Choice Realty Systems
Source: Saskatchewan REALTORS® Association,MLS®#: SK042649Originating MLS®#: Saskatchewan REALTORS® Association
Facts & features
Interior
Bedrooms & bathrooms
- Bedrooms: 5
- Bathrooms: 4
Primary bedroom
- Features: Room Floor: Carpet
- Level: Second
- Area: 252 Square Feet
- Dimensions: 14x18
Bedroom
- Features: Room Floor: Carpet
- Level: Second
- Area: 132 Square Feet
- Dimensions: 12x11
Bedroom
- Features: Room Floor: Carpet
- Level: Second
- Area: 109.25 Square Feet
- Dimensions: 11.6x9.6
Bedroom
- Features: Room Floor: Vinyl
- Level: Basement
- Area: 96 Square Feet
- Dimensions: 12x8
Bedroom
- Features: Room Floor: Vinyl
- Level: Basement
- Area: 104 Square Feet
- Dimensions: 13x8
Other
- Features: Room Floor: Tile
- Level: Main
Other
- Features: Room Floor: Vinyl
- Level: Basement
Other
- Features: Room Floor: Tile
- Level: Second
Other
- Features: Room Floor: Tile
- Level: Second
Den
- Features: Room Floor: Hardwood
- Level: Main
- Area: 100 Square Feet
- Dimensions: 10x10
Dining room
- Features: Room Floor: Hardwood
- Level: Main
- Area: 99 Square Feet
- Dimensions: 11x9
Great room
- Features: Room Floor: Hardwood
- Level: Main
- Area: 270 Square Feet
- Dimensions: 15x18
Kitchen
- Features: Room Floor: Hardwood
- Level: Main
- Area: 252 Square Feet
- Dimensions: 14x18
Recreation room
- Features: Room Floor: Vinyl
- Level: Basement
- Area: 256 Square Feet
- Dimensions: 16x16
Heating
- Forced Air, Natural Gas
Cooling
- Central Air
Appliances
- Included: Water Heater, Gas Water Heater, Dishwasher Built In, Dryer, Freezer, Refrigerator, Microwave Hood Fan, Stove, Washer
Features
- T.V. Mounts, Vac Power Nozzle
- Windows: Window Treatments
- Basement: Full,Finished,Sump Pump,Concrete
- Number of fireplaces: 1
- Fireplace features: Gas
Interior area
- Total structure area: 2,035
- Total interior livable area: 2,035 sqft
Property
Parking
- Total spaces: 5
- Parking features: 3 Car Attached, Garage Door Opnr/Control(S), Heated Garage, Concrete Driveway, Double Driveway
- Attached garage spaces: 3
- Has uncovered spaces: Yes
Features
- Levels: Two
- Stories: 2
- Patio & porch: Deck
- Exterior features: Lawn Back, Lawn Front
- Fencing: Fenced
- Frontage length: 33.76
Lot
- Size: 6,028 Square Feet
- Features: Irregular Lot, Underground Sprinkler
Details
- Other equipment: Air Exchanger
Construction
Type & style
- Home type: SingleFamily
- Property subtype: Single Family Residence
Materials
- Siding, Stone
- Roof: Asphalt
Condition
- Year built: 2012
Community & HOA
Community
- Subdivision: Willowgrove
Location
- Region: Saskatoon
Financial & listing details
- Price per square foot: C$390/sqft
- Annual tax amount: C$6,283
- Date on market: 7/15/2026
- Ownership: Freehold
Price history
| Date | Event | Price |
|---|---|---|
| 7/15/2026 | Listed for sale | C$794,000C$390/sqft |
Source: Saskatchewan REALTORS® Association #SK042649 Report a problem | ||
Public tax history
Tax history is unavailable.
Climate risks
Neighborhood: Willowgrove
Nearby schools
GreatSchools rating
No schools nearby
We couldn't find any schools near this home.
- C$284,9002 bd1 ba954 sqft1015 Patrick Cres #2304, Saskatoon, SK S7W0M3For Sale

- C$--2 bd1 ba-- sqft1015 Patrick Cres, Saskatoon, SK S7W0M6Off Market

- C$269,8002 bd1 ba1k sqft1015 Patrick Cres #1610, Saskatoon, SK S7W0M4For Sale

- C$279,9002 bd1 ba968 sqft1015 Patrick Cres #1804, Saskatoon, SK S7W0M3For Sale

- C$289,9002 bd1 ba910 sqft1015 Patrick Cres UNIT 801, Saskatoon, SK S7W0M6For Sale
- C$269,9002 bd1 ba1k sqft1015 Patrick Cres #810, Saskatoon, SK S7W0M3For Sale
- C$1,259,0004 bd4 ba2.6k sqft111 Fleming Cres, Saskatoon, SK S7W0E7For Sale
- C$--3 bd3 ba1.2k sqft1703 Patrick Cres #43, Saskatoon, SK S7W0L6Off Market
Similar homes
- C$759,9004 bd3 ba1.6k sqft415, Saskatoon, SK S7W 0B8For Sale
 MLS ID #SK043840, Sean Wilson, RE/MAX Saskatoon. Saskatchewan REALTORS® Association
 - C$729,0004 bd4 ba1.8k sqft242 Pohorecky STREET, Saskatoon, SK S7W 0J3For Sale
 MLS ID #SK045501, Shawn P Murphy, Royal LePage Saskatoon Real Estate. Saskatchewan REALTORS® Association
 - C$799,9004 bd4 ba1.8k sqft302 Chelsom MANOR, Saskatoon, SK S7V 1R3For Sale
 MLS ID #SK045408, Eryn Kaye, Coldwell Banker Signature. Saskatchewan REALTORS® Association
 - C$839,0005 bd3 ba1.6k sqft202 Glacial Shores COVE, Saskatoon, SK S7W 0R7For Sale
 MLS ID #SK042056, Shawn Johnson, RE/MAX Saskatoon. Saskatchewan REALTORS® Association
 - C$769,0005 bd4 ba2.2k sqft411 Flynn LANE, Saskatoon, SK S7V 0L1For SaleMLS ID #SK044080, Edward Ramsey, Choice Realty Systems. Saskatchewan REALTORS® Association
- C$699,0004 bd3 ba1.7k sqft1103 Stensrud ROAD, Saskatoon, SK S7W 0C9For SaleMLS ID #SK040930, Gary Gai Realty P.C. Ltd., Royal LePage Varsity. Saskatchewan REALTORS® Association
- C$499,9005 bd3 ba1k sqft318 Lucyk CRESCENT, Saskatoon, SK S7W 0E8For SaleMLS ID #SK046256, Lacy Watson, Coldwell Banker Signature. Saskatchewan REALTORS® Association
- C$699,9004 bd4 ba1.6k sqft231 Willowgrove BOULEVARD, Saskatoon, SK S7W 1A1For SaleMLS ID #SK043810, Brian Vanneste, Royal LePage Varsity. Saskatchewan REALTORS® Association
- C$759,9005 bd4 ba2.2k sqft407 Chitek CRESCENT, Saskatoon, SK S7K 5C1For SaleMLS ID #SK045521, Kevin Goyer, Boyes Group Realty Inc.. Saskatchewan REALTORS® Association
- C$875,9003 bd4 ba2.6k sqft102 Thode AVENUE, Saskatoon, SK S7W 1A1For SaleMLS ID #SK043515, Don Tang, L&T Realty Ltd.. Saskatchewan REALTORS® Association
- C$575,0005 bd4 ba1.4k sqft230 Wyant Ln, Saskatoon, SK S7W 0L2For SaleCentury 21 Canada
- C$669,0003 bd3 ba2k sqft539 Secord MANOR, Saskatoon, SK S7V 0M1For SaleMLS ID #SK043047, Harsimranpal Singh, Boyes Group Realty Inc.. Saskatchewan REALTORS® Association
- C$699,9006 bd3 ba1.3k sqft622 Glacial Shores WAY, Saskatoon, SK S7W 0R5For SaleMLS ID #SK042315, Shawn Johnson, RE/MAX Saskatoon. Saskatchewan REALTORS® Association
- C$529,9004 bd4 ba1.2k sqft155 Marlatte CRESCENT, Saskatoon, SK S7W 0T1For SaleMLS ID #SK046075, Kapil Soni, Boyes Group Realty Inc.. Saskatchewan REALTORS® Association
- C$949,0004 bd4 ba2k sqft206 Kenaschuk UNION, Saskatoon, SK S7W 0Y3For SaleMLS ID #SK044070, Gagan Jagdey, Real Broker SK Ltd.. Saskatchewan REALTORS® Association
- C$684,9005 bd3 ba1.4k sqft106 Kenaschuk CRESCENT, Saskatoon, SK S7W 0Y6For SaleMLS ID #SK044417, Shammi Achal, eXp Realty. Saskatchewan REALTORS® Association
- C$624,9004 bd3 ba1.3k sqft926 Wilkins COURT, Saskatoon, SK S7W 0C7For SaleMLS ID #SK040047, Richard Reimer Realty Pc Ltd., Boyes Group Realty Inc.. Saskatchewan REALTORS® Association
- C$627,9004 bd4 ba1.4k sqft155 Dagnone LANE, Saskatoon, SK S7V 0R1For SaleMLS ID #SK041587, Brad Hyde Realty Prof. Corp., Boyes Group Realty Inc.. Saskatchewan REALTORS® Association
- C$639,0005 bd4 ba1.4k sqft139 Dagnone LANE, Saskatoon, SK S7V 0P6For SaleMLS ID #SK044543, Timothy Bomboir, Boyes Group Realty Inc.. Saskatchewan REALTORS® Association
- C$579,0005 bd3 ba1.2k sqft223 Trimble LANE, Saskatoon, SK S7W 0C9For SaleMLS ID #SK040821, Gary Gai Realty P.C. Ltd., Royal LePage Varsity. Saskatchewan REALTORS® Association
