Welcome to 111 Fleming Crescent — an exceptional ultra-modern walkout backing onto park in Willowgrove. Offering approx 2,700 sq. ft. of luxurious living space across the main & second floor, plus a spacious walkout basement, this home features 4 bds, 4 baths, 2 dens, a bonus room, and an oversized extra-height heated triple garage. Thoughtfully designed, this one-of-a-kind home combines striking architecture, premium finishes, sophisticated technology, and an exceptional park-side setting. The exterior showcases modern composite panels, natural cedar siding & stone & sleek metal roof with maintenance-free front yard and extra-wide driveway. Inside, a dramatic foyer, soaring ceiling, and custom floating staircase with maple treads and glass railing create a striking first impression. The main floor features open-concept kitchen, dining & living area with premium hardwood floor with an abundance of natural light. The chef’s kitchen showcases high-end cabinetry, Hanstone countertop and a large island with waterfall-edge design,corner pantry and premium appliances including a downdraft range hood. A patio door leads to large covered composite deck. Also on the main floor is a generously sized office. The second floor offers a luxurious master bedroom featuring a unique mezzanine-style loft space, a generous walk-in closet, and a 5-piece spa-inspired ensuite with jetted tub, expansive walk-in shower and dual sinks. Three spacious bedrooms and a vaulted bonus room provide flexible space for family & work. The walkout basement features a huge family room, wet bar, a bd & den & bath. Walkout door leads to covered patio and a park-like backyard with paving stones, sprinklers, a custom storage shed and composite fence. Additional features include top-of-the-line Kohler Karbon articulating plumbing fixtures, Control4 home system, designer lighting fixtures, water softener, gas BBQ hookup, in-floor heating in bathrooms, and high-end smart gas fireplaces on all three levels.
Active
C$1,259,000
111 Fleming CRESCENT, Saskatoon, SK S7W 0E7
4beds
4baths
2,673sqft
Single Family Residence
Built in 2012
6,821 Square Feet Lot
$-- Zestimate®
C$471/sqft
C$-- HOA
What's special
Spacious walkout basementExceptional park-side settingModern composite panelsSleek metal roofMaintenance-free front yardExtra-wide drivewayDramatic foyer
- 4 days |
- 72 |
- 0 |
Zillow last checked:
Listing updated:
Listed by:
Gary Gai Realty P.C. Ltd.,
Royal LePage Varsity
Source: Saskatchewan REALTORS® Association,MLS®#: SK045010Originating MLS®#: Saskatchewan REALTORS® Association
Facts & features
Interior
Bedrooms & bathrooms
- Bedrooms: 4
- Bathrooms: 4
Primary bedroom
- Features: Room Floor: Carpet
- Level: Second
- Area: 277.9 Square Feet
- Dimensions: 15.7x17.10
Bedroom
- Features: Room Floor: Carpet
- Level: Second
- Area: 146.57 Square Feet
- Dimensions: 10.2x14.5
Bedroom
- Features: Room Floor: Carpet
- Level: Second
- Area: 113.44 Square Feet
- Dimensions: 10.1x11.3
Bedroom
- Features: Room Floor: Carpet
- Level: Basement
- Area: 125.08 Square Feet
- Dimensions: 13.2x9.6
Other
- Features: Room Floor: Tile
- Level: Main
Other
- Features: Room Floor: Tile
- Level: Basement
Other
- Features: Room Floor: Tile
- Level: Second
Other
- Features: Room Floor: Tile
- Level: Second
Bonus room
- Features: Room Floor: Carpet
- Level: Second
- Area: 170.3 Square Feet
- Dimensions: 11.5x14.11
Den
- Features: Room Floor: Hardwood
- Level: Main
- Area: 99.97 Square Feet
- Dimensions: 9.10x10.2
Den
- Features: Room Floor: Carpet
- Level: Basement
- Area: 136.94 Square Feet
- Dimensions: 9.8x14.2
Dining room
- Features: Room Floor: Hardwood
- Level: Main
- Area: 160.78 Square Feet
- Dimensions: 11.5x14.1
Family room
- Features: Room Floor: Carpet
- Level: Basement
- Area: 597.19 Square Feet
- Dimensions: 22.9x26.3
Kitchen
- Features: Room Floor: Hardwood
- Level: Main
- Area: 254.69 Square Feet
- Dimensions: 14.5x17.8
Laundry
- Features: Room Floor: Tile
- Level: Main
Living room
- Features: Room Floor: Hardwood
- Level: Main
- Area: 259.35 Square Feet
- Dimensions: 14.9x17.7
Loft
- Features: Room Floor: Laminate
- Level: Second
- Area: 69.32 Square Feet
- Dimensions: 5.02x11.29
Utility room
- Features: Room Floor: Concrete
- Level: Basement
Heating
- Forced Air, Radiant Floor, Natural Gas, Heat Recovery Unit
Cooling
- Central Air
Appliances
- Included: Water Heater, Gas Water Heater, Water Softener, Dishwasher Built In, Dryer, Refrigerator, Garburator, Exhaust Fan, Oven Built In, Stove, Washer, Humidifier
Features
- Sound System Built In, T.V. Mounts
- Windows: Window Treatments
- Basement: Walk-Out Access,Finished,Sump Pump,Concrete,ICF Block,Separate Entry
- Number of fireplaces: 3
- Fireplace features: Gas
Interior area
- Total structure area: 2,673
- Total interior livable area: 2,673 sqft
Property
Parking
- Total spaces: 7
- Parking features: 3 Car Attached, RV Access/Parking, Garage Door Opnr/Control(S), Heated Garage, Concrete Driveway
- Attached garage spaces: 3
- Has uncovered spaces: Yes
Features
- Levels: Two
- Stories: 2
- Patio & porch: Deck, Patio
- Exterior features: Garden, Lawn Back, Play Structures
- Fencing: Fenced
Lot
- Size: 6,821 Square Feet
- Features: Backs on to Park/Green Space, Trees/Shrubs, Underground Sprinkler
Details
- Additional structures: Shed(s)
Construction
Type & style
- Home type: SingleFamily
- Property subtype: Single Family Residence
Materials
- Cedar, Composite Siding, Stone
- Roof: Asphalt,Metal
Condition
- Year built: 2012
Community & HOA
Community
- Subdivision: Willowgrove
Location
- Region: Saskatoon
Financial & listing details
- Price per square foot: C$471/sqft
- Annual tax amount: C$10,410
- Date on market: 8/8/2026
- Ownership: Freehold
Price history
| Date | Event | Price |
|---|---|---|
| 8/8/2026 | Listed for sale | C$1,259,000C$471/sqft |
Source: Saskatchewan REALTORS® Association #SK045010 Report a problem | ||
Public tax history
Tax history is unavailable.
Climate risks
Neighborhood: Willowgrove
Nearby schools
GreatSchools rating
No schools nearby
We couldn't find any schools near this home.
- C$1,249,9005 bd4 ba2.6k sqft231 Fleming Cres, Saskatoon, SK S7W0E6For Sale

- C$--3 bd3 ba1.2k sqft1703 Patrick Cres #43, Saskatoon, SK S7W0L6Off Market
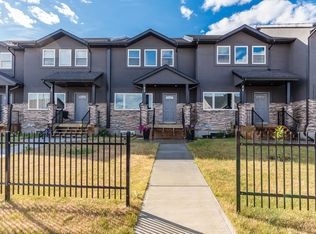
- C$339,9005 bd6 ba2.4k sqft1703 Patrick Cres #28, Saskatoon, SK S7W0L6For Sale
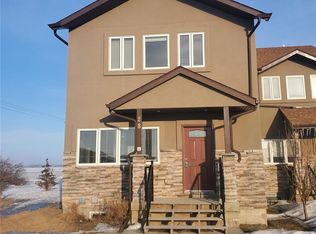
- C$--3 bd2 ba1.1k sqft134 Keedwell St, Saskatoon, SK S7W1B4Off Market
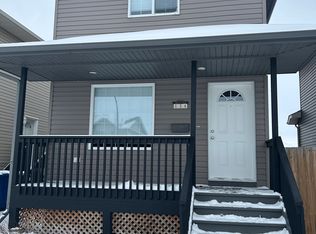
- C$794,0005 bd4 ba2k sqft718 Patrick Bay, Saskatoon, SK S7W0G3For Sale
- C$589,0004 bd4 ba1.5k sqft338 Stensrud Rd, Saskatoon, SK S7W1B4For Sale
- C$284,9002 bd1 ba954 sqft1015 Patrick Cres #2304, Saskatoon, SK S7W0M3For Sale
- C$309,0002 bd1 ba1k sqft135 Keedwell St #13, Saskatoon, SK S7W0G6For Sale
Similar homes
- C$1,249,9004 bd4 ba2.6k sqft138 Flegel COURT, Saskatoon, SK S7V 0B9For Sale
 MLS ID #SK044411, Mitchell Stretch, Derrick Stretch Realty Inc.. Saskatchewan REALTORS® Association
 - C$1,250,0005 bd3 ba1.8k sqft579 Boykowich CRESCENT, Saskatoon, SK S7W 0S5For Sale
 MLS ID #SK042171, Wayne Lin, L&T Realty Ltd.. Saskatchewan REALTORS® Association
 - C$799,9004 bd4 ba1.8k sqft110 McFarland PLACE, Saskatoon, SK S7N 4M2For Sale
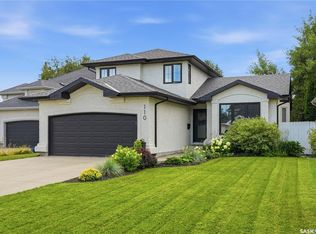 MLS ID #SK045089, Lee Kolenick, The Agency Saskatoon. Saskatchewan REALTORS® Association
 - C$974,9004 bd3 ba1.5k sqft419 Paton PLACE, Saskatoon, SK S7W 0B8For Sale
 MLS ID #SK044301, Heather Fritz, Boyes Group Realty Inc.. Saskatchewan REALTORS® Association
 - C$1,149,0004 bd4 ba2.5k sqft119 Woolf BEND, Saskatoon, SK S7W 1E6For SaleMLS ID #SK042319, Marla Janzen, eXp Realty. Saskatchewan REALTORS® Association
- C$669,9004 bd4 ba1.7k sqft421 Germain MANOR, Saskatoon, SK S7V 0V1For SaleMLS ID #SK045134, Courtney Tait, Realty Executives Saskatoon. Saskatchewan REALTORS® Association
- C$899,0006 bd5 ba2.3k sqft107 Schumacher BAY, Saskatoon, SK S7V 0H7For SaleMLS ID #SK045124, Shekhar Shukla, RE/MAX Saskatoon. Saskatchewan REALTORS® Association
- C$799,9004 bd4 ba1.8k sqft302 Chelsom MANOR, Saskatoon, SK S7V 1R3For SaleMLS ID #SK045408, Eryn Kaye, Coldwell Banker Signature. Saskatchewan REALTORS® Association
- C$899,9004 bd3 ba2k sqft306 Whitewood ROAD, Saskatoon, SK S7J 4L8For SaleMLS ID #SK045068, Lisa Mueller, Century 21 Fusion. Saskatchewan REALTORS® Association
- C$1,100,0004 bd4 ba2.7k sqft3834 Balfour PLACE, Saskatoon, SK S7H 3Z7For SaleMLS ID #SK042776, Ellen Nasser, The Agency Saskatoon. Saskatchewan REALTORS® Association
- C$1,300,0004 bd3 ba2.9k sqft214 Mendel GREEN, Saskatoon, SK S7J 5J7For SaleMLS ID #SK039190, Stacey Edwards, RE/MAX Saskatoon. Saskatchewan REALTORS® Association
- C$650,0004 bd3 ba1.6k sqft311 Lashyn COVE, Saskatoon, SK S7N 4S3For SaleMLS ID #SK044864, Laurie L Forseille, RE/MAX Saskatoon. Saskatchewan REALTORS® Association
- C$869,9004 bd4 ba2.1k sqft140 Forsey AVENUE, Saskatoon, SK S7W 0Z6For SaleMLS ID #SK044582, Sean Wilson, RE/MAX Saskatoon. Saskatchewan REALTORS® Association
- C$875,9003 bd4 ba2.6k sqft102 Thode AVENUE, Saskatoon, SK S7W 1A1For SaleMLS ID #SK043515, Don Tang, L&T Realty Ltd.. Saskatchewan REALTORS® Association
- C$1,199,9004 bd3 ba1.7k sqft223 Hamm CRESCENT, Saskatoon, SK S7V 0R9For SaleMLS ID #SK041864, Stacey Edwards, RE/MAX Saskatoon. Saskatchewan REALTORS® Association
- C$769,9004 bd3 ba1.6k sqft715 Bellmont COURT, Saskatoon, SK S7V 1K7For SaleMLS ID #SK044787, Chris May, RE/MAX Saskatoon. Saskatchewan REALTORS® Association
- C$1,499,0004 bd4 ba2.2k sqft59 Briarvale CRESCENT, Saskatoon, SK S7V 0B2For SaleMLS ID #SK039093, Jeff Will, RE/MAX Saskatoon. Saskatchewan REALTORS® Association
- C$1,450,0004 bd3 ba2.6k sqft115 Whiteswan DRIVE, Saskatoon, SK S7K 4M5For SaleMLS ID #SK042150, Caitlin Folk, Real Broker SK Ltd.. Saskatchewan REALTORS® Association
- C$949,0004 bd4 ba2k sqft206 Kenaschuk UNION, Saskatoon, SK S7W 0Y3For SaleMLS ID #SK044070, Gagan Jagdey, Real Broker SK Ltd.. Saskatchewan REALTORS® Association
- C$769,9004 bd3 ba1.6k sqft415, Saskatoon, SK S7W 0B8For SaleMLS ID #SK043840, Sean Wilson, RE/MAX Saskatoon. Saskatchewan REALTORS® Association
