Welcome to 419 Paton Place, a beautifully updated bungalow offering the perfect combination of stylish indoor living and an incredible backyard retreat. Backing university land for exceptional privacy, the spectacular yard is designed for entertaining and relaxation, featuring a stunning 12 x 50-foot inground pool surrounded by stamped concrete. Enjoy time on the private deck beneath the arbour, unwind in the hot tub with its convenient electric retractable cover, or gather around the fire pit complete with its own gas line-no propane tanks required. A spacious pool house provides excellent storage for pool equipment and toys or makes an ideal hobby shop or workshop. Inside, the thoughtfully designed floor plan has been beautifully updated throughout. A bright, welcoming foyer leads to a spacious front bedroom that also serves perfectly as a home office. The gorgeous kitchen features a large island, tile backsplash, stainless steel appliances, & an open layout flowing into the dining and living areas. Doors off the dining room lead directly to the backyard, while the bright living room overlooks the pool. The main floor also offers two additional spacious bedrooms, including a beautiful primary retreat with a large walk-in closet & elegant four-piece ensuite. A second four-piece bathroom and an outstanding mudroom with convenient main floor laundry complete this level. The fully developed basement is equally impressive with a stylish family room & games area showcasing detailed millwork & an incredible wet bar complete with its own dishwasher. You’ll also find a large fourth bedroom, another four-piece bathroom, & abundant storage. Completing this exceptional home are a welcoming front veranda, permanent Gemstone lights, a heated attached double garage, & an outstanding package of pool accessories, equipment, and starter chemicals so you can dive into your new poolside lifestyle from day one. A truly rare opportunity in one of the city’s most desirable locations.
Conditional sale
C$974,900
419 Paton PLACE, Saskatoon, SK S7W 0B8
4beds
3baths
1,510sqft
Single Family Residence
Built in 2009
8,241 Square Feet Lot
$-- Zestimate®
C$646/sqft
C$-- HOA
What's special
Beautifully updated bungalowIncredible backyard retreatSpacious pool houseBright welcoming foyerTile backsplashStainless steel appliancesElegant four-piece ensuite
- 15 hours |
- 28 |
- 0 |
Zillow last checked:
Listing updated:
Listed by:
Heather Fritz,
Boyes Group Realty Inc.
Source: Saskatchewan REALTORS® Association,MLS®#: SK044301Originating MLS®#: Saskatchewan REALTORS® Association
Facts & features
Interior
Bedrooms & bathrooms
- Bedrooms: 4
- Bathrooms: 3
Primary bedroom
- Features: Room Floor: Carpet
- Level: Main
- Area: 192 Square Feet
- Dimensions: 12'x16'
Bedroom
- Features: Room Floor: Carpet
- Level: Main
- Area: 109.08 Square Feet
- Dimensions: 9'11x11'
Bedroom
- Features: Room Floor: Carpet
- Level: Main
- Area: 192 Square Feet
- Dimensions: 12'x16'
Bedroom
- Features: Room Floor: Carpet
- Level: Basement
- Area: 132.14 Square Feet
- Dimensions: 11'2x11'10
Other
- Features: Room Floor: Tile
- Level: Main
- Dimensions: -x-
Other
- Features: Room Floor: Tile
- Level: Basement
- Dimensions: -x-
Other
- Features: Room Floor: Tile
- Level: Main
- Dimensions: -x-
Dining room
- Features: Room Floor: Hardwood
- Level: Main
- Area: 110.04 Square Feet
- Dimensions: 9'6x11'7
Family room
- Features: Room Floor: Carpet
- Level: Basement
- Area: 529.48 Square Feet
- Dimensions: 32'7x16'3
Foyer
- Features: Room Floor: Tile
- Level: Main
- Area: 104.03 Square Feet
- Dimensions: 5'10x17'10
Other
- Features: Room Floor: Carpet
- Level: Basement
- Area: 262.01 Square Feet
- Dimensions: 12'10x20'5
Kitchen
- Features: Room Floor: Hardwood
- Level: Main
- Area: 214.67 Square Feet
- Dimensions: 14'x15'4
Laundry
- Features: Room Floor: Tile
- Level: Main
- Dimensions: -x-
Living room
- Features: Room Floor: Hardwood
- Level: Main
- Area: 241.04 Square Feet
- Dimensions: 14'10x16'3
Storage
- Features: Room Floor: Concrete
- Level: Basement
- Area: 224 Square Feet
- Dimensions: 16'x14'
Heating
- Forced Air, Natural Gas
Cooling
- Central Air
Appliances
- Included: Water Heater, Gas Water Heater, Dishwasher Built In, Dryer, Refrigerator, Microwave Hood Fan, Stove, Washer
Features
- T.V. Mounts, Central Vac Attached, Central Vac Attachments
- Windows: Window Treatments
- Basement: Full,Finished,Sump Pump,Concrete
- Has fireplace: No
Interior area
- Total structure area: 1,510
- Total interior livable area: 1,510 sqft
Property
Parking
- Total spaces: 4
- Parking features: 2 Car Attached, Garage Door Opnr/Control(S), Heated Garage, Concrete Driveway, Double Driveway
- Attached garage spaces: 2
- Has uncovered spaces: Yes
- Details: Parking Size: 24.0x24.0
Features
- Patio & porch: Deck, Patio
- Exterior features: Lawn Back, Lawn Front
- Pool features: Outdoor Pool
- Has spa: Yes
- Spa features: Hot Tub
- Fencing: Fenced
Lot
- Size: 8,241 Square Feet
- Features: Irregular Lot, Backs on to Field/Open Space, Cul-De-Sac, Trees/Shrubs, Underground Sprinkler
Details
- Additional structures: Shed(s)
Construction
Type & style
- Home type: SingleFamily
- Architectural style: Bungalow
- Property subtype: Single Family Residence
Materials
- Brick, Stucco
- Roof: Asphalt
Condition
- Year built: 2009
Community & HOA
Community
- Security: Alarm Sys Owned
- Subdivision: Willowgrove
Location
- Region: Saskatoon
Financial & listing details
- Price per square foot: C$646/sqft
- Annual tax amount: C$7,619
- Date on market: 8/4/2026
- Ownership: Freehold
H
Heather Fritz
(306) 292-2323
By pressing Contact Agent, you agree that the real estate professional identified above may call/text you about your search, which may involve use of automated means and pre-recorded/artificial voices. You don't need to consent as a condition of buying any property, goods, or services. Message/data rates may apply. You also agree to our Terms of Use. Zillow does not endorse any real estate professionals. We may share information about your recent and future site activity with your agent to help them understand what you're looking for in a home.
Price history
| Date | Event | Price |
|---|---|---|
| 8/4/2026 | Listed for sale | C$974,900C$646/sqft |
Source: Saskatchewan REALTORS® Association #SK044301 Report a problem | ||
Public tax history
Tax history is unavailable.
Climate risks
Neighborhood: Willowgrove
Nearby schools
GreatSchools rating
No schools nearby
We couldn't find any schools near this home.
- C$769,9004 bd3 ba1.6k sqft415 Paton Pl, Saskatoon, SK S7W0B8For Sale

- C$1,249,9004 bd3 ba1.9k sqft431 Paton Pl, Saskatoon, SK S7W0B8For Sale
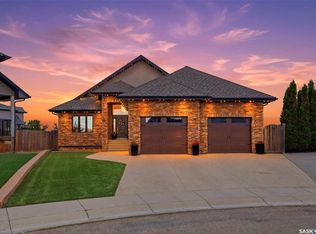
- C$649,9006 bd3 ba1.2k sqft1514 Shepherd Cres, Saskatoon, SK S7W0B6For Sale
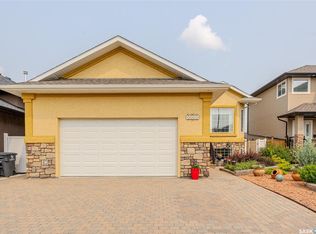
- C$400,0003 bd3 ba1.3k sqft1303 Paton Cres #316, Saskatoon, SK S7W0P6For Sale

- C$1,175,0003 bd4 ba2.4k sqft1242 Willowgrove Ct, Saskatoon, SK S7W0A8For Sale
- C$439,9004 bd4 ba1.3k sqft115 Shepherd Cres #103, Saskatoon, SK S7W0L7For Sale
- C$599,9005 bd3 ba1.2k sqft223 Trimble Ln, Saskatoon, SK S7W0C9For Sale
- C$589,9005 bd3 ba1.2k sqft1214 Willowgrove Ct, Saskatoon, SK S7W0A8For Sale
Similar homes
- C$769,9004 bd3 ba1.6k sqft415, Saskatoon, SK S7W 0B8For SaleMLS ID #SK043840, Sean Wilson, RE/MAX Saskatoon. Saskatchewan REALTORS® Association
- C$1,249,9004 bd3 ba1.9k sqft431 Paton PLACE, Saskatoon, SK S7W 0B8For SaleMLS ID #SK039885, Ashley Turner, Century 21 Fusion. Saskatchewan REALTORS® Association
- C$949,0004 bd4 ba2k sqft206 Kenaschuk UNION, Saskatoon, SK S7W 0Y3For Sale
 MLS ID #SK044070, Gagan Jagdey, Real Broker SK Ltd.. Saskatchewan REALTORS® Association
 - C$921,0006 bd4 ba1.8k sqft519 Kenaschuk WAY, Saskatoon, SK S7W 0Y5For Sale
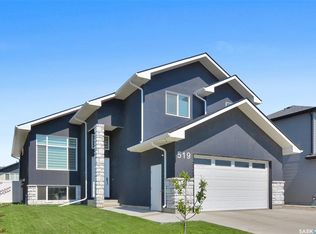 MLS ID #SK044395, Rajwant Bajwa, Royal LePage Saskatoon Real Estate. Saskatchewan REALTORS® Association
 - C$969,8885 bd4 ba2k sqft627 Fast CRESCENT, Saskatoon, SK S7W 0X1For SaleMLS ID #SK041575, Kevin Appl, Boyes Group Realty Inc.. Saskatchewan REALTORS® Association
- C$649,9006 bd3 ba1.2k sqft1514 Shepherd CRESCENT, Saskatoon, SK S7W 0B8For SaleMLS ID #SK043378, Joel Dyck, Real Broker SK Ltd.. Saskatchewan REALTORS® Association
- C$839,9004 bd4 ba2k sqft411 Dagnone TERRACE, Saskatoon, SK S7V 0P7For SaleMLS ID #SK044144, Stacey Edwards, RE/MAX Saskatoon. Saskatchewan REALTORS® Association
- C$699,0004 bd3 ba1.7k sqft1103 Stensrud ROAD, Saskatoon, SK S7W 0C9For SaleMLS ID #SK040930, Gary Gai Realty P.C. Ltd., Royal LePage Varsity. Saskatchewan REALTORS® Association
- C$684,9005 bd3 ba1.4k sqft106 Kenaschuk CRESCENT, Saskatoon, SK S7W 0Y6For SaleMLS ID #SK044417, Shammi Achal, eXp Realty. Saskatchewan REALTORS® Association
- C$699,9004 bd4 ba1.6k sqft231 Willowgrove BOULEVARD, Saskatoon, SK S7W 1A1For SaleMLS ID #SK043810, Brian Vanneste, Royal LePage Varsity. Saskatchewan REALTORS® Association
- C$969,9005 bd4 ba2.1k sqft327 Hastings LANE, Saskatoon, SK S7V 0C8For SaleMLS ID #SK040080, Colby Hepburn, North Ridge Realty Ltd.. Saskatchewan REALTORS® Association
- C$849,0005 bd3 ba1.6k sqft202 Glacial Shores COVE, Saskatoon, SK S7W 0R7For SaleMLS ID #SK042056, Shawn Johnson, RE/MAX Saskatoon. Saskatchewan REALTORS® Association
- C$749,9004 bd4 ba1.8k sqft242 Pohorecky STREET, Saskatoon, SK S7W 0J3For SaleMLS ID #SK042618, Shawn P Murphy, Royal LePage Saskatoon Real Estate. Saskatchewan REALTORS® Association
- C$729,9004 bd3 ba1.6k sqft506 Vincent CRESCENT, Saskatoon, SK S7N 4G8For SaleMLS ID #SK043787, Randy Singler, Coldwell Banker Signature. Saskatchewan REALTORS® Association
- C$799,9005 bd4 ba1.8k sqft358 Stilling MANOR, Saskatoon, SK S7V 0Y8For SaleMLS ID #SK043975, Derrick Brucks, Royal LePage Saskatoon Real Estate. Saskatchewan REALTORS® Association
- C$669,9004 bd4 ba1.4k sqft603 Pichler CRESCENT, Saskatoon, SK S7V 0G2For SaleMLS ID #SK044112, Heather Fritz, Boyes Group Realty Inc.. Saskatchewan REALTORS® Association
- C$1,069,9003 bd3 ba1.5k sqft254 Whalley CRESCENT, Saskatoon, SK S7T 0P1For SaleMLS ID #SK043949, Dawn Foord, Coldwell Banker Signature. Saskatchewan REALTORS® Association
- C$899,0005 bd3 ba1.8k sqft217 Mount Allison CRESCENT, Saskatoon, SK S7H 4G6For SaleMLS ID #SK043794, Tanya LaRose, Royal LePage Varsity. Saskatchewan REALTORS® Association
- C$859,9003 bd4 ba2.2k sqft510 Eastman COVE, Saskatoon, SK S7N 4K9For SaleMLS ID #SK038654, Barry M Chilliak, Barry Chilliak Realty Inc.. Saskatchewan REALTORS® Association
- C$699,9004 bd3 ba1.3k sqft710 Wright CRESCENT, Saskatoon, SK S7N 4T7For SaleMLS ID #SK043304, Jevin Barton, Realty Executives Saskatoon. Saskatchewan REALTORS® Association
