Welcome to this beautifully maintained bilevel nestled on a quiet crescent in Willowgrove. Offering six bedrooms, an oversized heated garage, and a beautifully landscaped low maintenance yard, this home combines exceptional functionality with thoughtful design. Step inside to a spacious front foyer with direct access to the oversized 24' x 26' double attached garage, complete with radiant heat, 12-foot ceilings, and a 10-foot overhead door. The bright main floor features 9-foot ceilings, crown moulding throughout, hardwood flooring, and a spacious front living room highlighted by a large south facing window. The well appointed kitchen is designed for everyday living and entertaining, offering maple cabinetry to the ceiling, ceramic tile flooring, a large eat-up island, corner pantry, gas range, built-in dishwasher, tile backsplash, double sink, and plenty of workspace. The adjoining dining area provides easy access to the backyard, making indoor-outdoor entertaining a breeze. The main level also includes two generous secondary bedrooms, a 3-piece bathroom, and a spacious primary suite featuring a walk-in closet and private 4-piece ensuite. The fully developed lower level offers outstanding flexibility with a large family room, three additional bedrooms (two with walk-in closets) a 4-piece bathroom, and laundry area, providing ample space for growing families, guests, or home office needs. Outside, the private backyard has been thoughtfully landscaped with mature trees, shrubs, and numerous perennials. A two-tier deck and expansive patio create multiple areas for relaxing and entertaining, while vinyl fencing, a large storage shed, and low-maintenance landscaping make outdoor living easy. Additional features include central air conditioning, central vacuum, and on-demand hot water. This move-in-ready home offers exceptional space, quality, and value in one of Willowgrove's most desirable locations. Contact your REALTOR® today to arrange your private showing!
Active
C$649,900
1514 Shepherd CRESCENT, Saskatoon, SK S7W 0B8
6beds
3baths
1,296sqft
Single Family Residence
Built in 2007
5,418 Square Feet Lot
$-- Zestimate®
C$501/sqft
C$-- HOA
What's special
Quiet crescentSix bedroomsOversized heated garageSpacious front foyerBright main floorCrown moulding throughoutHardwood flooring
- 12 hours |
- 28 |
- 0 |
Zillow last checked:
Listing updated:
Listed by:
Joel Dyck,
Real Broker SK Ltd.
Source: Saskatchewan REALTORS® Association,MLS®#: SK043378Originating MLS®#: Saskatchewan REALTORS® Association
Facts & features
Interior
Bedrooms & bathrooms
- Bedrooms: 6
- Bathrooms: 3
Primary bedroom
- Features: Room Floor: Hardwood
- Level: Main
- Area: 192.22 Square Feet
- Dimensions: 14.5x13.4
Bedroom
- Features: Room Floor: Hardwood
- Level: Main
- Area: 131.25 Square Feet
- Dimensions: 12.6x10.6
Bedroom
- Features: Room Floor: Hardwood
- Level: Main
- Area: 98.67 Square Feet
- Dimensions: 10.8x9.3
Bedroom
- Features: Room Floor: Carpet
- Level: Basement
- Area: 122.68 Square Feet
- Dimensions: 12.2x10.1
Bedroom
- Features: Room Floor: Carpet
- Level: Basement
- Area: 153.75 Square Feet
- Dimensions: 15x10.3
Bedroom
- Features: Room Floor: Carpet
- Level: Basement
- Area: 152.06 Square Feet
- Dimensions: 13.5x11.4
Other
- Features: Room Floor: Ceramic Tile
- Level: Main
Other
- Features: Room Floor: Ceramic Tile
- Level: Basement
Other
- Features: Room Floor: Ceramic Tile
- Level: Main
Dining room
- Features: Room Floor: Ceramic Tile
- Level: Main
- Area: 130.5 Square Feet
- Dimensions: 13.6x9.8
Family room
- Features: Room Floor: Hardwood
- Level: Basement
- Area: 314.64 Square Feet
- Dimensions: 20.1x15.8
Foyer
- Features: Room Floor: Ceramic Tile
- Level: Main
- Area: 48.89 Square Feet
- Dimensions: 7.4x6.8
Kitchen
- Features: Room Floor: Ceramic Tile
- Level: Main
- Area: 168.75 Square Feet
- Dimensions: 13.6x12.6
Other
- Features: Room Floor: Other
- Level: Basement
- Area: 95.96 Square Feet
- Dimensions: 11.9x8.2
Living room
- Features: Room Floor: Hardwood
- Level: Main
- Area: 188.85 Square Feet
- Dimensions: 15.5x12.3
Heating
- Forced Air, Natural Gas, Heat Recovery Unit
Cooling
- Central Air
Appliances
- Included: Water Heater, Gas Water Heater, Water Softener, Dishwasher Built In, Dryer, Refrigerator, Microwave Hood Fan, Stove, Washer, On Demand Water Heater
Features
- Floating Shelves, Central Vac Attached, Central Vac Attachments, Vac Power Nozzle
- Windows: Window Treatments
- Basement: Full,Finished,Sump Pump,Concrete
- Has fireplace: No
Interior area
- Total structure area: 1,296
- Total interior livable area: 1,296 sqft
Property
Parking
- Total spaces: 4
- Parking features: 2 Car Attached, Garage Door Opnr/Control(S), Heated Garage, Double Driveway, Interlocking Block
- Attached garage spaces: 2
- Has uncovered spaces: Yes
- Details: Parking Size: 26.0x24.0
Features
- Levels: Bi-Level
- Patio & porch: Deck, Patio
- Fencing: Fenced
Lot
- Size: 5,418 Square Feet
- Features: Rectangular Lot
Details
- Additional structures: Shed(s)
Construction
Type & style
- Home type: SingleFamily
- Property subtype: Single Family Residence
Materials
- Stone, Stucco
- Roof: Asphalt
Condition
- Year built: 2007
Community & HOA
Community
- Subdivision: Willowgrove
Location
- Region: Saskatoon
Financial & listing details
- Price per square foot: C$501/sqft
- Annual tax amount: C$5,753
- Date on market: 7/23/2026
- Ownership: Freehold
Joel Dyck
Joel Dyck
(306) 713-2450
By pressing Contact Agent, you agree that the real estate professional identified above may call/text you about your search, which may involve use of automated means and pre-recorded/artificial voices. You don't need to consent as a condition of buying any property, goods, or services. Message/data rates may apply. You also agree to our Terms of Use. Zillow does not endorse any real estate professionals. We may share information about your recent and future site activity with your agent to help them understand what you're looking for in a home.
Price history
| Date | Event | Price |
|---|---|---|
| 7/23/2026 | Listed for sale | C$649,900C$501/sqft |
Source: Saskatchewan REALTORS® Association #SK043378 Report a problem | ||
Public tax history
Tax history is unavailable.
Climate risks
Neighborhood: Willowgrove
Nearby schools
GreatSchools rating
No schools nearby
We couldn't find any schools near this home.
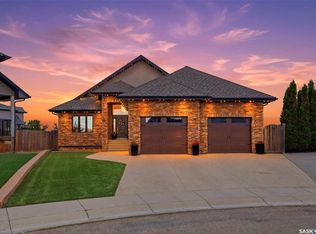
- C$677,9004 bd3 ba1.4k sqft519 Trimble Cres, Saskatoon, SK S7W0E1For Sale

- C$1,249,9004 bd3 ba1.9k sqft431 Paton Pl, Saskatoon, SK S7W0B8For Sale
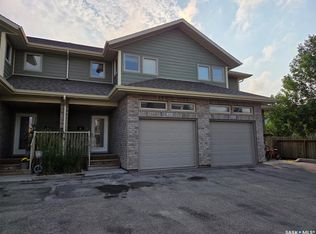
- C$439,9004 bd4 ba1.3k sqft115 Shepherd Cres #103, Saskatoon, SK S7W0L7For Sale
- C$315,0003 bd2 ba1.2k sqft1303 Paton Cres #310, Saskatoon, SK S7W0P6For Sale

- C$399,9003 bd3 ba1.3k sqft1303 Paton Cres UNIT 311, Saskatoon, SK S7W0P7For Sale
- C$599,9005 bd3 ba1.2k sqft223 Trimble Ln, Saskatoon, SK S7W0C9For Sale
- C$699,0004 bd3 ba1.7k sqft1103 Stensrud Rd, Saskatoon, SK S7W0C9For Sale
- C$1,175,0003 bd4 ba2.4k sqft1242 Willowgrove Ct, Saskatoon, SK S7W0A8For Sale
Similar homes
- C$677,9004 bd3 ba1.4k sqft519 Trimble CRESCENT, Saskatoon, SK S7W 0E1For SaleMLS ID #SK042252, Sean Wilson, RE/MAX Saskatoon. Saskatchewan REALTORS® Association
- C$599,9006 bd4 ba1.3k sqft126 Bolstad WAY, Saskatoon, SK S7W 0Y1For Sale
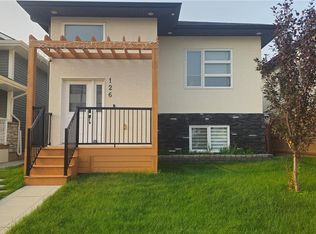 MLS ID #SK043242, Berjinder Birdi, eXp Realty. Saskatchewan REALTORS® Association
 - C$584,9005 bd3 ba1.2k sqft231 Maguire COURT, Saskatoon, SK S7H 4E1For Sale
 MLS ID #SK043163, Gary Busch, Century 21 Fusion. Saskatchewan REALTORS® Association
 - C$599,9005 bd3 ba1.2k sqft223 Trimble LANE, Saskatoon, SK S7W 0C9For Sale
 MLS ID #SK040821, Gary Gai Realty P.C. Ltd., Royal LePage Varsity. Saskatchewan REALTORS® Association
 - C$589,9005 bd3 ba1.2k sqftUNIT Cove-323 Peters COVE, Saskatoon, SK S7N 4T5For SaleMLS ID #SK043537, Dorothy Osmachenko, RE/MAX Saskatoon. Saskatchewan REALTORS® Association
- C$649,0004 bd3 ba1.3k sqft926 Wilkins COURT, Saskatoon, SK S7W 0C7For SaleMLS ID #SK040047, Richard Reimer Realty Pc Ltd., Boyes Group Realty Inc.. Saskatchewan REALTORS® Association
- C$699,9004 bd3 ba1.3k sqft710 Wright CRESCENT, Saskatoon, SK S7N 4T7For SaleMLS ID #SK043304, Jevin Barton, Realty Executives Saskatoon. Saskatchewan REALTORS® Association
- C$589,9005 bd3 ba1.2k sqft1214 Willowgrove COURT, Saskatoon, SK S7W 0A8For SaleMLS ID #SK040757, Wayne Lin, L&T Realty Ltd.. Saskatchewan REALTORS® Association
- C$699,0004 bd3 ba1.7k sqft1103 Stensrud ROAD, Saskatoon, SK S7W 0C9For SaleMLS ID #SK040930, Gary Gai Realty P.C. Ltd., Royal LePage Varsity. Saskatchewan REALTORS® Association
- C$719,9006 bd3 ba1.3k sqft622 Glacial Shores WAY, Saskatoon, SK S7W 0R5For SaleMLS ID #SK042315, Shawn Johnson, RE/MAX Saskatoon. Saskatchewan REALTORS® Association
- C$649,9005 bd4 ba1.6k sqft510 Steiger WAY, Saskatoon, SK S7N 4K2For SaleMLS ID #SK042658, Kindra Sowden, LPT Realty. Saskatchewan REALTORS® Association
- C$619,9004 bd3 ba1.1k sqftThe Pines, Saskatoon, SK S7W 0X7For SaleMLS ID #SK043399, Scott McLeod, Realty Executives Saskatoon. Saskatchewan REALTORS® Association
- C$549,9004 bd3 ba1k sqft439 Fairbrother COURT, Saskatoon, SK S7S 1H9For SaleMLS ID #SK043142, Lisa Prange, Boyes Group Realty Inc.. Saskatchewan REALTORS® Association
- C$599,9004 bd3 ba1.5k sqft331 Steiger WAY, Saskatoon, SK S7N 4K2For SaleMLS ID #SK042751, Masoud Golshenas, Boyes Group Realty Inc.. Saskatchewan REALTORS® Association
- C$665,0005 bd3 ba1.3k sqft738 Wright CRESCENT, Saskatoon, SK S7N 4T8For SaleMLS ID #SK041464, Kun Zhao, Aspaire Realty Inc.. Saskatchewan REALTORS® Association
- C$564,9006 bd3 ba1.1k sqft407 Boykowich STREET, Saskatoon, SK S7W 0S5For SaleMLS ID #SK042493, Clint Cockburn Realty P.C. Ltd., Boyes Group Realty Inc.. Saskatchewan REALTORS® Association
- C$589,0004 bd4 ba1.5k sqft338 Stensrud ROAD, Saskatoon, SK S7W 1B4For SaleMLS ID #SK042782, Sunny Li, L&T Realty Ltd.. Saskatchewan REALTORS® Association
- C$639,7865 bd3 ba1.3k sqft172 Thakur STREET, Saskatoon, SK S7W 1C4For SaleMLS ID #SK042246, Numaan Shafqat, Realty Executives Saskatoon. Saskatchewan REALTORS® Association
- C$599,9005 bd3 ba1.1k sqft487 Kloppenburg STREET, Saskatoon, SK S7W 0N8For SaleMLS ID #SK039704, Jessica Betteridge, Coldwell Banker Signature. Saskatchewan REALTORS® Association
- C$699,9004 bd4 ba1.6k sqft231 Willowgrove BOULEVARD, Saskatoon, SK S7W 1A1For SaleMLS ID #SK041365, Brian Vanneste, Royal LePage Varsity. Saskatchewan REALTORS® Association
