Welcome to this exceptional move-in-ready home in the highly sought-after community of Aspen Ridge, where luxury, functionality, and income potential come together. This beautifully upgraded 1,319 sq. ft. bi-level offers 6 bedrooms and 4 bathrooms, including a fully finished 2-bedroom legal basement suite—an ideal mortgage helper. Boasting outstanding curb appeal with a stucco exterior, professional landscaping, central air conditioning, upgraded window coverings, modern lighting fixtures, and a larger double detached garage, this home is loaded with premium features. Step inside to a foyer with elegant tile flooring that leads into a bright living space filled with natural light from oversized windows. The spacious living room showcases a custom feature wall with a sleek electric fireplace, creating a warm and inviting atmosphere. The gourmet kitchen is designed to impress with custom cabinetry, quartz countertops, an extended center island, premium appliances, and abundant workspace, while the adjoining dining area provides the perfect setting for family gatherings and entertaining. The main floor features a spacious primary suite with two Big windows, a walk-in closet, and a beautifully finished 4-piece ensuite. Two additional generously sized bedrooms, and another stylish 4-piece bathroom complete the main level. The fully finished basement offers additional living space for the homeowner with a large 4th bedroom and a full 4-piece bathroom. The self-contained legal 2-bedroom basement suite features a separate entrance, a modern kitchen, spacious living area, two well-sized bedrooms, and a 4-piece bathroom, providing excellent privacy and outstanding rental income potential. Ideally located close to the future school site, parks, walking trails, and all the amenities, this home delivers long-term value. Whether you're looking for your forever home or an investment with built-in income potential, this property is an opportunity you won't want to miss!
Active
C$599,900
126 Bolstad WAY, Saskatoon, SK S7W 0Y1
6beds
4baths
1,319sqft
Single Family Residence
Built in 2019
3,985 Square Feet Lot
$-- Zestimate®
C$455/sqft
C$-- HOA
What's special
Outstanding curb appealStucco exteriorProfessional landscapingCentral air conditioningUpgraded window coveringsModern lighting fixturesLarger double detached garage
- 15 hours |
- 15 |
- 1 |
Zillow last checked:
Listing updated:
Listed by:
Berjinder Birdi,
eXp Realty
Source: Saskatchewan REALTORS® Association,MLS®#: SK043242Originating MLS®#: Saskatchewan REALTORS® Association
Facts & features
Interior
Bedrooms & bathrooms
- Bedrooms: 6
- Bathrooms: 4
Primary bedroom
- Features: Room Floor: Carpet
- Level: Main
- Area: 151.67 Square Feet
- Dimensions: 13x11.08
Bedroom
- Features: Room Floor: Carpet
- Level: Main
- Area: 100 Square Feet
- Dimensions: 10x10
Bedroom
- Features: Room Floor: Carpet
- Level: Main
- Area: 100 Square Feet
- Dimensions: 10x10
Bedroom
- Features: Room Floor: Vinyl Plank
- Level: Basement
- Area: 160 Square Feet
- Dimensions: 13.04x12
Bedroom
- Features: Room Floor: Vinyl Plank
- Level: Basement
- Area: 117.11 Square Feet
- Dimensions: 11.04x10.04
Bedroom
- Features: Room Floor: Vinyl Plank
- Level: Basement
- Area: 117.11 Square Feet
- Dimensions: 11.04x10.04
Other
- Features: Room Floor: Tile
- Level: Main
- Area: 40 Square Feet
- Dimensions: 5x8
Other
- Level: Basement
Other
- Features: Room Floor: Tile
- Level: Main
- Area: 50 Square Feet
- Dimensions: 5x10
Other
- Features: Room Floor: Vinyl Plank
- Level: Basement
- Area: 38.75 Square Feet
- Dimensions: 7.09x5
Dining room
- Features: Room Floor: Laminate
- Level: Main
- Area: 141.44 Square Feet
- Dimensions: 12.08x11.02
Kitchen
- Features: Room Floor: Laminate
- Level: Main
- Area: 169.69 Square Feet
- Dimensions: 12.05x13.08
Kitchen
- Features: Room Floor: Vinyl Plank
- Level: Basement
- Area: 166 Square Feet
- Dimensions: 12x13.10
Living room
- Features: Room Floor: Laminate
- Level: Main
- Area: 205.83 Square Feet
- Dimensions: 12.08x16.03
Living room
- Features: Room Floor: Vinyl Plank
- Level: Basement
- Area: 187 Square Feet
- Dimensions: 17x11
Heating
- Baseboard, Electric, Forced Air, Natural Gas, Heat Recovery Unit
Cooling
- Central Air
Appliances
- Included: Water Heater, Gas Water Heater, Dishwasher Built In, Dryer, Refrigerator, Microwave Hood Fan, Stove, Washer
Features
- Windows: Window Treatments
- Basement: Full,Finished,Sump Pump,Concrete,Separate Entry
- Has fireplace: No
Interior area
- Total structure area: 1,319
- Total interior livable area: 1,319 sqft
Property
Parking
- Total spaces: 2
- Parking features: 2 Car Detached, Garage Door Opnr/Control(S)
- Garage spaces: 2
- Details: Parking Size: 23.0x21.0
Features
- Levels: Bi-Level
- Patio & porch: Deck
- Fencing: Fenced
- Frontage length: 32.00
Lot
- Size: 3,985 Square Feet
- Features: Rectangular Lot, Trees/Shrubs, Underground Sprinkler
Construction
Type & style
- Home type: SingleFamily
- Property subtype: Single Family Residence
Materials
- Stone, Stucco
- Roof: Asphalt
Condition
- Year built: 2019
Community & HOA
Community
- Subdivision: Aspen Ridge
Location
- Region: Saskatoon
Financial & listing details
- Price per square foot: C$455/sqft
- Annual tax amount: C$5,522
- Date on market: 7/21/2026
- Ownership: Freehold
Berjinder Birdi
Berjinder Birdi
(306) 203-3961
By pressing Contact Agent, you agree that the real estate professional identified above may call/text you about your search, which may involve use of automated means and pre-recorded/artificial voices. You don't need to consent as a condition of buying any property, goods, or services. Message/data rates may apply. You also agree to our Terms of Use. Zillow does not endorse any real estate professionals. We may share information about your recent and future site activity with your agent to help them understand what you're looking for in a home.
Price history
| Date | Event | Price |
|---|---|---|
| 7/21/2026 | Listed for sale | C$599,900C$455/sqft |
Source: Saskatchewan REALTORS® Association #SK043242 Report a problem | ||
Public tax history
Tax history is unavailable.
Climate risks
Neighborhood: Aspen Ridge
Nearby schools
GreatSchools rating
No schools nearby
We couldn't find any schools near this home.
- C$--1 bd2 ba856 sqft55 Bolstad Way #LOTUS-C, Saskatoon, SK S7W0Y1Off Market
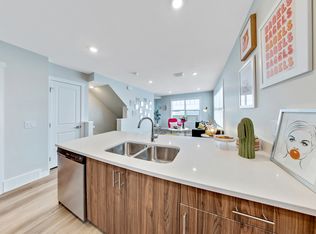
- C$--2 bd2 ba886 sqft55 Bolstad Way #LOTUS-A-B, Saskatoon, SK S7W0Y1Off Market
- C$--1 bd2 ba771 sqft55 Bolstad Way #CALLA, Saskatoon, SK S7W0Y1Off Market
- C$--1 bd2 ba856 sqft55 Bolstad Way #1239502, Saskatoon, SK S7W0Y1Off Market
- C$--2 bd2 ba886 sqft55 Bolstad Way #1246211, Saskatoon, SK S7W0Y1Off Market
- C$--1 bd2 ba771 sqft55 Bolstad Way #1239501, Saskatoon, SK S7W0Y1Off Market
- C$--3 bd2 ba1.1k sqft270 Bolstad Mnr #3B-2BA-1195SQFT, Saskatoon, SK S7W0Y1Off Market
- C$--2 bd2 ba899 sqft270 Bolstad Mnr #2B-2BA-899SQFT, Saskatoon, SK S7W0Y1Off Market
Similar homes
- C$585,0005 bd4 ba1.1k sqft215 Thakur STREET, Saskatoon, SK S7W 1C4For Sale
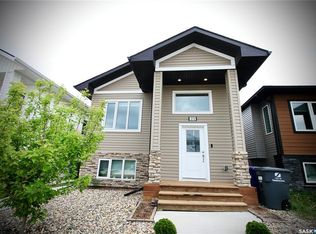 MLS ID #SK038508, Rowena Gambito, Realty ONE Group Dynamic. Saskatchewan REALTORS® Association
 - C$589,9003 bd3 ba1.6k sqft136 Thakur STREET, Saskatoon, SK S7W 0Z6For Sale
 MLS ID #SK042505, Brody Reimer, Coldwell Banker Signature. Saskatchewan REALTORS® Association
 - C$564,9006 bd3 ba1.1k sqft407 Boykowich STREET, Saskatoon, SK S7W 0S5For Sale
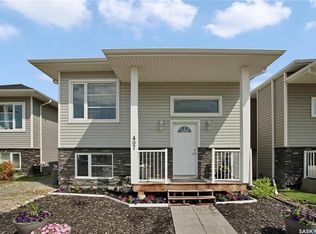 MLS ID #SK042493, Clint Cockburn Realty P.C. Ltd., Boyes Group Realty Inc.. Saskatchewan REALTORS® Association
 - C$599,9005 bd3 ba1.1k sqft487 Kloppenburg STREET, Saskatoon, SK S7W 0N8For Sale
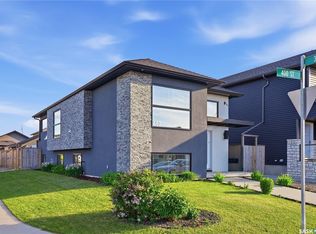 MLS ID #SK039704, Jessica Betteridge, Coldwell Banker Signature. Saskatchewan REALTORS® Association
 - C$549,0005 bd3 ba1.1k sqft503 Fast WAY, Saskatoon, SK S7P 0B6For SaleMLS ID #SK038370, Faruq Hossain, Boyes Group Realty Inc.. Saskatchewan REALTORS® Association
- C$619,9004 bd3 ba1.4k sqft515 Frobisher CRESCENT, Saskatoon, SK S7K 4Y8For SaleMLS ID #SK043267, Nadine Gurski, RE/MAX Saskatoon. Saskatchewan REALTORS® Association
- C$625,0004 bd4 ba1.6k sqft1063 Glacial Shores COMMON, Saskatoon, SK S7W 0R2For SaleMLS ID #SK041316, Grant LaMarsh, 2 Percent Realty Platinum Inc.. Saskatchewan REALTORS® Association
- C$649,9005 bd3 ba1.2k sqft1102 Evergreen BOULEVARD, Saskatoon, SK S7W 0P3For SaleMLS ID #SK041685, Mark Larson, Coldwell Banker Signature. Saskatchewan REALTORS® Association
- C$589,0004 bd4 ba1.5k sqft338 Stensrud ROAD, Saskatoon, SK S7W 1B4For SaleMLS ID #SK042782, Sunny Li, L&T Realty Ltd.. Saskatchewan REALTORS® Association
- C$599,9005 bd3 ba1.2k sqft223 Trimble LANE, Saskatoon, SK S7W 0C9For SaleMLS ID #SK040821, Gary Gai Realty P.C. Ltd., Royal LePage Varsity. Saskatchewan REALTORS® Association
- C$649,9005 bd3 ba1.3k sqft172 Thakur STREET, Saskatoon, SK S7W 1C4For SaleMLS ID #SK042246, Numaan Shafqat, Realty Executives Saskatoon. Saskatchewan REALTORS® Association
- C$599,9004 bd3 ba1.5k sqft331 Steiger WAY, Saskatoon, SK S7N 4K2For SaleMLS ID #SK042751, Masoud Golshenas, Boyes Group Realty Inc.. Saskatchewan REALTORS® Association
- C$589,9004 bd3 ba1.5k sqft911 MAGUIRE CRESCENT, Saskatoon, SK S7W 1A5For SaleMLS ID #SK041768, Mike Gingerich, Realty Executives Saskatoon. Saskatchewan REALTORS® Association
- C$719,9006 bd3 ba1.3k sqft622 Glacial Shores WAY, Saskatoon, SK S7W 0R5For SaleMLS ID #SK042315, Shawn Johnson, RE/MAX Saskatoon. Saskatchewan REALTORS® Association
- C$589,9005 bd3 ba1.2k sqft1214 Willowgrove COURT, Saskatoon, SK S7W 0A8For SaleMLS ID #SK040757, Wayne Lin, L&T Realty Ltd.. Saskatchewan REALTORS® Association
- C$585,0005 bd3 ba1k sqft119 Maningas BEND, Saskatoon, SK S7S 1N1For SaleMLS ID #SK036052, Gagan Sidhu, Boyes Group Realty Inc.. Saskatchewan REALTORS® Association
- C$775,0004 bd4 ba1.9k sqft104 FORSEY AVENUE, Saskatoon, SK S7W 1C8For SaleMLS ID #SK042433, James Bailes, RE/MAX Bridge City Realty. Saskatchewan REALTORS® Association
- C$749,9005 bd4 ba1.5k sqft583 Kalra STREET, Saskatoon, SK S7W 1E7For SaleMLS ID #SK042877, Berjinder Birdi, eXp Realty. Saskatchewan REALTORS® Association
- C$779,9005 bd4 ba1.7k sqft670 Fast CRESCENT, Saskatoon, SK S7W 0X1For SaleMLS ID #SK042239, Mitchell Stretch, Derrick Stretch Realty Inc.. Saskatchewan REALTORS® Association
- C$659,0004 bd4 ba1.5k sqft164 Thakur STREET, Saskatoon, SK S7W 1C4For SaleMLS ID #SK040443, Chiragkumar Chaudhari, eXp Realty. Saskatchewan REALTORS® Association
