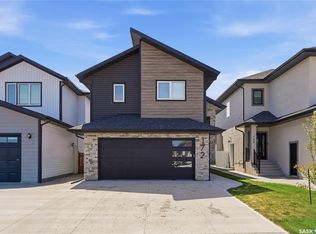
Welcome to this stunning custom-built modified bi-level, perfectly situated on a massive corner lot in the highly sought-after community of Aspen Ridge. Thoughtfully designed with comfort, style, and functionality in mind, this home offers 5 bedrooms and 4 bathrooms, including a fully finished 2-bedroom legal basement suite. Step inside to a grand foyer with elegant tile flooring that leads into a bright, open-concept main living area. The spacious living room showcases a custom feature wall with a sleek electric fireplace, while the generously sized dining area is surrounded by oversized windows that fill the home with an abundance of natural light. The gourmet kitchen is a chef's dream, featuring premium finishes, custom cabinetry, a large center island, and high-end appliances. An additional spice/butler's kitchen equipped with a natural gas stove provides extra convenience for everyday cooking and entertaining. The main floor also offers two spacious secondary bedrooms, each with walk-in closets, along with a beautifully finished 4-piece bathroom. Master Bedroom is a true retreat, complete with windows on two sides, a generous walk-in closet and a luxurious 5-piece ensuite featuring dual vanities. The owner's basement includes a bonus room that can be customized to suit your needs and is complemented by an adjacent 4-piece bathroom. 2-bedroom legal basement suite has its own separate furnace for lower heating costs. It features two well-sized bedrooms, modern 4-piece bathroom, a spacious living area and an open-concept kitchen, making it ideal for tenants or extended family. Additional highlights include a fully finished and heated garage, video surveillance security system and exceptional curb appeal. Ideally located close to the future school site, parks, walking trails and other amenities, this home offers the perfect combination of luxury, convenience, and long-term value. Don't miss this rare opportunity! -Schedule your private viewing today!
Active
C$749,900
583 Kalra STREET, Saskatoon, SK S7W 1E7
5beds
4baths
1,544sqft
Single Family Residence
Built in 2022
4,621 Square Feet Lot
$-- Zestimate®
C$486/sqft
C$-- HOA
What's special
Massive corner lotAbundance of natural lightCustom cabinetryLarge center islandHigh-end appliancesExceptional curb appeal
- 4 days |
- 37 |
- 0 |
Zillow last checked:
Listing updated:
Listed by:
Berjinder Birdi,
eXp Realty
Source: Saskatchewan REALTORS® Association,MLS®#: SK042877Originating MLS®#: Saskatchewan REALTORS® Association
Facts & features
Interior
Bedrooms & bathrooms
- Bedrooms: 5
- Bathrooms: 4
Primary bedroom
- Features: Room Floor: Carpet
- Level: Main
- Area: 179.94 Square Feet
- Dimensions: 13.02x13.08
Bedroom
- Features: Room Floor: Carpet
- Level: Main
- Area: 130 Square Feet
- Dimensions: 12x10.10
Bedroom
- Features: Room Floor: Carpet
- Level: Main
- Area: 134 Square Feet
- Dimensions: 12x11.02
Bedroom
- Features: Room Floor: Vinyl Plank
- Level: Basement
- Area: 94.81 Square Feet
- Dimensions: 10.03x9.03
Bedroom
- Features: Room Floor: Vinyl Plank
- Level: Basement
- Area: 88.65 Square Feet
- Dimensions: 9.03x9.07
Other
- Features: Room Floor: Tile
- Level: Main
- Area: 49.17 Square Feet
- Dimensions: 9.10x5
Other
- Features: Room Floor: Vinyl Plank
- Level: Basement
- Area: 49.58 Square Feet
- Dimensions: 9.11x5
Other
- Level: Basement
Other
- Features: Room Floor: Tile
- Level: Main
- Area: 68.25 Square Feet
- Dimensions: 13x5.03
Bonus room
- Features: Room Floor: Carpet
- Level: Basement
- Area: 131.94 Square Feet
- Dimensions: 10.05x12.08
Dining room
- Features: Room Floor: Laminate
- Level: Main
- Area: 110.42 Square Feet
- Dimensions: 12.06x8.10
Kitchen
- Features: Room Floor: Laminate
- Level: Main
- Area: 143.75 Square Feet
- Dimensions: 11.06x12.06
Kitchen
- Features: Room Floor: Tile
- Level: Main
- Area: 58.56 Square Feet
- Dimensions: 10.04x5.08
Kitchen
- Features: Room Floor: Vinyl Plank
- Level: Basement
- Area: 116.32 Square Feet
- Dimensions: 10.05x11.02
Living room
- Features: Room Floor: Laminate
- Level: Main
- Area: 182.88 Square Feet
- Dimensions: 12.10x14.03
Living room
- Features: Room Floor: Vinyl Plank
- Level: Basement
- Area: 118.18 Square Feet
- Dimensions: 10.07x11.02
Heating
- Forced Air, Natural Gas, Heat Recovery Unit
Cooling
- Central Air
Appliances
- Included: Water Heater, Gas Water Heater, Dishwasher Built In, Dryer, Refrigerator, Exhaust Fan, Microwave Hood Fan, Stove, Washer
Features
- Central Vac Attached, Central Vac Attachments
- Windows: Window Treatments
- Basement: Full,Finished,Sump Pump,Concrete,Separate Entry
- Has fireplace: No
Interior area
- Total structure area: 1,544
- Total interior livable area: 1,544 sqft
Property
Parking
- Total spaces: 4
- Parking features: 2 Car Attached, Garage Door Opnr/Control(S), Heated Garage, Concrete Driveway
- Attached garage spaces: 2
- Has uncovered spaces: Yes
- Details: Parking Size: 23.0x20.0
Features
- Levels: Bi-Level Modified
- Patio & porch: Deck
- Fencing: Fenced
- Frontage length: 40.00
Lot
- Size: 4,621 Square Feet
- Features: Corner Lot, Trees/Shrubs, Underground Sprinkler
Construction
Type & style
- Home type: SingleFamily
- Property subtype: Single Family Residence
Materials
- Stone, Stucco, Vinyl Siding
- Roof: Asphalt
Condition
- Year built: 2022
Community & HOA
Community
- Subdivision: Aspen Ridge
Location
- Region: Saskatoon
Financial & listing details
- Price per square foot: C$486/sqft
- Annual tax amount: C$5,531
- Date on market: 7/17/2026
- Ownership: Freehold
Berjinder Birdi
Berjinder Birdi
(306) 203-3961
By pressing Contact Agent, you agree that the real estate professional identified above may call/text you about your search, which may involve use of automated means and pre-recorded/artificial voices. You don't need to consent as a condition of buying any property, goods, or services. Message/data rates may apply. You also agree to our Terms of Use. Zillow does not endorse any real estate professionals. We may share information about your recent and future site activity with your agent to help them understand what you're looking for in a home.
Price history
| Date | Event | Price |
|---|---|---|
| 7/17/2026 | Listed for sale | C$749,900C$486/sqft |
Source: Saskatchewan REALTORS® Association #SK042877 Report a problem | ||
Public tax history
Tax history is unavailable.
Climate risks
Neighborhood: Aspen Ridge
Nearby schools
GreatSchools rating
No schools nearby
We couldn't find any schools near this home.
- C$--4 bd3 ba1.6k sqft580 Kalra St #580, Saskatoon, SK S7W1E5Off Market

- C$--4 bd3 ba2.2k sqft547 Kalra St, Saskatoon, SK S7W1E7Off Market
- C$--2 bd1 ba-- sqft332 Barrett St #B, Saskatoon, SK S7W1C7Off Market
- C$--2 bd1 ba-- sqft332 Barrett St, Saskatoon, SK S7W1C7Off Market
- C$1,239,9003 bd4 ba2.8k sqft319 Woolf Bnd, Saskatoon, SK S7W1E5For Sale
- C$1,224,9004 bd3 ba2.3k sqft428 Woolf Bnd, Saskatoon, SK S7W1E5For Sale
- C$1,185,0004 bd4 ba2.5k sqft119 Woolf Bnd, Saskatoon, SK S7W1E6For Sale
- C$849,9006 bd4 ba2k sqft196 Haverstock Cres, Saskatoon, SK S7W1E3For Sale
Similar homes
- C$775,0004 bd4 ba1.9k sqft104 FORSEY AVENUE, Saskatoon, SK S7W 1C8For Sale
 MLS ID #SK042433, James Bailes, RE/MAX Bridge City Realty. Saskatchewan REALTORS® Association
 - C$765,0004 bd4 ba1.8k sqft242 Pohorecky STREET, Saskatoon, SK S7W 0J3For Sale
 MLS ID #SK042618, Shawn P Murphy, Royal LePage Saskatoon Real Estate. Saskatchewan REALTORS® Association
 - C$779,9005 bd4 ba1.7k sqft670 Fast CRESCENT, Saskatoon, SK S7W 0X1For Sale
 MLS ID #SK042239, Mitchell Stretch, Derrick Stretch Realty Inc.. Saskatchewan REALTORS® Association
 - C$649,9005 bd3 ba1.3k sqft172 Thakur STREET, Saskatoon, SK S7W 1C4For Sale
 MLS ID #SK042246, Numaan Shafqat, Realty Executives Saskatoon. Saskatchewan REALTORS® Association
 - C$599,9006 bd4 ba1.3k sqft126 Bolstad WAY, Saskatoon, SK S7W 0Y1For SaleMLS ID #SK043242, Berjinder Birdi, eXp Realty. Saskatchewan REALTORS® Association
- C$719,9006 bd3 ba1.3k sqft622 Glacial Shores WAY, Saskatoon, SK S7W 0R5For SaleMLS ID #SK042315, Shawn Johnson, RE/MAX Saskatoon. Saskatchewan REALTORS® Association
- C$659,0004 bd4 ba1.5k sqft164 Thakur STREET, Saskatoon, SK S7W 1C4For SaleMLS ID #SK040443, Chiragkumar Chaudhari, eXp Realty. Saskatchewan REALTORS® Association
- C$824,5006 bd4 ba1.6k sqft811 Henry Dayday ROAD, Saskatoon, SK S7W 1H7For SaleMLS ID #SK030984, Aman Singh, Boyes Group Realty Inc.. Saskatchewan REALTORS® Association
- C$824,5006 bd4 ba1.6k sqft803 Henry Dayday ROAD, Saskatoon, SK S7W 1H7For SaleMLS ID #SK031006, Shekhar Shukla, RE/MAX Saskatoon. Saskatchewan REALTORS® Association
- C$794,0005 bd4 ba2k sqft718 Patrick BAY, Saskatoon, SK S7W 0G3For SaleMLS ID #SK042649, Edward Ramsey, Choice Realty Systems. Saskatchewan REALTORS® Association
- C$849,0005 bd3 ba1.6k sqft202 Glacial Shores COVE, Saskatoon, SK S7W 0R7For SaleMLS ID #SK042056, Shawn Johnson, RE/MAX Saskatoon. Saskatchewan REALTORS® Association
- C$699,9004 bd4 ba1.6k sqft231 Willowgrove BOULEVARD, Saskatoon, SK S7W 1A1For SaleMLS ID #SK041365, Brian Vanneste, Royal LePage Varsity. Saskatchewan REALTORS® Association
- C$677,9004 bd3 ba1.4k sqft519 Trimble CRESCENT, Saskatoon, SK S7W 0E1For SaleMLS ID #SK042252, Sean Wilson, RE/MAX Saskatoon. Saskatchewan REALTORS® Association
- C$649,9005 bd3 ba1.2k sqft1102 Evergreen BOULEVARD, Saskatoon, SK S7W 0P3For SaleMLS ID #SK041685, Mark Larson, Coldwell Banker Signature. Saskatchewan REALTORS® Association
- C$819,9004 bd4 ba2k sqft916 Feheregyhazi BOULEVARD, Saskatoon, SK S7W 1E1For SaleMLS ID #SK040109, Jessica Shields, Realty ONE Group Dynamic. Saskatchewan REALTORS® Association
- C$589,9003 bd3 ba1.6k sqft136 Thakur STREET, Saskatoon, SK S7W 0Z6For SaleMLS ID #SK042505, Brody Reimer, Coldwell Banker Signature. Saskatchewan REALTORS® Association
- C$585,0005 bd4 ba1.1k sqft215 Thakur STREET, Saskatoon, SK S7W 1C4For SaleMLS ID #SK038508, Rowena Gambito, Realty ONE Group Dynamic. Saskatchewan REALTORS® Association
- C$589,0004 bd4 ba1.5k sqft338 Stensrud ROAD, Saskatoon, SK S7W 1B4For SaleMLS ID #SK042782, Sunny Li, L&T Realty Ltd.. Saskatchewan REALTORS® Association
- C$649,9005 bd4 ba1.6k sqft510 Steiger WAY, Saskatoon, SK S7N 4K2For SaleMLS ID #SK042658, Kindra Sowden, LPT Realty. Saskatchewan REALTORS® Association
- C$625,0004 bd4 ba1.6k sqft1063 Glacial Shores COMMON, Saskatoon, SK S7W 0R2For SaleMLS ID #SK041316, Grant LaMarsh, 2 Percent Realty Platinum Inc.. Saskatchewan REALTORS® Association
