Mint condition family home in a desirable neighborhood! Great location close to schools, parks, and bus station. Bright open-concept main floor with vinyl plank flooring, huge windows, gas fireplace, and spacious living room. Kitchen features a central island and stylish two-tone cabinets, with dining area opening to the backyard. Upstairs offers newer soft carpeting and a spacious primary bedroom with walk-in closet and 4-piece ensuite. Developed basement includes a family room, den with window, and 2-piece bath with room to add a shower. Enjoy the mature backyard with covered deck, trees, shrubs, garden area, and kids’ playsets. Double attached garage, central A/C, and front underground sprinklers. Backyard sprinkler lines are installed and ready to be connected. Move-in ready—don’t miss it.
Conditional sale
C$569,900
338 Stensrud ROAD, Saskatoon, SK S7W 1B4
3beds
4baths
1,501sqft
Single Family Residence
Built in 2005
5,884 Square Feet Lot
$-- Zestimate®
C$380/sqft
C$-- HOA
What's special
Bright open-concept main floorVinyl plank flooringHuge windowsGas fireplaceStylish two-tone cabinetsSpacious primary bedroomWalk-in closet
- 11 days
- 38
- 0
Zillow last checked:
Listing updated:
Listed by:
Betty Lin,
Realty ONE Group Dynamic
Source: Saskatchewan REALTORS® Association,MLS®#: SK048262Originating MLS®#: Saskatchewan REALTORS® Association
Facts & features
Interior
Bedrooms & bathrooms
- Bedrooms: 3
- Bathrooms: 4
Primary bedroom
- Features: Room Floor: Carpet
- Level: Second
- Area: 168 Square Feet
- Dimensions: 12x14
Bedroom
- Features: Room Floor: Carpet
- Level: Second
- Area: 122.84 Square Feet
- Dimensions: 11.1x11.1
Bedroom
- Features: Room Floor: Carpet
- Level: Second
- Area: 117.97 Square Feet
- Dimensions: 10.4x11.5
Other
- Features: Room Floor: Vinyl Plank
- Level: Main
Other
- Features: Room Floor: Laminate
- Level: Basement
Other
- Features: Room Floor: Linoleum
- Level: Second
Other
- Features: Room Floor: Linoleum
- Level: Second
Den
- Features: Room Floor: Laminate
- Level: Basement
- Area: 88 Square Feet
- Dimensions: 8x11
Dining room
- Features: Room Floor: Vinyl Plank
- Level: Main
- Area: 110 Square Feet
- Dimensions: 10x11
Family room
- Features: Room Floor: Laminate
- Level: Basement
- Area: 308 Square Feet
- Dimensions: 14x22
Kitchen
- Features: Room Floor: Vinyl Plank
- Level: Main
- Area: 120 Square Feet
- Dimensions: 10x12
Living room
- Features: Room Floor: Vinyl Plank
- Level: Main
- Area: 1876 Square Feet
- Dimensions: 13?4x14
Heating
- Forced Air, Natural Gas
Cooling
- Central Air
Appliances
- Included: Water Heater, Gas Water Heater, Dishwasher Built In, Dryer, Refrigerator, Exhaust Fan, Microwave, Stove, Washer
Features
- Windows: Window Treatments
- Basement: Full,Finished,Sump Pump,Concrete
- Number of fireplaces: 1
- Fireplace features: Gas
Interior area
- Total structure area: 1,501
- Total interior livable area: 1,501 sqft
Property
Parking
- Total spaces: 5
- Parking features: 2 Car Attached, Double Driveway
- Attached garage spaces: 2
- Has uncovered spaces: Yes
Features
- Levels: Two
- Stories: 2
- Patio & porch: Deck
- Exterior features: Garden, Lawn Back, Lawn Front
- Fencing: Fenced
Lot
- Size: 5,884 Square Feet
- Features: Rectangular Lot, Trees/Shrubs
Details
- Additional structures: Shed(s)
Construction
Type & style
- Home type: SingleFamily
- Property subtype: Single Family Residence
Materials
- Siding
- Roof: Asphalt
Condition
- Year built: 2005
Community & HOA
Community
- Subdivision: Willowgrove
Location
- Region: Saskatoon
Financial & listing details
- Price per square foot: C$380/sqft
- Annual tax amount: C$4,764
- Date on market: 9/11/2026
- Ownership: Freehold
Price history
| Date | Event | Price |
|---|---|---|
| 9/11/2026 | Listed for sale | C$569,900+26.7%C$380/sqft |
Source: Saskatchewan REALTORS® Association #SK048262 Report a problem | ||
| 3/31/2021 | Listing removed | -- |
Source: Saskatchewan REALTORS® Association Report a problem | ||
| 3/18/2021 | Listed for sale | C$449,900C$300/sqft |
Source: Saskatchewan REALTORS® Association #SK845917 Report a problem | ||
Public tax history
Tax history is unavailable.
Climate risks
Neighborhood: Willowgrove
Nearby schools
GreatSchools rating
No schools nearby
We couldn't find any schools near this home.

Similar homes
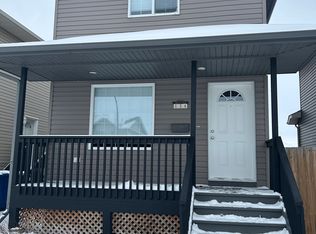
- C$569,0004 bd3 ba1.1k sqft418 Greaves CRESCENT, Saskatoon, SK S7W 1A9For Sale
 MLS ID #SK048683, Jeff Will, RE/MAX Saskatoon. Saskatchewan REALTORS® Association
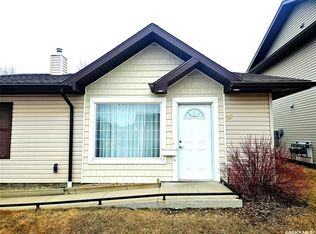
 - C$559,0004 bd3 ba1k sqft110 Bennion CRESCENT, Saskatoon, SK S7W 0H1For Sale
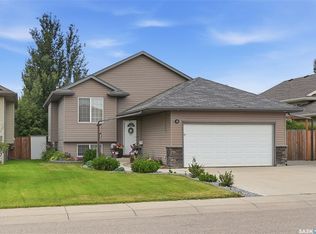 MLS ID #SK046366, Shekhar Shukla, RE/MAX Saskatoon. Saskatchewan REALTORS® Association
 - C$544,9005 bd3 ba1.2k sqft223 Trimble LANE, Saskatoon, SK S7W 0C9For Sale
 MLS ID #SK048302, Gary Gai Realty P.C. Ltd., Royal LePage Varsity. Saskatchewan REALTORS® Association
 - C$599,9003 bd3 ba1.6k sqft446 Germain MANOR, Saskatoon, SK S7V 0T8For Sale
 MLS ID #SK048307, Mitch Butler, Realty Executives Saskatoon. Saskatchewan REALTORS® Association
