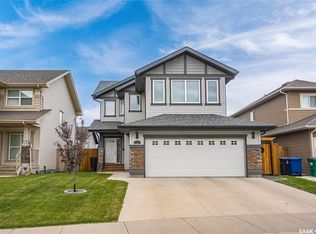
Welcome to this exceptional 2-storey home in desirable Kensington, offering approximately 1,420 sq. ft. of beautifully finished living space plus a fully legal 1-bedroom suite! Built by Pawluk Homes, this thoughtfully designed property combines quality craftsmanship, stylish finishes, and excellent income potential. Step inside to discover rich hardwood and ceramic tile flooring, custom maple cabinetry, quartz countertops, designer light fixtures, and central A/C. The main floor offers a functional layout with the added convenience of main-floor laundry, while the spacious primary bedroom provides a private retreat complete with a walk-in closet and full ensuite. The fully legal 1-bedroom suite is an outstanding bonus, currently occupied by a great long-term tenant who would love to stay. The suite generates $1,000/month in rental income, making this an ideal opportunity for homeowners looking to offset their mortgage or investors seeking a turnkey income property. Outside, you'll appreciate the beautifully finished stamped-concrete pathways leading to both the main and separate entrances, with a matching pathway extending through the backyard to the double detached garage. The fully fenced yard features a deck and lawn, creating a private and inviting space for relaxing or entertaining. Located on a quiet street in Kensington, this home offers an impressive combination of quality, comfort and investment potential with exceptional value. A beautifully finished home with the added advantage of reliable rental income—this Kensington property is one you won't want to miss!
Conditional sale
C$564,900
306 Bentley LANE, Saskatoon, SK S7L 6L3
4beds
4baths
1,421sqft
Single Family Residence
Built in 2016
3,550 Square Feet Lot
$-- Zestimate®
C$398/sqft
C$-- HOA
What's special
Custom maple cabinetryQuartz countertopsDesigner light fixturesFunctional layoutMain-floor laundrySpacious primary bedroomPrivate retreat
- 10 days
- 31
- 0
Zillow last checked:
Listing updated:
Listed by:
Elizabeth Irving,
Boyes Group Realty Inc.
Source: Saskatchewan REALTORS® Association,MLS®#: SK048353Originating MLS®#: Saskatchewan REALTORS® Association
Facts & features
Interior
Bedrooms & bathrooms
- Bedrooms: 4
- Bathrooms: 4
Primary bedroom
- Features: Room Floor: Carpet
- Level: Second
- Area: 170.12 Square Feet
- Dimensions: 10.11x15.7
Bedroom
- Features: Room Floor: Carpet
- Level: Second
- Area: 80.25 Square Feet
- Dimensions: 8.11x9
Bedroom
- Features: Room Floor: Carpet
- Level: Second
- Area: 100.31 Square Feet
- Dimensions: 8.11x11.3
Bedroom
- Features: Room Floor: Laminate
- Level: Basement
- Area: 87.88 Square Feet
- Dimensions: 9.3x9.6
Other
- Features: Room Floor: Tile
- Level: Main
- Dimensions: -x-
Other
- Features: Room Floor: Tile
- Level: Second
- Dimensions: -x-
Other
- Features: Room Floor: Linoleum
- Level: Basement
- Dimensions: -x-
Other
- Features: Room Floor: Tile
- Level: Second
- Dimensions: -x-
Dining room
- Features: Room Floor: Hardwood
- Level: Main
- Area: 112.13 Square Feet
- Dimensions: 9.9x11.6
Kitchen
- Features: Room Floor: Hardwood
- Level: Main
- Area: 100.63 Square Feet
- Dimensions: 8.9x11.6
Kitchen
- Features: Room Floor: Laminate
- Level: Basement
- Area: 86.77 Square Feet
- Dimensions: 8.9x9.11
Living room
- Features: Room Floor: Hardwood
- Level: Main
- Area: 168.1 Square Feet
- Dimensions: 11.1x15.2
Living room
- Features: Room Floor: Laminate
- Level: Basement
- Area: 112.5 Square Feet
- Dimensions: 10x11.3
Heating
- Forced Air
Cooling
- Central Air
Appliances
- Included: Water Heater, Gas Water Heater, Dishwasher Built In, Dryer, Refrigerator, Microwave Hood Fan, Stove, Washer, Humidifier
Features
- Central Vac (R.I.), T.V. Mounts
- Windows: Window Treatments
- Basement: Full,Finished,Sump Pump,Concrete,Separate Entry
- Has fireplace: No
Interior area
- Total structure area: 1,421
- Total interior livable area: 1,421 sqft
Video & virtual tour
Property
Parking
- Total spaces: 2
- Parking features: 2 Car Detached, Garage Door Opnr/Control(S)
- Garage spaces: 2
Features
- Levels: Two
- Stories: 2
- Patio & porch: Deck
- Exterior features: Garden, Lawn Back, Lawn Front
- Fencing: Fenced
- Frontage length: 30.00
Lot
- Size: 3,550 Square Feet
- Dimensions: 117
- Features: Rectangular Lot, Trees/Shrubs
Construction
Type & style
- Home type: SingleFamily
- Property subtype: Single Family Residence
Materials
- Siding, Stone
- Roof: Asphalt
Condition
- Year built: 2016
Community & HOA
Community
- Subdivision: Kensington
Location
- Region: Saskatoon
Financial & listing details
- Price per square foot: C$398/sqft
- Annual tax amount: C$4,497
- Date on market: 9/14/2026
- Exclusions: Water Softener
- Ownership: Freehold
Price history
| Date | Event | Price |
|---|---|---|
| 9/14/2026 | Listed for sale | C$564,900C$398/sqft |
Source: Saskatchewan REALTORS® Association #SK048353 Report a problem | ||
Public tax history
Tax history is unavailable.
Climate risks
Neighborhood: Kensington
Nearby schools
GreatSchools rating
No schools nearby
We couldn't find any schools near this home.
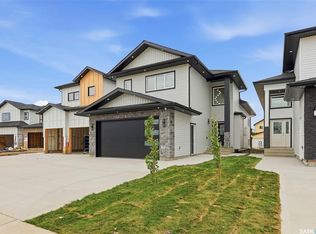
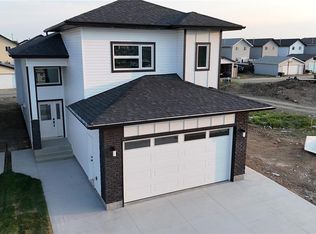
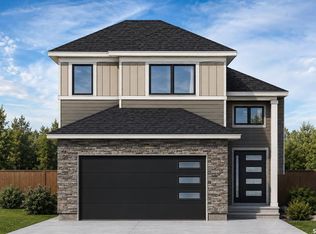
Similar homes
- C$549,9005 bd4 ba1.2k sqft327 McArthur CRESCENT, Saskatoon, SK S7L 6X2For Sale
 MLS ID #SK048383, Sumeet Vij, Royal LePage Saskatoon Real Estate. Saskatchewan REALTORS® Association
 - C$564,9003 bd3 ba1.6k sqft118 Stromberg CRESCENT, Saskatoon, SK S7L 6M9For Sale
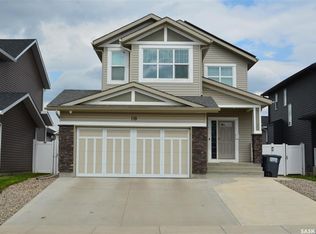 MLS ID #SK047323, Kim Lamb, Realty ONE Group Dynamic. Saskatchewan REALTORS® Association
 - C$635,0004 bd3 ba1.2k sqft239 Bentley COURT, Saskatoon, SK S7L 6L4For Sale
 MLS ID #SK048023, Mike Boychuk, LPT Realty. Saskatchewan REALTORS® Association
 - C$574,9003 bd3 ba1.7k sqft419 Kensington BOULEVARD, Saskatoon, SK S7L 6N7For Sale
 MLS ID #SK048775, Janelle Balaski, Royal LePage Saskatoon Real Estate. Saskatchewan REALTORS® Association
