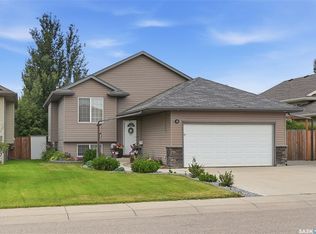
Welcome to 223 Trimble Lane, a beautifully maintained 5-bedroom, 3-bathroom bi-level located on a quiet crescent in the highly sought-after Willowgrove community. Offering exceptional street appeal and a peaceful setting, this home is ideally positioned close to schools, parks, walking paths, and all nearby amenities, with quick access to College Drive and Circle Drive. The bright and inviting main floor features a spacious living room highlighted by vaulted ceilings and abundant natural light. The well-appointed kitchen includes stainless steel appliances, a tiled backsplash, a pantry, and ample counter space, seamlessly connecting to the dining area with direct access to a large deck overlooking the private, fully landscaped backyard. The main level offers three generously sized bedrooms, including a primary suite complete with a walk-in closet and private 4-piece ensuite. An additional full 4-piece bathroom completes the main floor layout. The fully developed basement is filled with natural light from large windows and provides an expansive family room with a natural gas fireplace, a versatile games area, two additional bedrooms, and another full bathroom—making it an ideal space for extended family or entertaining. Notable features and upgrades include central air conditioning (2025), HRV system, underground sprinklers, a triple driveway, and a double attached garage with direct entry. The backyard is beautifully maintained, offering a spacious deck and excellent outdoor living space. This home has been meticulously cared for and truly shows 10/10 pride of ownership. A perfect blend of comfort, functionality, and location—this Willowgrove gem is not to be missed.
Active
C$579,000
223 Trimble LANE, Saskatoon, SK S7W 0C9
5beds
3baths
1,209sqft
Single Family Residence
Built in 2008
5,693 Square Feet Lot
$-- Zestimate®
C$479/sqft
C$-- HOA
What's special
Exceptional street appealVaulted ceilingsAbundant natural lightWell-appointed kitchenStainless steel appliancesTiled backsplashAmple counter space
- 57 days |
- 150 |
- 1 |
Zillow last checked:
Listing updated:
Listed by:
Gary Gai Realty P.C. Ltd.,
Royal LePage Varsity
Source: Saskatchewan REALTORS® Association,MLS®#: SK040821Originating MLS®#: Saskatchewan REALTORS® Association
Facts & features
Interior
Bedrooms & bathrooms
- Bedrooms: 5
- Bathrooms: 3
Bedroom
- Features: Room Floor: Carpet
- Level: Main
- Area: 178.89 Square Feet
- Dimensions: 13.5x13.4
Bedroom
- Features: Room Floor: Carpet
- Level: Main
- Area: 123.26 Square Feet
- Dimensions: 11.10x10.5
Bedroom
- Features: Room Floor: Carpet
- Level: Main
- Area: 98.34 Square Feet
- Dimensions: 9.11x9.11
Bedroom
- Features: Room Floor: Carpet
- Level: Basement
- Area: 108.5 Square Feet
- Dimensions: 10.6x10.4
Bedroom
- Features: Room Floor: Carpet
- Level: Basement
- Area: 91.11 Square Feet
- Dimensions: 13.8x6.8
Other
- Features: Room Floor: Tile
- Level: Basement
Other
- Features: Room Floor: Linoleum
- Level: Main
Other
- Features: Room Floor: Linoleum
- Level: Main
Dining room
- Features: Room Floor: Linoleum
- Level: Main
- Area: 103.79 Square Feet
- Dimensions: 11.9x8.10
Family room
- Features: Room Floor: Carpet
- Level: Basement
- Area: 311.75 Square Feet
- Dimensions: 21.6x14.6
Kitchen
- Features: Room Floor: Linoleum
- Level: Main
- Area: 111.63 Square Feet
- Dimensions: 11.9x9.6
Laundry
- Features: Room Floor: Concrete
- Level: Basement
Living room
- Features: Room Floor: Hardwood
- Level: Main
- Area: 216.4 Square Feet
- Dimensions: 11.9x18.5
Heating
- Forced Air, Natural Gas, Heat Recovery Unit
Cooling
- Central Air
Appliances
- Included: Water Heater, Gas Water Heater, Dishwasher Built In, Dryer, Refrigerator, Exhaust Fan, Stove, Washer
Features
- Central Vac Attached, Central Vac Attachments
- Windows: Window Treatments
- Basement: Full,Finished,Sump Pump,Concrete
- Number of fireplaces: 1
- Fireplace features: Gas
Interior area
- Total structure area: 1,209
- Total interior livable area: 1,209 sqft
Property
Parking
- Total spaces: 4
- Parking features: 2 Car Attached, Garage Door Opnr/Control(S), Concrete Driveway
- Attached garage spaces: 2
- Has uncovered spaces: Yes
Features
- Levels: Bi-Level
- Patio & porch: Deck, Patio
- Exterior features: Lawn Back, Lawn Front
- Fencing: Fenced
- Frontage length: 49.00
Lot
- Size: 5,693 Square Feet
- Dimensions: 115
- Features: Rectangular Lot, Trees/Shrubs, Underground Sprinkler
Construction
Type & style
- Home type: SingleFamily
- Property subtype: Single Family Residence
Materials
- Siding, Stone, Vinyl Siding
- Roof: Asphalt
Condition
- Year built: 2008
Community & HOA
Community
- Subdivision: Willowgrove
Location
- Region: Saskatoon
Financial & listing details
- Price per square foot: C$479/sqft
- Annual tax amount: C$4,586
- Date on market: 6/28/2026
- Ownership: Freehold
Price history
| Date | Event | Price |
|---|---|---|
| 8/19/2026 | Price change | C$579,000-1.7%C$479/sqft |
Source: Saskatchewan REALTORS® Association #SK040821 Report a problem | ||
| 8/11/2026 | Price change | C$589,000-1.8%C$487/sqft |
Source: Saskatchewan REALTORS® Association #SK040821 Report a problem | ||
| 6/28/2026 | Listed for sale | C$599,900+33.3%C$496/sqft |
Source: Saskatchewan REALTORS® Association #SK040821 Report a problem | ||
| 7/17/2019 | Listing removed | C$449,900C$372/sqft |
Source: Realty Executives Saskatoon #SK778713 Report a problem | ||
| 7/5/2019 | Price change | C$449,900-2.2%C$372/sqft |
Source: Realty Executives Saskatoon #SK778713 Report a problem | ||
| 6/14/2019 | Listed for sale | C$459,900C$380/sqft |
Source: Realty Executives Saskatoon #SK776651 Report a problem | ||
Public tax history
Tax history is unavailable.
Climate risks
Neighborhood: Willowgrove
Nearby schools
GreatSchools rating
No schools nearby
We couldn't find any schools near this home.
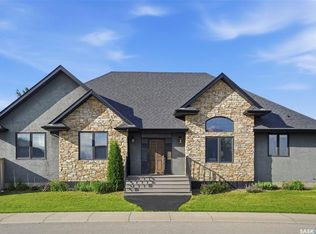
- C$699,0004 bd3 ba1.7k sqft1103 Stensrud Rd, Saskatoon, SK S7W0C9For Sale
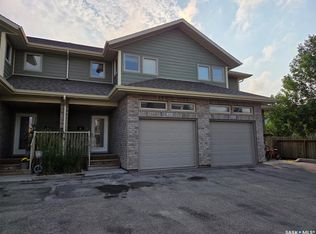
- C$429,9004 bd4 ba1.3k sqft115 Shepherd Cres #103, Saskatoon, SK S7W0L7For Sale
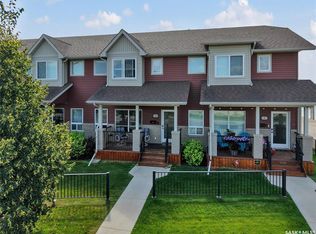
- C$399,0003 bd3 ba1.3k sqft104 Shepherd Cres, Saskatoon, SK S7W0L7For Sale

- C$--3 bd2 ba1.2k sqft1115 Willowgrove Cres, Saskatoon, SK S7W0L7Off Market
- C$--3 bd2 ba1.1k sqft1115 Willowgrove Cres #F76121724, Saskatoon, SK S7W1J4Off Market
- C$--2 bd2 ba935 sqft1115 Willowgrove Cres #0DFD45507, Saskatoon, SK S7W1J4Off Market
- C$--3 bd2 ba1.2k sqft1115 Willowgrove Cres #C6F356524, Saskatoon, SK S7W1J4Off Market
- C$--3 bd2 ba1.1k sqft1115 Willowgrove Cres #1311999, Saskatoon, SK S7W1J4Off Market
Similar homes
- C$559,0004 bd3 ba1k sqft110 Bennion CRESCENT, Saskatoon, SK S7W 0H1For Sale
 MLS ID #SK046366, Shekhar Shukla, RE/MAX Saskatoon. Saskatchewan REALTORS® Association
 - C$579,0004 bd4 ba1.5k sqft338 Stensrud ROAD, Saskatoon, SK S7W 1B4For Sale
 MLS ID #SK045594, Sunny Li, L&T Realty Ltd.. Saskatchewan REALTORS® Association
 - C$699,0004 bd3 ba1.7k sqft1103 Stensrud ROAD, Saskatoon, SK S7W 0C9For SaleMLS ID #SK040930, Gary Gai Realty P.C. Ltd., Royal LePage Varsity. Saskatchewan REALTORS® Association
- C$579,0004 bd3 ba1.1k sqft418 Greaves CRESCENT, Saskatoon, SK S7W 1A9For Sale
 MLS ID #SK045290, Jeff Will, RE/MAX Saskatoon. Saskatchewan REALTORS® Association
 - C$579,9005 bd3 ba1.2k sqft306 Kucey CRESCENT, Saskatoon, SK S7N 4T2For SaleMLS ID #SK045277, Clark Dziadyk, Coldwell Banker Signature. Saskatchewan REALTORS® Association
- C$499,9005 bd3 ba1k sqft318 Lucyk CRESCENT, Saskatoon, SK S7W 0E8For SaleMLS ID #SK046256, Lacy Watson, Coldwell Banker Signature. Saskatchewan REALTORS® Association
- C$529,9004 bd4 ba1.2k sqft155 Marlatte CRESCENT, Saskatoon, SK S7W 0T1For SaleMLS ID #SK046075, Kapil Soni, Boyes Group Realty Inc.. Saskatchewan REALTORS® Association
- C$515,0004 bd4 ba1.3k sqft738 LAMARSH LANE, Saskatoon, SK S7W 1B6For SaleMLS ID #SK045777, Gary Gai Realty P.C. Ltd., Royal LePage Varsity. Saskatchewan REALTORS® Association
- C$559,9004 bd3 ba1k sqft439 Fairbrother COURT, Saskatoon, SK S7S 1H9For SaleMLS ID #SK043142, Lisa Prange, Boyes Group Realty Inc.. Saskatchewan REALTORS® Association
- C$599,5004 bd4 ba1.6k sqft1063 Glacial Shores COMMON, Saskatoon, SK S7W 0R2For SaleMLS ID #SK041316, Grant LaMarsh, 2 Percent Realty Platinum Inc.. Saskatchewan REALTORS® Association
- C$549,9005 bd3 ba1.4k sqft835-837 Rutherford WAY, Saskatoon, SK S7N 0H1For SaleMLS ID #SK041213, Ginny Bradford, Realty Executives Saskatoon. Saskatchewan REALTORS® Association
- C$584,9004 bd4 ba1.4k sqft132 Rosewood BOULEVARD E, Saskatoon, SK S7V 0Y7For SaleMLS ID #SK045711, Shekhar Shukla, RE/MAX Saskatoon. Saskatchewan REALTORS® Association
- C$599,9004 bd3 ba1.6k sqft110 Stepney CRESCENT, Saskatoon, SK S7T 0A5For SaleMLS ID #SK046450, Mitchell Stretch, Derrick Stretch Realty Inc.. Saskatchewan REALTORS® Association
- C$614,9004 bd3 ba1.2k sqft238 Beechmont CRESCENT, Saskatoon, SK S7V 1C8For SaleMLS ID #SK044435, Courtney Tait, Realty Executives Saskatoon. Saskatchewan REALTORS® Association
- C$699,9004 bd4 ba1.6k sqft231 Willowgrove BOULEVARD, Saskatoon, SK S7W 1A1For SaleMLS ID #SK043810, Brian Vanneste, Royal LePage Varsity. Saskatchewan REALTORS® Association
- C$759,9004 bd3 ba1.6k sqft415, Saskatoon, SK S7W 0B8For SaleMLS ID #SK043840, Sean Wilson, RE/MAX Saskatoon. Saskatchewan REALTORS® Association
- C$689,8804 bd4 ba1.5k sqft143 Barrett STREET, Saskatoon, SK S7W 0Z8For SaleMLS ID #SK046006, Laddie James Wesolowski, eXp Realty. Saskatchewan REALTORS® Association
- C$759,9004 bd3 ba1.2k sqft206 Muzyka ROAD, Saskatoon, SK S7W 0G9For SaleMLS ID #SK045621, Jim Kramer, Century 21 Fusion. Saskatchewan REALTORS® Association
- C$549,9004 bd4 ba1.1k sqft110 Meglund PLACE, Saskatoon, SK S7H 4Z7For SaleMLS ID #SK044889, Sunny Li, L&T Realty Ltd.. Saskatchewan REALTORS® Association
- C$619,9005 bd4 ba1.7k sqft246 Brookmore LANE, Saskatoon, SK S7V 1C2For SaleMLS ID #SK041209, Gary Gai Realty P.C. Ltd., Royal LePage Varsity. Saskatchewan REALTORS® Association
