Welcome to the MORRIS by Arbutus Properties- a stunning 2 Storey Home meticulously crafted with premium finishes & timeless design. Blending modern interior luxury with classic craftsman curb appeal, this exceptional property is a true must-see. The heart of the home features a trendy galley-style chef’s kitchen, complete with timeless shaker cabinetry, stainless steel appliances, a classic subway tile backsplash, and a spacious pantry. The oversized central island is perfect for meal prep and casual entertainment. The main level boasts a bright, open-concept layout flooded with natural light from large front and back windows. Enjoy premium luxury vinyl plank wide flooring, designated front and back closets, a convenient powder room, a distinct dining area, and a spacious living room. Retreat upstairs to a well-designed layout featuring durable carpet underfoot. The generous master bedroom includes a private master ensuite and a spacious walk-in closet. Two additional well-sized guest bedrooms, a full main bathroom, a linen closet, and an upstairs laundry closet complete this level for ultimate daily convenience. Luxury flows through every room with quartz countertops throughout the entire home, elegant tile flooring in all bathrooms, upgraded designer lighting, and premium Kohler plumbing fixtures. DEVELOPED LEGAL Basement offers immense income potential. Legal Suite comes with Living Room, Full Bath, Kitchen/Dining Area & a Good Size Bedroom. Built to endure, the craftsman exterior showcases durable James Hardie siding, composite wood trims, and a double Detached Garage. Relax on the large front porch, perfectly designed to embrace the neighborhood's friendly "Front Porch Living" vision. This home is ideally situated just steps from multiple parks, two newer schools, and the excellent shopping and dining options at Meadows Market. Don't miss out on this exceptional property. Call today to schedule your private viewing!
Active
C$584,900
132 Rosewood BOULEVARD E, Saskatoon, SK S7V 0Y7
4beds
4baths
1,404sqft
Single Family Residence
Built in 2022
2,940 Square Feet Lot
$-- Zestimate®
C$417/sqft
C$-- HOA
What's special
Premium finishesTimeless designModern interior luxuryClassic craftsman curb appealTimeless shaker cabinetryStainless steel appliancesClassic subway tile backsplash
- 1 day |
- 16 |
- 0 |
Zillow last checked:
Listing updated:
Listed by:
Shekhar Shukla,
RE/MAX Saskatoon,
Shalini Shukla,
RE/MAX Saskatoon
Source: Saskatchewan REALTORS® Association,MLS®#: SK045711Originating MLS®#: Saskatchewan REALTORS® Association
Facts & features
Interior
Bedrooms & bathrooms
- Bedrooms: 4
- Bathrooms: 4
Primary bedroom
- Features: Room Floor: Carpet
- Level: Second
- Dimensions: 11'8"x12'8"
Bedroom
- Features: Room Floor: Carpet
- Level: Second
- Dimensions: 10'2x8'8"
Bedroom
- Features: Room Floor: Carpet
- Level: Second
- Dimensions: 11'9"x10'4"
Bedroom
- Features: Room Floor: Vinyl
- Level: Basement
- Dimensions: 8'9"x10'0"
Other
- Features: Room Floor: Vinyl
- Level: Main
Other
- Features: Room Floor: Tile
- Level: Second
Other
- Features: Room Floor: Tile
- Level: Basement
Other
- Features: Room Floor: Tile
- Level: Second
Dining room
- Features: Room Floor: Vinyl
- Level: Main
- Dimensions: 10'0"x12'2"
Kitchen
- Features: Room Floor: Vinyl
- Level: Main
- Dimensions: 11'0"x12'10
Other
- Features: Room Floor: Vinyl
- Level: Basement
Laundry
- Features: Room Floor: Tile
- Level: Second
Laundry
- Features: Room Floor: Vinyl
- Level: Basement
Living room
- Features: Room Floor: Vinyl
- Level: Main
- Dimensions: 12'1"x13'09"
Living room
- Features: Room Floor: Vinyl
- Level: Basement
- Dimensions: 15'5"x11'4"
Utility room
- Features: Room Floor: Concrete
- Level: Basement
Heating
- Baseboard, Forced Air, Natural Gas, Heat Recovery Unit
Cooling
- Central Air
Appliances
- Included: Water Heater, Gas Water Heater, Dishwasher Built In, Dryer, Refrigerator, Microwave Hood Fan, Stove, Washer
Features
- Windows: Window Treatments
- Basement: Full,Finished,Concrete,Separate Entry
- Has fireplace: No
Interior area
- Total structure area: 1,404
- Total interior livable area: 1,404 sqft
Property
Parking
- Total spaces: 2
- Parking features: 2 Car Detached
- Garage spaces: 2
Features
- Levels: Two
- Stories: 2
- Patio & porch: Deck
- Exterior features: Lawn Back, Lawn Front
- Frontage length: 28.00
Lot
- Size: 2,940 Square Feet
- Features: Rectangular Lot, Trees/Shrubs
Details
- Other equipment: Air Exchanger
Construction
Type & style
- Home type: SingleFamily
- Property subtype: Single Family Residence
Materials
- Composite Siding
- Roof: Asphalt
Condition
- Year built: 2022
Community & HOA
Community
- Subdivision: Rosewood
Location
- Region: Saskatoon
Financial & listing details
- Price per square foot: C$417/sqft
- Annual tax amount: C$4,642
- Date on market: 8/17/2026
- Ownership: Freehold
Price history
| Date | Event | Price |
|---|---|---|
| 8/17/2026 | Listed for sale | C$584,900C$417/sqft |
Source: Saskatchewan REALTORS® Association #SK045711 Report a problem | ||
Public tax history
Tax history is unavailable.
Climate risks
Neighborhood: Rosewood
Nearby schools
GreatSchools rating
No schools nearby
We couldn't find any schools near this home.
- C$449,9003 bd3 ba1.4k sqft115 Rosewood Blvd E, Saskatoon, SK S7V0P4For Sale
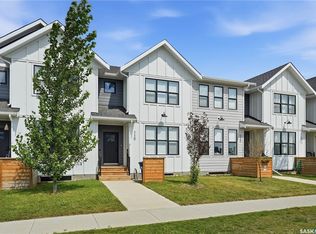
- C$574,9004 bd4 ba1.4k sqft148 Rosewood Blvd E, Saskatoon, SK S7V0Y9For Sale

- C$--1 bd1 ba700 sqft503 Keith Turn #B, Saskatoon, SK S7V0Y1Off Market
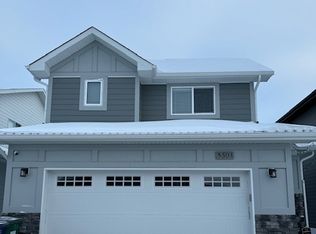
- C$469,4004 bd4 ba1.4k sqft149 Rosewood Blvd E, Saskatoon, SK S7V0P4For Sale
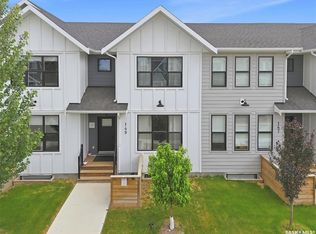
- C$--4 bd3 ba1.2k sqft502 Stilling Way, Saskatoon, SK S7V0W5Off Market
- C$589,0004 bd4 ba1.4k sqft138 Rosewood Blvd E, Saskatoon, SK S7V0Y9For Sale
- C$689,9003 bd3 ba1.9k sqft155 Keith Way, Saskatoon, SK S7V0X9For Sale
- C$649,9004 bd3 ba1.8k sqft422 Keith Turn, Saskatoon, SK S7V0X7For Sale
- C$629,9003 bd3 ba1.5k sqft442 Leskiw Bnd, Saskatoon, SK S7V2A6For Sale
Similar homes
- C$549,9004 bd4 ba1.4k sqft151 Tweed LANE, Saskatoon, SK S7V 0K1For Sale
 MLS ID #SK045641, Gagan Jagdey, Real Broker SK Ltd.. Saskatchewan REALTORS® Association
 - C$589,0004 bd4 ba1.4k sqft138 Rosewood BOULEVARD E, Saskatoon, SK S7V 0Y9For Sale
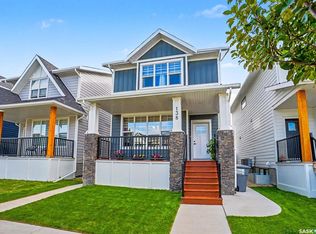 MLS ID #SK045252, Koraley Schneider, Boyes Group Realty Inc.. Saskatchewan REALTORS® Association
 - C$574,9004 bd4 ba1.4k sqft148 Rosewood BOULEVARD E, Saskatoon, SK S7V 0Y9For SaleMLS ID #SK043766, Berjinder Birdi, eXp Realty. Saskatchewan REALTORS® Association
- C$609,9004 bd4 ba1.6k sqft1115 WERSCHNER CRESCENT, Saskatoon, SK S7V 0A7For Sale
 MLS ID #SK044659, Don McIvor, Royal LePage Varsity. Saskatchewan REALTORS® Association
 - C$624,9004 bd4 ba1.6k sqft422 Pichler CRESCENT, Saskatoon, SK S7V 0G3For SaleMLS ID #SK045527, Cristin Wald, Century 21 Fusion. Saskatchewan REALTORS® Association
- C$669,0005 bd4 ba1.2k sqft455 Hastings CRESCENT, Saskatoon, SK S7V 0C8For SaleMLS ID #SK045273, Saeed Bahrololoumi Mofrad, Realty ONE Group Dynamic. Saskatchewan REALTORS® Association
- C$649,9004 bd4 ba1.6k sqft435 Pichler CRESCENT, Saskatoon, SK S7V 0H2For SaleMLS ID #SK044277, Aaiela Sheikh, Realty ONE Group Dynamic. Saskatchewan REALTORS® Association
- C$649,9004 bd3 ba1.8k sqft422 Keith TURN, Saskatoon, SK S7V 0X8For SaleMLS ID #SK038536, Gary Gai Realty P.C. Ltd., Royal LePage Varsity. Saskatchewan REALTORS® Association
- C$544,9003 bd3 ba1.6k sqft255 Eaton CRESCENT, Saskatoon, SK S7V 0H4For SaleMLS ID #SK042937, Edward Ramsey, Choice Realty Systems. Saskatchewan REALTORS® Association
- C$614,9004 bd3 ba1.2k sqft238 Beechmont CRESCENT, Saskatoon, SK S7V 1C8For SaleMLS ID #SK044435, Courtney Tait, Realty Executives Saskatoon. Saskatchewan REALTORS® Association
- C$489,9003 bd3 ba1.4k sqft431 Eaton LANE, Saskatoon, SK S7V 0H5For SaleMLS ID #SK044418, Mitchell Stretch, Derrick Stretch Realty Inc.. Saskatchewan REALTORS® Association
- C$529,9003 bd3 ba1.5k sqft238 Dubois CRESCENT, Saskatoon, SK S7V 0R3For SaleMLS ID #SK045152, Adree Goulding, RE/MAX Saskatoon. Saskatchewan REALTORS® Association
- C$509,9003 bd3 ba1.4k sqft255 Newton LINK, Saskatoon, SK S7V 0M8For SaleMLS ID #SK045259, Mike Yerhoff, Realty Executives Saskatoon. Saskatchewan REALTORS® Association
- C$669,9004 bd4 ba1.4k sqft603 Pichler CRESCENT, Saskatoon, SK S7V 0G2For SaleMLS ID #SK044112, Heather Fritz, Boyes Group Realty Inc.. Saskatchewan REALTORS® Association
- C$469,4004 bd4 ba1.4k sqft149 Rosewood BOULEVARD E, Saskatoon, SK S7V 0Z1For SaleMLS ID #SK040055, Colton Andres, eXp Realty. Saskatchewan REALTORS® Association
- C$644,9005 bd3 ba1.1k sqft114 Pichler CRESCENT, Saskatoon, SK S7V 0G5For SaleMLS ID #SK041891, Dharmesh Jasani, Realty Executives Saskatoon. Saskatchewan REALTORS® Association
- C$589,9004 bd3 ba1k sqft418 Bayfield Cres, Saskatoon, SK S7V 1E6For SaleCentury 21 Canada
- C$589,9004 bd3 ba1.8k sqft522 Delaronde ROAD, Saskatoon, SK S7J 4A8For SaleMLS ID #SK044440, Danielle Siemens, Century 21 Fusion. Saskatchewan REALTORS® Association
- C$449,9003 bd3 ba1.4k sqftHudson Row, Saskatoon, SK S7V 0Z1For SaleMLS ID #SK044490, Jared Boyes Realty Prof. Corp., Boyes Group Realty Inc.. Saskatchewan REALTORS® Association
- C$619,9005 bd4 ba1.7k sqft246 Brookmore LANE, Saskatoon, SK S7V 1C2For SaleMLS ID #SK041209, Gary Gai Realty P.C. Ltd., Royal LePage Varsity. Saskatchewan REALTORS® Association
