Beautiful Rosewood two-story home with a one-bedroom legal suite—an opportunity you’ve been waiting for. Step into a bright, open floor plan designed for easy living and effortless entertaining. The kitchen is both stylish and functional, creating a great space to gather with family and friends. Enjoy relaxing on the lovely front porch, and take advantage of the room this home offers inside and out. Upstairs, you’ll find a convenient bonus room as well as three spacious bedrooms, providing plenty of comfort for everyone. Located close to all amenities, this home offers the perfect blend of space, convenience, and long-term value.
Active
C$589,000
138 Rosewood BOULEVARD E, Saskatoon, SK S7V 0Y9
4beds
4baths
1,478sqft
Single Family Residence
Built in 2022
-- sqft lot
$-- Zestimate®
C$399/sqft
C$-- HOA
What's special
One-bedroom legal suiteBright open floor planLovely front porchThree spacious bedrooms
- 12 hours |
- 19 |
- 1 |
Zillow last checked:
Listing updated:
Listed by:
Koraley Schneider,
Boyes Group Realty Inc.,
Zoey Schneider,
Boyes Group Realty Inc.
Source: Saskatchewan REALTORS® Association,MLS®#: SK045252Originating MLS®#: Saskatchewan REALTORS® Association
Facts & features
Interior
Bedrooms & bathrooms
- Bedrooms: 4
- Bathrooms: 4
Primary bedroom
- Features: Room Floor: Carpet
- Level: Second
- Area: 151.68 Square Feet
- Dimensions: 13'7x11'2
Bedroom
- Features: Room Floor: Carpet
- Level: Second
- Area: 87.98 Square Feet
- Dimensions: 8'7x10'3
Bedroom
- Features: Room Floor: Carpet
- Level: Second
- Area: 103.35 Square Feet
- Dimensions: 10'1x10'3
Bedroom
- Features: Room Floor: Carpet
- Level: Basement
- Area: 104 Square Feet
- Dimensions: 12x8'08
Other
- Features: Room Floor: Vinyl Plank
- Level: Main
- Area: 26.87 Square Feet
- Dimensions: 6'1x4'5
Other
- Features: Room Floor: Tile
- Level: Second
- Area: 39.33 Square Feet
- Dimensions: 8x4'11
Other
- Features: Room Floor: Tile
- Level: Basement
Other
- Features: Room Floor: Tile
- Level: Second
- Area: 53.67 Square Feet
- Dimensions: 4'11x10'11
Bonus room
- Features: Room Floor: Carpet
- Level: Second
- Area: 89.13 Square Feet
- Dimensions: 11'6x7'9
Dining room
- Features: Room Floor: Vinyl Plank
- Level: Main
- Area: 138.54 Square Feet
- Dimensions: 12'6x11'1
Family room
- Features: Room Floor: Vinyl Plank
- Level: Basement
- Area: 199.79 Square Feet
- Dimensions: 11'5x17'6
Kitchen
- Features: Room Floor: Vinyl Plank
- Level: Main
- Area: 149.81 Square Feet
- Dimensions: 12'9x11'9
Kitchen
- Level: Basement
Laundry
- Features: Room Floor: Tile
- Level: Second
Laundry
- Features: Room Floor: Tile
- Level: Basement
Living room
- Features: Room Floor: Vinyl Plank
- Level: Main
- Area: 166.83 Square Feet
- Dimensions: 13'0x12'10
Storage
- Features: Room Floor: Vinyl Plank
- Level: Basement
Heating
- Forced Air, Natural Gas, Heat Recovery Unit
Cooling
- Central Air
Appliances
- Included: Water Heater, Gas Water Heater, Dishwasher Built In, Dryer, Refrigerator, Microwave Hood Fan, Stove
Features
- Windows: Window Treatments
- Basement: Full,Finished,Sump Pump,Concrete,Separate Entry
- Has fireplace: No
Interior area
- Total structure area: 1,478
- Total interior livable area: 1,478 sqft
Property
Parking
- Total spaces: 2
- Parking features: No Garage, Parking Pad
- Has uncovered spaces: Yes
Features
- Levels: Two
- Stories: 2
- Exterior features: Lawn Back, Lawn Front
- Fencing: Partial
Lot
- Features: Rectangular Lot
Construction
Type & style
- Home type: SingleFamily
- Property subtype: Single Family Residence
Materials
- Other
- Roof: Asphalt
Condition
- Year built: 2022
Community & HOA
Community
- Subdivision: Rosewood
Location
- Region: Saskatoon
Financial & listing details
- Price per square foot: C$399/sqft
- Annual tax amount: C$4,393
- Date on market: 8/11/2026
- Exclusions: Water Softener
- Ownership: Freehold
Price history
| Date | Event | Price |
|---|---|---|
| 8/11/2026 | Listed for sale | C$589,000C$399/sqft |
Source: Saskatchewan REALTORS® Association #SK045252 Report a problem | ||
Public tax history
Tax history is unavailable.
Climate risks
Neighborhood: Rosewood
Nearby schools
GreatSchools rating
No schools nearby
We couldn't find any schools near this home.
- C$469,4004 bd4 ba1.4k sqft149 Rosewood Blvd E, Saskatoon, SK S7V0P4For Sale
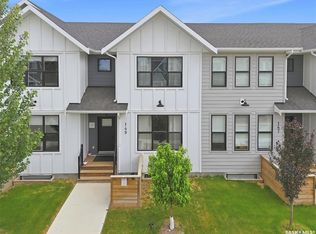
- C$574,9004 bd4 ba1.4k sqft148 Rosewood Blvd E, Saskatoon, SK S7V0Y9For Sale

- C$--1 bd1 ba700 sqft503 Keith Turn #B, Saskatoon, SK S7V0Y1Off Market
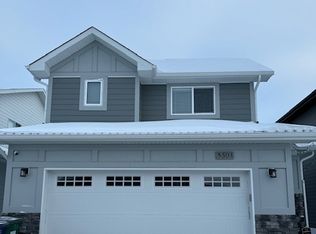
- C$--4 bd3 ba1.2k sqft502 Stilling Way, Saskatoon, SK S7V0W5Off Market
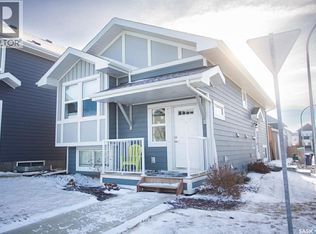
- C$649,9004 bd3 ba1.8k sqft422 Keith Turn, Saskatoon, SK S7V0X7For Sale
- C$--3 bd3 ba1.3k sqft355 Olson Ln E #0ED47EA37, Saskatoon, SK S7V1N4Off Market
- C$--3 bd3 ba1.3k sqft355 Olson Ln E #E5CDB3EAE, Saskatoon, SK S7V1N4Off Market
- C$--2 bd2 ba800 sqft355 Olson Ln E #EAE0142F8, Saskatoon, SK S7V1N4Off Market
Similar homes
- C$574,9004 bd4 ba1.4k sqft148 Rosewood BOULEVARD E, Saskatoon, SK S7V 0Y9For SaleMLS ID #SK043766, Berjinder Birdi, eXp Realty. Saskatchewan REALTORS® Association
- C$609,9004 bd4 ba1.6k sqft1115 WERSCHNER CRESCENT, Saskatoon, SK S7V 0A7For Sale
 MLS ID #SK044659, Don McIvor, Royal LePage Varsity. Saskatchewan REALTORS® Association
 - C$669,0005 bd4 ba1.2k sqft455 Hastings CRESCENT, Saskatoon, SK S7V 0C8For Sale
 MLS ID #SK045273, Saeed Bahrololoumi Mofrad, Realty ONE Group Dynamic. Saskatchewan REALTORS® Association
 - C$575,0004 bd4 ba1.4k sqft151 Tweed LANE, Saskatoon, SK S7V 0K1For Sale
 MLS ID #SK041569, Gagan Jagdey, Real Broker SK Ltd.. Saskatchewan REALTORS® Association
 - C$649,9004 bd4 ba1.6k sqft435 Pichler CRESCENT, Saskatoon, SK S7V 0H2For SaleMLS ID #SK044277, Aaiela Sheikh, Realty ONE Group Dynamic. Saskatchewan REALTORS® Association
- C$614,9004 bd3 ba1.2k sqft238 Beechmont CRESCENT, Saskatoon, SK S7V 1C8For SaleMLS ID #SK044435, Courtney Tait, Realty Executives Saskatoon. Saskatchewan REALTORS® Association
- C$669,9004 bd4 ba1.4k sqft603 Pichler CRESCENT, Saskatoon, SK S7V 0G2For SaleMLS ID #SK044112, Heather Fritz, Boyes Group Realty Inc.. Saskatchewan REALTORS® Association
- C$649,9004 bd3 ba1.8k sqft422 Keith TURN, Saskatoon, SK S7V 0X8For SaleMLS ID #SK038536, Gary Gai Realty P.C. Ltd., Royal LePage Varsity. Saskatchewan REALTORS® Association
- C$544,9003 bd3 ba1.6k sqft255 Eaton CRESCENT, Saskatoon, SK S7V 0H4For SaleMLS ID #SK042937, Edward Ramsey, Choice Realty Systems. Saskatchewan REALTORS® Association
- C$589,9004 bd3 ba1.8k sqft522 Delaronde ROAD, Saskatoon, SK S7J 4A8For SaleMLS ID #SK044440, Danielle Siemens, Century 21 Fusion. Saskatchewan REALTORS® Association
- C$489,9003 bd3 ba1.4k sqft431 Eaton LANE, Saskatoon, SK S7V 0H5For SaleMLS ID #SK044418, Mitchell Stretch, Derrick Stretch Realty Inc.. Saskatchewan REALTORS® Association
- C$499,9004 bd3 ba1.2k sqft355 Sylvian CRESCENT, Saskatoon, SK S7H 5E6For SaleMLS ID #SK045049, Jeffrey B Seager, RE/MAX Saskatoon. Saskatchewan REALTORS® Association
- C$589,9004 bd3 ba1k sqft418 Bayfield Cres, Saskatoon, SK S7V 1E6For SaleCentury 21 Canada
- C$669,9004 bd3 ba1.3k sqft226 BROOKDALE CRESCENT, Saskatoon, SK S7V 1K5For SaleMLS ID #SK044459, Lisa Kloeble, eXp Realty. Saskatchewan REALTORS® Association
- C$409,9003 bd3 ba1.2k sqftRosewood Crossing, Saskatoon, SK S7V 0J2For SaleMLS ID #SK045200, Tarak Chaudhari, Boyes Group Realty Inc.. Saskatchewan REALTORS® Association
- C$769,9004 bd3 ba1.6k sqft715 Bellmont COURT, Saskatoon, SK S7V 1K7For SaleMLS ID #SK044787, Chris May, RE/MAX Saskatoon. Saskatchewan REALTORS® Association
- C$644,9005 bd3 ba1.1k sqft114 Pichler CRESCENT, Saskatoon, SK S7V 0G5For SaleMLS ID #SK041891, Dharmesh Jasani, Realty Executives Saskatoon. Saskatchewan REALTORS® Association
- C$610,0004 bd4 ba1.5k sqft254 Aniskotaw MANOR, Saskatoon, SK S7V 1L9For SaleMLS ID #SK042203, Colin Thomas, Boyes Group Realty Inc.. Saskatchewan REALTORS® Association
- C$799,9005 bd4 ba1.8k sqft358 Stilling MANOR, Saskatoon, SK S7V 0Y8For SaleMLS ID #SK043975, Derrick Brucks, Royal LePage Saskatoon Real Estate. Saskatchewan REALTORS® Association
- C$459,0004 bd4 ba1.2k sqft404 Underhill ROAD, Saskatoon, SK S7V 0V4For SaleMLS ID #SK044931, Shekhar Shukla, RE/MAX Saskatoon. Saskatchewan REALTORS® Association
