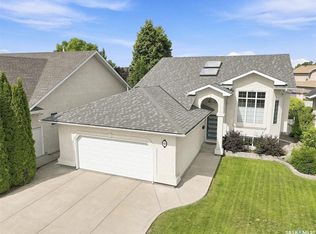
AWESOME VALUE!!! Fully developed 4 bed 4 bath family home with hard to find double attached garage PLUS VALUABLE BACK ALLEY ACCESS for unlimited possibilities..SEE A.I. sample pics..(Studio,shop,extra garage,RV etc).. All the I WANT features such as fully finished basement with guest bedroom and bathroom, Central AC, quiet cres location and fully landscaped yard. Main floor features 9 ft ceilings ,contemporary two tone kitchen, gas fireplace, large entrance , main floor laundry and access to deck off back yard facing living room.Upper level has three bedrooms, two bathrooms, large primary bedroom has ensuite bathroom with double sinks,double shower and walk-in closet , second bedroom is huge offering extra room for kids toys etc. Family size yard fully fenced ,garden area, deck overlooking feature fountain and yard......Nestled in the highly sought-after Rosewood community, this property boasts an unbeatable prime location on quiet crescent.It is served by two excellent K-8 schools(Colette Bourgonje and St.Therese of Lisieux) along with Evan Hardy Collegiate and Holy Cross for secondary education. The neighborhood is exceptionally well-equipped with a wide array of amenities—shopping centers, supermarkets, restaurants, clinics, and more are all within easy reach, and major retail destinations like Costco and the Lakewood Common shopping area are just minutes away. For outdoor enthusiasts, nearby parks and a golf course offer abundant recreational options. Commuting is a breeze with quick access to Circle Drive and Highway 16, plus a convenient bus route that connects directly to Centre Mall!......Call your favorite Realtor to view!
Active
C$624,900
1115 WERSCHNER CRESCENT, Saskatoon, SK S7V 0A7
4beds
4baths
1,667sqft
Single Family Residence
Built in 2016
5,523 Square Feet Lot
$-- Zestimate®
C$375/sqft
C$-- HOA
What's special
Double attached garageValuable back alley accessCentral acFully landscaped yardContemporary two tone kitchenGas fireplaceLarge entrance
- 4 days |
- 47 |
- 3 |
Zillow last checked:
Listing updated:
Listed by:
Don McIvor,
Royal LePage Varsity,
Della Zhang,
Royal LePage Varsity
Source: Saskatchewan REALTORS® Association,MLS®#: SK043055Originating MLS®#: Saskatchewan REALTORS® Association
Facts & features
Interior
Bedrooms & bathrooms
- Bedrooms: 4
- Bathrooms: 4
Primary bedroom
- Features: Room Floor: Carpet
- Level: Second
- Area: 156.33 Square Feet
- Dimensions: 11.2x14
Bedroom
- Features: Room Floor: Carpet
- Level: Second
- Area: 127.36 Square Feet
- Dimensions: 10.11x11.8
Bedroom
- Features: Room Floor: Carpet
- Level: Second
- Area: 117.3 Square Feet
- Dimensions: 11.1x10.7
Bedroom
- Features: Room Floor: Carpet
- Level: Basement
- Area: 103.58 Square Feet
- Dimensions: 9.5x11
Other
- Features: Room Floor: Tile
- Level: Main
- Area: 20 Square Feet
- Dimensions: 4x5
Other
- Features: Room Floor: Tile
- Level: Second
- Area: 78.17 Square Feet
- Dimensions: 11.2x7
Other
- Features: Room Floor: Tile
- Level: Basement
- Area: 42.08 Square Feet
- Dimensions: 5x8.5
Other
- Features: Room Floor: Tile
- Level: Second
- Area: 78.17 Square Feet
- Dimensions: 11.2x7
Dining room
- Features: Room Floor: Hardwood
- Level: Main
- Area: 100.07 Square Feet
- Dimensions: 9.2x10.11
Family room
- Features: Room Floor: Carpet
- Level: Basement
- Area: 238 Square Feet
- Dimensions: 17x14
Foyer
- Features: Room Floor: Tile
- Level: Main
- Area: 24 Square Feet
- Dimensions: 6x4
Kitchen
- Features: Room Floor: Hardwood
- Level: Main
- Area: 160.56 Square Feet
- Dimensions: 14.2x11.4
Laundry
- Features: Room Floor: Tile
- Level: Main
Living room
- Features: Room Floor: Hardwood
- Level: Main
- Area: 191.33 Square Feet
- Dimensions: 14x13.8
Storage
- Features: Room Floor: Carpet
- Level: Basement
- Area: 27.08 Square Feet
- Dimensions: 5x5.5
Utility room
- Features: Room Floor: Other
- Level: Basement
- Area: 64 Square Feet
- Dimensions: 8x8
Heating
- Forced Air, Natural Gas
Cooling
- Central Air
Appliances
- Included: Water Heater, Gas Water Heater, Dishwasher Built In, Dryer, Refrigerator, Microwave, Washer, Humidifier, On Demand Water Heater
Features
- Sound System Built In, T.V. Mounts
- Windows: Window Treatments
- Basement: Full,Finished,Sump Pump,Concrete
- Number of fireplaces: 1
- Fireplace features: Gas
Interior area
- Total structure area: 1,667
- Total interior livable area: 1,667 sqft
Property
Parking
- Total spaces: 4
- Parking features: 2 Car Detached, RV Access/Parking, Parking Spaces, Garage Door Opnr/Control(S), Concrete Driveway
- Garage spaces: 2
- Has uncovered spaces: Yes
- Details: Parking Size: 24.0x22.0
Features
- Levels: Two
- Stories: 2
- Patio & porch: Deck, Patio
- Exterior features: Lawn Back, Lawn Front
- Fencing: Fenced
Lot
- Size: 5,523 Square Feet
- Features: Irregular Lot, Trees/Shrubs, Underground Sprinkler
Details
- Other equipment: Air Exchanger, Air Filter
Construction
Type & style
- Home type: SingleFamily
- Property subtype: Single Family Residence
Materials
- Rock Imitation, Siding
- Roof: Asphalt
Condition
- Year built: 2016
Community & HOA
Community
- Subdivision: Rosewood
Location
- Region: Saskatoon
Financial & listing details
- Price per square foot: C$375/sqft
- Annual tax amount: C$5,838
- Date on market: 7/20/2026
- Exclusions: Water Softener
- Ownership: Freehold
Don McIvor
Don McIvor
(306) 241-7260
By pressing Contact Agent, you agree that the real estate professional identified above may call/text you about your search, which may involve use of automated means and pre-recorded/artificial voices. You don't need to consent as a condition of buying any property, goods, or services. Message/data rates may apply. You also agree to our Terms of Use. Zillow does not endorse any real estate professionals. We may share information about your recent and future site activity with your agent to help them understand what you're looking for in a home.
Price history
| Date | Event | Price |
|---|---|---|
| 7/20/2026 | Listed for sale | C$624,900C$375/sqft |
Source: Saskatchewan REALTORS® Association #SK043055 Report a problem | ||
Public tax history
Tax history is unavailable.
Climate risks
Neighborhood: Rosewood
Nearby schools
GreatSchools rating
No schools nearby
We couldn't find any schools near this home.
- C$--2 bd1 ba-- sqft902 Werschner Cres #B, Saskatoon, SK S7V0G7Off Market

- C$709,9005 bd3 ba1.5k sqft822 Werschner Ct, Saskatoon, SK S7V0G7For Sale

- C$824,0005 bd3 ba1.7k sqft814 Werschner Ct, Saskatoon, SK S7V0G7For Sale

- C$919,9006 bd5 ba2.3k sqft107 Schumacher Bay, Saskatoon, SK S7V0H7For Sale

- C$769,9005 bd3 ba1.5k sqft315 Werschner Ln, Saskatoon, SK S7V0C9For Sale
- C$429,9004 bd4 ba1.2k sqft235 Rosewood Blvd E #70, Saskatoon, SK S7V0J3For Sale
- C$435,0004 bd4 ba1.3k sqft111 Rosewood Gate N #18, Saskatoon, SK S7V0E5For Sale
- C$609,9001 bd2 ba1.3k sqft105 Hathway Cres #37, Saskatoon, SK S7V0P5For Sale
Similar homes
- C$709,9005 bd3 ba1.5k sqft822 Werschner COURT, Saskatoon, SK S7V 0A7For SaleMLS ID #SK043068, Jordan Boyes, Boyes Group Realty Inc.. Saskatchewan REALTORS® Association
- C$575,0004 bd4 ba1.4k sqft151 Tweed LANE, Saskatoon, SK S7V 0K1For Sale
 MLS ID #SK041569, Gagan Jagdey, Real Broker SK Ltd.. Saskatchewan REALTORS® Association
 - C$557,9003 bd3 ba1.6k sqft255 Eaton CRESCENT, Saskatoon, SK S7V 0H4For Sale
 MLS ID #SK042937, Edward Ramsey, Choice Realty Systems. Saskatchewan REALTORS® Association
 - C$649,9004 bd3 ba1.3k sqft547 Bayview TERRACE, Saskatoon, SK S7V 1V6For Sale
 MLS ID #SK042642, Cindy Eckart, Boyes Group Realty Inc.. Saskatchewan REALTORS® Association
 - C$644,9005 bd3 ba1.1k sqft114 Pichler CRESCENT, Saskatoon, SK S7V 0G5For SaleMLS ID #SK041891, Dharmesh Jasani, Realty Executives Saskatoon. Saskatchewan REALTORS® Association
- C$749,0005 bd4 ba1.9k sqft211 Brookshire CRESCENT, Saskatoon, SK S7V 1H1For SaleMLS ID #SK043571, Stacey Edwards, RE/MAX Saskatoon. Saskatchewan REALTORS® Association
- C$589,9004 bd3 ba1k sqft418 Bayfield CRESCENT, Saskatoon, SK S7V 1E6For SaleMLS ID #SK042376, Kerri Mossing, Century 21 Fusion. Saskatchewan REALTORS® Association
- C$769,9005 bd3 ba1.5k sqft315 Werschner LANE, Saskatoon, SK S7V 0C9For SaleMLS ID #SK042339, Tracy Rosner, Coldwell Banker Signature. Saskatchewan REALTORS® Association
- C$665,0004 bd3 ba1.8k sqft422 Keith TURN, Saskatoon, SK S7V 0X8For SaleMLS ID #SK038536, Gary Gai Realty P.C. Ltd., Royal LePage Varsity. Saskatchewan REALTORS® Association
- C$659,9005 bd3 ba1.6k sqft106 Jan CRESCENT, Saskatoon, SK S7J 4T5For SaleMLS ID #SK042451, Bob Wamsley, Realty Executives Saskatoon. Saskatchewan REALTORS® Association
- C$559,9005 bd4 ba1.3k sqft676 Meadows BOULEVARD, Saskatoon, SK S7V 0M5For SaleMLS ID #SK038564, Shammi Achal, eXp Realty. Saskatchewan REALTORS® Association
- C$849,9004 bd3 ba1.7k sqft154 Flegel COURT, Saskatoon, SK S7V 0B9For SaleMLS ID #SK042484, Terry Butler, Realty Executives Saskatoon. Saskatchewan REALTORS® Association
- C$649,9005 bd4 ba1.7k sqft246 Brookmore LANE, Saskatoon, SK S7V 1C2For SaleMLS ID #SK041209, Gary Gai Realty P.C. Ltd., Royal LePage Varsity. Saskatchewan REALTORS® Association
- C$429,9004 bd4 ba1.2k sqftRosewood Crossing, Saskatoon, SK S7V 0J3For SaleMLS ID #SK043570, Jarlath Currie, Realty ONE Group Dynamic. Saskatchewan REALTORS® Association
- C$635,0004 bd4 ba1.5k sqft254 Aniskotaw MANOR, Saskatoon, SK S7V 1L9For SaleMLS ID #SK042203, Colin Thomas, Boyes Group Realty Inc.. Saskatchewan REALTORS® Association
- C$559,9003 bd3 ba1.5k sqft1054 Brighton GATE, Saskatoon, SK S7V 1S6For SaleMLS ID #SK042905, Derrick Stretch, Derrick Stretch Realty Inc.. Saskatchewan REALTORS® Association
- C$649,9005 bd4 ba1.8k sqft131 Keeley CRESCENT, Saskatoon, SK S7J 4B3For SaleMLS ID #SK041057, Tim Kingdon, Coldwell Banker Signature. Saskatchewan REALTORS® Association
- C$824,0005 bd3 ba1.7k sqft814 Werschner COURT, Saskatoon, SK S7V 0G7For SaleMLS ID #SK036684, Gautam Sharma, RE/MAX Bridge City Realty. Saskatchewan REALTORS® Association
- C$589,0004 bd3 ba2.1k sqft211 Keeley CRESCENT, Saskatoon, SK S7J 4B9For SaleMLS ID #SK040178, Don Tang, L&T Realty Ltd.. Saskatchewan REALTORS® Association
- C$489,9003 bd3 ba1.3k sqft178 Rosewood BOULEVARD E, Saskatoon, SK S7V 0P5For SaleMLS ID #SK042706, Randy Singler, Coldwell Banker Signature. Saskatchewan REALTORS® Association
