Welcome to 315 Werschner Lane, an exceptional 1,515 sq. ft. bungalow built in 2012 and located on a quiet street in the heart of sought-after Rosewood. Offering 5 bedrooms, 3 bathrooms, and many quality upgrades, this impeccably maintained home is truly move-in ready. Step inside and you'll immediately appreciate the bright, open-concept floor plan, highlighted by 9-foot ceilings, large triple-pane windows, and an abundance of natural light. The inviting living room is centered around a beautiful gas fireplace, creating the perfect space to relax and unwind. The spacious kitchen is designed for both everyday living and entertaining, featuring granite countertops, a stylish new backsplash, a newer Miele dishwasher, and a new over-the-range microwave. The fully developed basement provides outstanding additional living space with a large family room complete with a built-in bar, making it the perfect place to entertain or enjoy family movie nights. Laundry is currently located in the basement, with main floor laundry hookups already in place should you prefer the convenience of a main floor laundry room. Other recent upgrades include a new on-demand hot water heater, custom glass shower enclosure, Hunter Douglas blinds throughout, and 240V service to the insulated attached garage, offering excellent flexibility for hobbyists or future EV charging. The beautifully landscaped, fully fenced backyard is designed for outdoor living, featuring a new composite deck and a natural gas BBQ hookup, making summer entertaining easy and enjoyable. Located just one block from a park and close to schools, walking paths, shopping, restaurants, and all of Rosewood's amenities, this home offers the perfect combination of quality, comfort, and convenience. Meticulously cared for and loaded with thoughtful upgrades, 315 Werschner Lane is a home you'll be proud to call your own.
Active
C$769,900
315 Werschner LANE, Saskatoon, SK S7V 0C9
5beds
3baths
1,515sqft
Single Family Residence
Built in 2012
5,898 Square Feet Lot
$-- Zestimate®
C$508/sqft
C$-- HOA
What's special
Quiet streetBright open-concept floor planLarge triple-pane windowsAbundance of natural lightBeautiful gas fireplaceSpacious kitchenGranite countertops
- 3 days |
- 28 |
- 0 |
Zillow last checked:
Listing updated:
Listed by:
Tracy Rosner,
Coldwell Banker Signature
Source: Saskatchewan REALTORS® Association,MLS®#: SK042339Originating MLS®#: Saskatchewan REALTORS® Association
Facts & features
Interior
Bedrooms & bathrooms
- Bedrooms: 5
- Bathrooms: 3
Primary bedroom
- Features: Room Floor: Carpet
- Level: Main
- Area: 200.61 Square Feet
- Dimensions: 13.01x15.04
Bedroom
- Features: Room Floor: Carpet
- Level: Main
- Area: 101.67 Square Feet
- Dimensions: 10x10.02
Bedroom
- Features: Room Floor: Carpet
- Level: Main
- Area: 127.6 Square Feet
- Dimensions: 12.03x10.05
Bedroom
- Features: Room Floor: Carpet
- Level: Basement
- Area: 122.83 Square Feet
- Dimensions: 11x11.2
Bedroom
- Features: Room Floor: Carpet
- Level: Basement
- Area: 187.71 Square Feet
- Dimensions: 14.2x13.3
Other
- Features: Room Floor: Tile
- Level: Main
Other
- Features: Room Floor: Vinyl Plank
- Level: Basement
Other
- Features: Room Floor: Tile
- Level: Main
Dining room
- Features: Room Floor: Tile
- Level: Main
- Area: 140 Square Feet
- Dimensions: 10x14
Family room
- Features: Room Floor: Carpet
- Level: Basement
- Area: 420 Square Feet
- Dimensions: 21x20
Kitchen
- Features: Room Floor: Tile
- Level: Main
- Area: 154 Square Feet
- Dimensions: 11x14
Laundry
- Features: Room Floor: Linoleum
- Level: Basement
Living room
- Features: Room Floor: Wood
- Level: Main
- Area: 192.67 Square Feet
- Dimensions: 11.04x17
Heating
- Forced Air, Natural Gas, Heat Recovery Unit
Cooling
- Central Air
Appliances
- Included: Water Heater, Gas Water Heater, Dishwasher Built In, Dryer, Refrigerator, Microwave Hood Fan, Stove, Washer, Humidifier, On Demand Water Heater
Features
- Windows: Window Treatments
- Basement: Full,Finished,Sump Pump,Concrete
- Number of fireplaces: 1
- Fireplace features: Gas
Interior area
- Total structure area: 1,515
- Total interior livable area: 1,515 sqft
Property
Parking
- Total spaces: 4
- Parking features: 2 Car Attached, Garage Door Opnr/Control(S), Concrete Driveway, Double Driveway
- Attached garage spaces: 2
- Has uncovered spaces: Yes
Features
- Patio & porch: Deck
- Exterior features: Lawn Back, Lawn Front
- Fencing: Fenced
- Frontage length: 47.00
Lot
- Size: 5,898 Square Feet
- Features: Rectangular Lot, Trees/Shrubs, Underground Sprinkler
Construction
Type & style
- Home type: SingleFamily
- Architectural style: Bungalow
- Property subtype: Single Family Residence
Materials
- Stone, Stucco
- Roof: Asphalt
Condition
- Year built: 2012
Community & HOA
Community
- Subdivision: Rosewood
Location
- Region: Saskatoon
Financial & listing details
- Price per square foot: C$508/sqft
- Annual tax amount: C$5,520
- Date on market: 7/13/2026
- Exclusions: Water Softener
- Ownership: Freehold
Tracy Rosner
Tracy Rosner
(306) 222-3008
By pressing Contact Agent, you agree that the real estate professional identified above may call/text you about your search, which may involve use of automated means and pre-recorded/artificial voices. You don't need to consent as a condition of buying any property, goods, or services. Message/data rates may apply. You also agree to our Terms of Use. Zillow does not endorse any real estate professionals. We may share information about your recent and future site activity with your agent to help them understand what you're looking for in a home.
Price history
| Date | Event | Price |
|---|---|---|
| 7/13/2026 | Listed for sale | C$769,900C$508/sqft |
Source: Saskatchewan REALTORS® Association #SK042339 Report a problem | ||
Public tax history
Tax history is unavailable.
Climate risks
Neighborhood: Rosewood
Nearby schools
GreatSchools rating
No schools nearby
We couldn't find any schools near this home.
- C$989,9005 bd4 ba2.1k sqft327 Hastings Ln, Saskatoon, SK S7V0C8For Sale

- C$859,9004 bd6 ba1.6k sqft226 Werschner Cres, Saskatoon, SK S7V0C9For Sale

- C$824,0005 bd3 ba1.7k sqft814 Werschner Ct, Saskatoon, SK S7V0G7For Sale

- C$--2 bd1 ba-- sqft902 Werschner Cres #B, Saskatoon, SK S7V0G7Off Market

- C$435,0004 bd4 ba1.3k sqft111 Rosewood Gate N #18, Saskatoon, SK S7V0E5For Sale
- C$629,9004 bd4 ba1.6k sqft1115 Werschner Cres, Saskatoon, SK S7V0G8For Sale
- C$--4 bd3 ba1.6k sqft725 Meadows Blvd, Saskatoon, SK S7V0E4Off Market
- C$289,8882 bd2 ba904 sqft150 Pawlychenko Ln #404, Saskatoon, SK S7V0B4For Sale
Similar homes
- C$849,9004 bd3 ba1.7k sqft154 Flegel COURT, Saskatoon, SK S7V 0B9For Sale
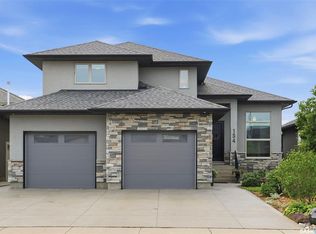 MLS ID #SK042484, Terry Butler, Realty Executives Saskatoon. Saskatchewan REALTORS® Association
 - C$629,9004 bd4 ba1.6k sqft1115 WERSCHNER CRESCENT, Saskatoon, SK S7V 0A7For Sale
 MLS ID #SK041884, Don McIvor, Royal LePage Varsity. Saskatchewan REALTORS® Association
 - C$769,9004 bd4 ba1.7k sqft2435 Rosewood DRIVE, Saskatoon, SK S7V 0Z3For Sale
 MLS ID #SK042331, Dan Bader, Coldwell Banker Signature. Saskatchewan REALTORS® Association
 - C$859,9004 bd6 ba1.6k sqft226 Werschner CRESCENT, Saskatoon, SK S7V 0C9For SaleMLS ID #SK042066, Miranda Ardell, Boyes Group Realty Inc.. Saskatchewan REALTORS® Association
- C$799,9995 bd3 ba1.6k sqft211 Burgess BAY, Saskatoon, SK S7V 0S3For SaleMLS ID #SK042057, Dharmesh Jasani, Realty Executives Saskatoon. Saskatchewan REALTORS® Association
- C$824,0005 bd3 ba1.7k sqft814 Werschner COURT, Saskatoon, SK S7V 0G7For SaleMLS ID #SK036684, Gautam Sharma, RE/MAX Bridge City Realty. Saskatchewan REALTORS® Association
- C$659,9005 bd3 ba1.6k sqft106 Jan CRESCENT, Saskatoon, SK S7J 4T5For SaleMLS ID #SK042451, Bob Wamsley, Realty Executives Saskatoon. Saskatchewan REALTORS® Association
- C$649,9004 bd3 ba1.3k sqft547 Bayview TERRACE, Saskatoon, SK S7V 1V6For SaleMLS ID #SK042642, Cindy Eckart, Boyes Group Realty Inc.. Saskatchewan REALTORS® Association
- C$779,0005 bd4 ba2.2k sqft411 Flynn LANE, Saskatoon, SK S7V 0L1For SaleMLS ID #SK039029, Edward Ramsey, Choice Realty Systems. Saskatchewan REALTORS® Association
- C$589,9004 bd3 ba1k sqft418 Bayfield CRESCENT, Saskatoon, SK S7V 1E6For SaleMLS ID #SK042376, Kerri Mossing, Century 21 Fusion. Saskatchewan REALTORS® Association
- C$644,9005 bd3 ba1.1k sqft114 Pichler CRESCENT, Saskatoon, SK S7V 0G5For SaleMLS ID #SK041891, Dharmesh Jasani, Realty Executives Saskatoon. Saskatchewan REALTORS® Association
- C$669,9005 bd4 ba1.7k sqft246 Brookmore LANE, Saskatoon, SK S7V 1C2For SaleMLS ID #SK041209, Gary Gai Realty P.C. Ltd., Royal LePage Varsity. Saskatchewan REALTORS® Association
- C$699,9004 bd3 ba1.8k sqft266 Kostiuk CRESCENT, Saskatoon, SK S7V 2A3For SaleMLS ID #SK042287, Caroline Jacobucci, RE/MAX Saskatoon. Saskatchewan REALTORS® Association
- C$699,9005 bd3 ba1.5k sqft703 Beechmont LANE, Saskatoon, SK S7V 1C9For SaleMLS ID #SK039397, Bradley Dao, Boyes Group Realty Inc.. Saskatchewan REALTORS® Association
- C$619,9005 bd3 ba1.2k sqft1626 Briarwood ROAD, Saskatoon, SK S7V 1H2For SaleMLS ID #SK041588, Jonathan Katsiris, The Agency Saskatoon. Saskatchewan REALTORS® Association
- C$989,9005 bd4 ba2.1k sqft327 Hastings LANE, Saskatoon, SK S7V 0C8For SaleMLS ID #SK040080, Colby Hepburn, North Ridge Realty Ltd.. Saskatchewan REALTORS® Association
- C$809,9004 bd4 ba1.8k sqft606 Pichler CRESCENT, Saskatoon, SK S7V 0G2For SaleMLS ID #SK040072, Kevin Cross, Royal LePage Saskatoon Real Estate. Saskatchewan REALTORS® Association
- C$629,9003 bd2 ba1.5k sqft539 Emmeline KEY, Saskatoon, SK S7J 5G8For SaleMLS ID #SK042379, Mitchell Stretch, Derrick Stretch Realty Inc.. Saskatchewan REALTORS® Association
- C$743,9005 bd4 ba1.4k sqft411 Schmeiser BEND, Saskatoon, SK S7N 2P3For SaleMLS ID #SK042271, Shalini Shukla, RE/MAX Saskatoon. Saskatchewan REALTORS® Association
- C$699,9005 bd3 ba1.7k sqft206, Saskatoon, SK S7V 1A2For SaleMLS ID #SK041960, Corinne Lokinger, Realty Executives Saskatoon. Saskatchewan REALTORS® Association
