Skip main navigation
Conditional sale
  • C$435,000

    UNIT 18-111 Rosewood GATE N, Saskatoon, SK S7V 0E5

    4beds
    4baths
    1,395sqft
    Townhouse
    Built in 2013
    -- sqft lot
    $-- Zestimate®
    C$312/sqft
    C$453/mo HOA

    What's special

    Open concept main floor
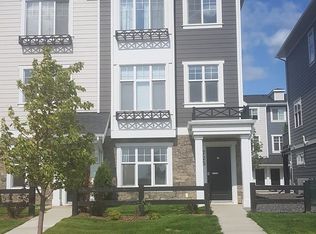
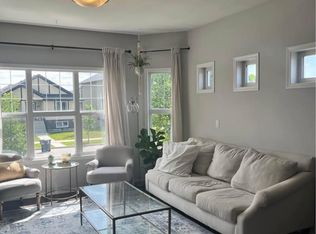
    Welcome to 18-111 Rosewood Gate North in Saskatoon's Rosewood neighbourhood. This lovely townhouse features engineered hardwood flooring throughout the main floor. There's a gas fireplace in between the living rood and dining area. The open concept main floor has big windows at the front and the back making it a bright and cheery space. The main floor also features a space for a coffee bar, and a powder room. Up to the second floor is where you will find a primary bedroom with a walk in closet and a 5 piece ensuite with double sinks and quartz countertops. Down the hall is the laundry, as well as a 4 piece bathroom and 2 additional bedrooms. The basement is fully developed with a 4th bedroom, a 3 piece bathroom, and a large family room. This style of townhouse is wonderful as it has a very private yard that is fully fenced, with a patio, lawn, and a double detached garage (20x20). This home also has air conditioning for your comfort. It has been gently lived in, is in very good condition, and ready for new owners at the beginning of July.
    59 days
    |
    51
    |
    0
    |

    Zillow last checked:

    Listing updated:

    Listed by:

    Jillian Moore,

    Coldwell Banker Signature,

    Drew Burko,

    Coldwell Banker Signature

    Source: Saskatchewan REALTORS® Association,MLS®#: SK038016Originating MLS®#: Saskatchewan REALTORS® Association

      Facts & features

      Interior

      Bedrooms & bathrooms
      • Bedrooms: 4
      • Bathrooms: 4
      Primary bedroom
      • Features: Room Floor: Carpet
      • Level: Second
      • Area: 140.63 Square Feet
      • Dimensions: 13.6x10.5
      Bedroom
      • Features: Room Floor: Carpet
      • Level: Second
      • Area: 102.38 Square Feet
      • Dimensions: 10.6x9.9
      Bedroom
      • Features: Room Floor: Carpet
      • Level: Second
      • Area: 101.58 Square Feet
      • Dimensions: 11.6x8.10
      Bedroom
      • Features: Room Floor: Carpet
      • Level: Basement
      • Area: 133.47 Square Feet
      • Dimensions: 12.11x10.4
      Other
      • Features: Room Floor: Tile
      • Level: Main
      • Area: 23.3 Square Feet
      • Dimensions: 4.7x5.1
      Other
      • Features: Room Floor: Tile
      • Level: Basement
      • Area: 56.24 Square Feet
      • Dimensions: 7.5x7.7
      Other
      • Features: Room Floor: Tile
      • Level: Second
      • Area: 44.35 Square Feet
      • Dimensions: 5.2x8.7
      Other
      • Features: Room Floor: Tile
      • Level: Second
      • Area: 58.99 Square Feet
      • Dimensions: 5.2x11.5
      Dining room
      • Features: Room Floor: Hardwood
      • Level: Main
      • Area: 121.11 Square Feet
      • Dimensions: 9.1x13.4
      Family room
      • Features: Room Floor: Carpet
      • Level: Basement
      • Area: 212.5 Square Feet
      • Dimensions: 12.6x17
      Kitchen
      • Features: Room Floor: Hardwood
      • Level: Main
      • Area: 131.11 Square Feet
      • Dimensions: 13.4x9.10
      Laundry
      • Features: Room Floor: Linoleum
      • Level: Second
      • Area: 12.04 Square Feet
      • Dimensions: 4.3x2.10
      Living room
      • Features: Room Floor: Hardwood
      • Level: Main
      • Area: 184.5 Square Feet
      • Dimensions: 13.8x13.6
      Heating
      • Forced Air, Natural Gas, Heat Recovery Unit
      Cooling
      • Central Air
      Appliances
      • Included: Water Heater, Gas Water Heater, Dishwasher Built In, Dryer, Refrigerator, Microwave Hood Fan, Stove, Washer
      • Laundry: In Unit
      Features
      • Basement: Full,Finished,Sump Pump,Concrete
      • Number of fireplaces: 1
      • Fireplace features: Gas
      Interior area
      • Total structure area: 1,395
      • Total interior livable area: 1,395 sqft

      Property

      Parking
      • Total spaces: 2
      • Parking features: 2 Car Detached, Garage Door Opnr/Control(S)
      • Garage spaces: 2
      • Details: Parking Size: 20.0x20.0
      Features
      • Patio & porch: Patio
      • Exterior features: Lawn Back, Lawn Front
      • Fencing: Fenced
      Lot
      • Features: Rectangular Lot, Underground Sprinkler

      Construction

      Type & style
      • Home type: Townhouse
      • Property subtype: Townhouse
      • Attached to another structure: Yes
      Materials
      • Siding
      • Roof: Asphalt
      Condition
      • Year built: 2013

      Community & HOA

      Community
      • Subdivision: Rosewood
      HOA
      • Has HOA: Yes
      • Services included: Maintenance Structure, Trash, Insurance (Common), Maintenance Grounds, Reserve Fund, Sewer, Snow Removal, Water
      • HOA fee: C$453 monthly
      Location
      • Region: Saskatoon

      Financial & listing details

      • Price per square foot: C$312/sqft
      • Annual tax amount: C$3,807
      • Date on market: 6/3/2026
      • Exclusions: Water Softener
      • Ownership: Condominium
      Jillian Moore

      Jillian Moore

      (306) 717-0816

      By pressing Contact Agent, you agree that the real estate professional identified above may call/text you about your search, which may involve use of automated means and pre-recorded/artificial voices. You don't need to consent as a condition of buying any property, goods, or services. Message/data rates may apply. You also agree to our Terms of Use. Zillow does not endorse any real estate professionals. We may share information about your recent and future site activity with your agent to help them understand what you're looking for in a home.

        Price history

        DateEventPrice
        6/3/2026Listed for saleC$435,000C$312/sqft
        Source: Saskatchewan REALTORS® Association #SK038016 Report a problem

        Public tax history

        Tax history is unavailable.

        Climate risks

        Neighborhood: Rosewood

        Getting around

        15 / 100
        Car-Dependent
        33 / 100
        Somewhat Bikeable

        Nearby schools

        GreatSchools rating

        No schools nearby

        We couldn't find any schools near this home.

        Similar homes