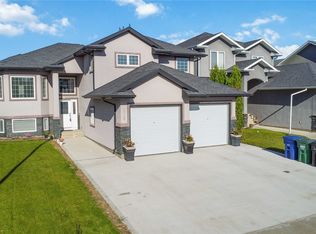
Welcome to this beautiful 1,649 sq. ft. two-storey home located in the desirable Rosewood neighbourhood. The main residence features 3 bedrooms and 2.5 bathrooms with a bright, functional layout ideal for families. Quality finishes include quartz countertops and soft-close cabinetry. Enjoy year-round comfort with central air conditioning, plus the convenience of a double attached garage. An added bonus is the 1-bedroom legal basement suite, offering excellent potential for rental income or extended family living. A fantastic opportunity to own a modern home with a mortgage helper in one of Saskatoon’s sought-after communities. Call your favourite Realtor to book your showings.
Active
C$624,900
435 Pichler Crescent, Saskatoon, SK S7V 0H2
4beds
4baths
1,649sqft
Single Family Residence
Built in 2013
5,797 Square Feet Lot
$-- Zestimate®
C$379/sqft
C$-- HOA
What's special
Bright functional layoutQuartz countertopsSoft-close cabinetryCentral air conditioningDouble attached garage
- 25 days
- 49
- 2
Zillow last checked:
Listing updated:
Listed by:
Aaiela Sheikh,
Realty ONE Group Dynamic
Source: Saskatchewan REALTORS® Association,MLS®#: SK048447Originating MLS®#: Saskatchewan REALTORS Association
Facts & features
Interior
Bedrooms & bathrooms
- Bedrooms: 4
- Bathrooms: 4
Primary bedroom
- Description: Flooring: Carpet
- Level: Second
- Dimensions: 15.02 x 13.08
Bedroom
- Description: Flooring: Carpet
- Level: Second
- Dimensions: 11.03 x 13.00
Bedroom
- Description: Flooring: Carpet
- Level: Second
- Dimensions: 10.05 x 9.03
Bedroom
- Description: Flooring: Carpet
- Level: Basement
- Dimensions: 10.05 x 9.03
Bathroom
- Description: Flooring: Ceramic Tile
- Features: Two Piece Bathroom
- Level: Main
- Dimensions: 5.00 x 7.10
Bathroom
- Description: Flooring: Ceramic Tile
- Features: Three Piece Bathroom
- Level: Second
- Dimensions: 5.00 x 10.11
Bathroom
- Description: Flooring: Ceramic Tile
- Features: Four Piece Bathroom
- Level: Second
- Dimensions: 5.00 x 10.05
Bathroom
- Description: Flooring: Ceramic Tile
- Features: Three Piece Bathroom
- Level: Basement
Dining room
- Description: Flooring: Hardwood
- Level: Main
- Dimensions: 9.03 x 12.00
Foyer
- Description: Flooring: Ceramic Tile
- Level: Main
Kitchen
- Description: Flooring: Hardwood
- Level: Main
- Dimensions: 11.08 x 10.06
Kitchen
- Description: Flooring: Laminate
- Level: Basement
- Dimensions: 14.08 x 7.03
Laundry
- Description: Flooring: Ceramic Tile
- Level: Main
Living room
- Description: Flooring: Hardwood
- Level: Main
- Dimensions: 14.10 x 13.00
Living room
- Description: Flooring: Laminate
- Level: Basement
- Dimensions: 13.00 x 9.04
Heating
- Baseboard, Electric, Forced Air
Cooling
- Central Air
Appliances
- Included: Gas Water Heater, Dryer, Dishwasher, Microwave Hood Fan, Refrigerator, Stove, Washer
Features
- Window Treatments
- Windows: Window Treatments
- Basement: Full,Finished,Sump Pump
Interior area
- Total interior livable area: 1,649 sqft
Property
Parking
- Total spaces: 4
- Parking features: Attached, Concrete, Driveway, Two Car Garage, Parking Space(s)
- Attached garage spaces: 2
- Has uncovered spaces: Yes
- Details: Concrete Drive, Garage Door Remote Num:2
Features
- Exterior features: Sprinkler/Irrigation
- Fencing: Fenced
Lot
- Size: 5,797 Square Feet
- Features: Rectangular, Rectangular Lot, Back Yard, Front Yard, Garden, Sprinklers In Ground
Construction
Type & style
- Home type: SingleFamily
- Architectural style: Two Story
- Property subtype: Single Family Residence
Materials
- Stone, Wood Frame
- Foundation: Concrete Perimeter
- Roof: Asphalt,Shingle
Condition
- Year built: 2013
Community & HOA
Community
- Subdivision: Rosewood
Location
- Region: Saskatoon
Financial & listing details
- Price per square foot: C$379/sqft
- Annual tax amount: C$5,579
- Date on market: 9/15/2026
- Ownership: Freehold
Price history
| Date | Event | Price |
|---|---|---|
| 9/15/2026 | Listed for sale | C$624,900C$379/sqft |
Source: Saskatchewan REALTORS® Association #SK048447 Report a problem | ||
Public tax history
Tax history is unavailable.
Climate risks
Neighborhood: Rosewood
Nearby schools
GreatSchools rating
No schools nearby
We couldn't find any schools near this home.

Similar homes
- C$689,9004 bd4 ba1.8k sqft411 Hastings Crescent, Saskatoon, SK S7V 0C7For Sale
 MLS ID #SK048871, Don Tang, L&T Realty Ltd.. Saskatchewan REALTORS® Association
 - C$659,0005 bd4 ba1.2k sqft455 Hastings Crescent, Saskatoon, SK S7V 0C8For Sale
 MLS ID #SK047475, Saeed Bahrololoumi Mofrad, Realty ONE Group Dynamic. Saskatchewan REALTORS® Association
 - C$589,9005 bd4 ba1.7k sqft15 Harvard Crescent, Saskatoon, SK S7H 3R2For Sale
 MLS ID #SK050118, Dominic Montpetit, RE/MAX Saskatoon. Saskatchewan REALTORS® Association
 - C$599,9004 bd3 ba1.6k sqft110 Stepney Crescent, Saskatoon, SK S7T 0A5For Sale
 MLS ID #SK046934, Mitchell Stretch, Derrick Stretch Realty Inc.. Saskatchewan REALTORS® Association
