Welcome to this pristine 2-storey home in the heart of Rosewood, offering 4 bedrooms, 4 bathrooms, and the incredible bonus of a beautifully finished legal one-bedroom basement suite with both private side access and interior access. Situated on a fully landscaped corner lot, this home boasts outstanding curb appeal with an oversized triple rubber-coated driveway, rubber-coated front steps, mature landscaping, and exceptional parking. Inside, an impressive window package fills the home with natural light. The stunning wood cabinetry kitchen features a large island, stainless steel appliances, tile backsplash, and quality finishes throughout. The spacious dining area overlooks the beautiful backyard, while the roomy living room provides the perfect gathering space. A convenient two-piece bathroom completes the main floor. Upstairs you’ll find three generous bedrooms, including a spacious primary retreat featuring a huge walk-in closet and a well-appointed ensuite complete with a luxurious steam shower. A second four-piece bathroom and conveniently located laundry complete this level.The professionally finished legal one-bedroom basement suite offers seamless finishes that beautifully complement the main home. Complete with an open-concept living, dining, and kitchen area, spacious bedroom, three-piece bathroom, and its own laundry, it’s ideal for extended family, guests, or generating mortgage-helping rental income. The heated attached triple garage provides exceptional space for vehicles, storage, and hobbies. Step outside to enjoy the massive deck overlooking the private backyard, mature trees, and garden shed, creating the perfect outdoor retreat for entertaining or relaxing. Located within walking distance to parks, walking paths, and all of Rosewood’s outstanding amenities, this move-in-ready home offers an exceptional combination of luxury, functionality, privacy, and income potential.
Active
C$669,900
603 Pichler CRESCENT, Saskatoon, SK S7V 0G2
4beds
4baths
1,474sqft
Single Family Residence
Built in 2016
5,863 Square Feet Lot
$-- Zestimate®
C$454/sqft
C$-- HOA
What's special
Private side accessInterior accessFully landscaped corner lotOutstanding curb appealOversized triple rubber-coated drivewayRubber-coated front stepsMature landscaping
- 1 day |
- 34 |
- 1 |
Zillow last checked:
Listing updated:
Listed by:
Heather Fritz,
Boyes Group Realty Inc.
Source: Saskatchewan REALTORS® Association,MLS®#: SK044112Originating MLS®#: Saskatchewan REALTORS® Association
Facts & features
Interior
Bedrooms & bathrooms
- Bedrooms: 4
- Bathrooms: 4
Primary bedroom
- Features: Room Floor: Carpet
- Level: Second
- Area: 168.31 Square Feet
- Dimensions: 13'10x12'2
Bedroom
- Features: Room Floor: Carpet
- Level: Second
- Area: 162.5 Square Feet
- Dimensions: 13'x12'6
Bedroom
- Features: Room Floor: Carpet
- Level: Second
- Area: 96.67 Square Feet
- Dimensions: 10'x9'8
Bedroom
- Features: Room Floor: Carpet
- Level: Basement
- Area: 97.13 Square Feet
- Dimensions: 10'6x9'3
Other
- Features: Room Floor: Tile
- Level: Main
- Dimensions: -x-
Other
- Features: Room Floor: Tile
- Level: Second
- Dimensions: -x-
Other
- Features: Room Floor: Tile
- Level: Second
- Dimensions: -x-
Dining room
- Features: Room Floor: Hardwood
- Level: Main
- Area: 83.96 Square Feet
- Dimensions: 10'10x7'9
Family room
- Features: Room Floor: Hardwood
- Level: Basement
- Area: 160.24 Square Feet
- Dimensions: 13'10x11'7
Foyer
- Features: Room Floor: Tile
- Level: Main
- Area: 54 Square Feet
- Dimensions: 6'x9'
Foyer
- Features: Room Floor: Tile
- Level: Basement
Kitchen
- Features: Room Floor: Hardwood
- Level: Main
- Area: 121.67 Square Feet
- Dimensions: 12'2x10'
Kitchen
- Features: Room Floor: Hardwood
- Level: Basement
- Area: 104.46 Square Feet
- Dimensions: 11'6x9'1
Laundry
- Features: Room Floor: Tile
- Level: Second
- Dimensions: -x-
Other
- Features: Room Floor: Tile
- Level: Basement
Living room
- Features: Room Floor: Hardwood
- Level: Main
- Area: 136.79 Square Feet
- Dimensions: 12'3x11'2
Heating
- Forced Air, Hot Water, Radiant Floor, Natural Gas, Heat Recovery Unit
Cooling
- Central Air
Appliances
- Included: Water Heater, Gas Water Heater, Dishwasher Built In, Dryer, Refrigerator, Microwave Hood Fan, Stove, Washer
Features
- T.V. Mounts
- Windows: Window Treatments
- Basement: Full,Finished,Sump Pump,Concrete,Separate Entry
- Has fireplace: No
Interior area
- Total structure area: 1,474
- Total interior livable area: 1,474 sqft
Property
Parking
- Total spaces: 6
- Parking features: 3 Car Attached, Parking Spaces, Garage Door Opnr/Control(S), Heated Garage, Rubber Pavement, Triple Driveway
- Attached garage spaces: 3
- Has uncovered spaces: Yes
- Details: Parking Size: 22.0x33.0
Features
- Levels: Two
- Stories: 2
- Patio & porch: Deck
- Exterior features: Lawn Back, Lawn Front
- Fencing: Fenced
Lot
- Size: 5,863 Square Feet
- Features: Corner Lot, Rectangular Lot, Trees/Shrubs, Underground Sprinkler
Construction
Type & style
- Home type: SingleFamily
- Property subtype: Single Family Residence
Materials
- Rock Imitation, Siding, Vinyl Siding
- Roof: Asphalt
Condition
- Year built: 2016
Community & HOA
Community
- Subdivision: Rosewood
Location
- Region: Saskatoon
Financial & listing details
- Price per square foot: C$454/sqft
- Annual tax amount: C$5,960
- Date on market: 7/31/2026
- Ownership: Freehold
Heather Fritz
Heather Fritz
(306) 292-2323
By pressing Contact Agent, you agree that the real estate professional identified above may call/text you about your search, which may involve use of automated means and pre-recorded/artificial voices. You don't need to consent as a condition of buying any property, goods, or services. Message/data rates may apply. You also agree to our Terms of Use. Zillow does not endorse any real estate professionals. We may share information about your recent and future site activity with your agent to help them understand what you're looking for in a home.
Price history
| Date | Event | Price |
|---|---|---|
| 7/31/2026 | Listed for sale | C$669,900C$454/sqft |
Source: Saskatchewan REALTORS® Association #SK044112 Report a problem | ||
Public tax history
Tax history is unavailable.
Climate risks
Neighborhood: Rosewood
Nearby schools
GreatSchools rating
No schools nearby
We couldn't find any schools near this home.
- C$--2 bd1 ba700 sqft158 Burgess Cres #158B, Saskatoon, SK S7V0S1Off Market
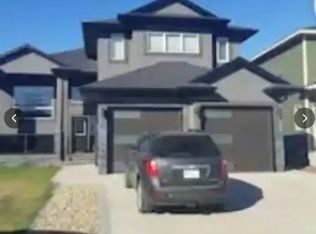
- C$--1 bd1 ba447 sqft2700B Rosewood Dr #977525, Saskatoon, SK S7V0G5Off Market
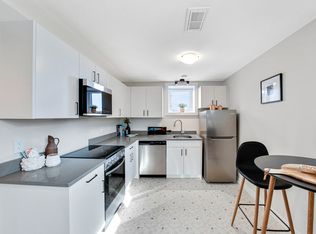
- C$--3 bd3 ba1.4k sqft2901 Rosewood Dr, Saskatoon, SK S7V0G5Off Market
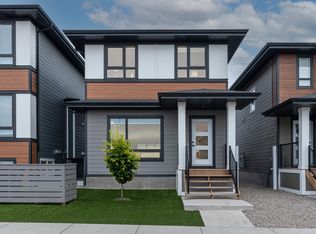
- C$--1 bd1 ba564 sqft2902 Rosewood Dr, Saskatoon, SK S7V0G5Off Market

- C$--1 bd1 ba520 sqft2900 Rosewood Dr, Saskatoon, SK S7V0G5Off Market
- C$2,2503 bd2 ba1.1k sqft2670 Rosewood Dr #1462386, Saskatoon, SK S7V0G5For Rent
- C$1,5601 bd1 ba900 sqft2670 Rosewood Dr #1462399, Saskatoon, SK S7V0G5For Rent
- C$2,0502 bd2 ba1.1k sqft2670 Rosewood Dr #1462387, Saskatoon, SK S7V0G5For Rent
Similar homes
- C$689,0005 bd4 ba1.2k sqft455 Hastings CRESCENT, Saskatoon, SK S7V 0C8For Sale
 MLS ID #SK044169, Saeed Bahrololoumi Mofrad, Realty ONE Group Dynamic. Saskatchewan REALTORS® Association
 - C$599,9004 bd4 ba1.6k sqft1115 WERSCHNER CRESCENT, Saskatoon, SK S7V 0A7For Sale
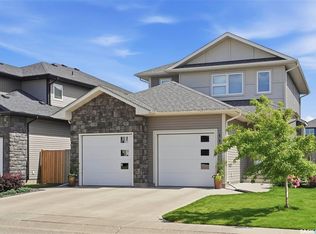 MLS ID #SK043726, Don McIvor, Royal LePage Varsity. Saskatchewan REALTORS® Association
 - C$615,0004 bd3 ba1.2k sqft238 Blackburn CRESCENT, Saskatoon, SK S7V 1E9For Sale
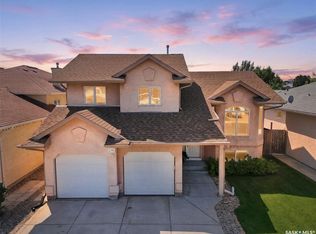 MLS ID #SK044215, Tanya LaRose, Royal LePage Varsity. Saskatchewan REALTORS® Association
 - C$759,9005 bd3 ba1.5k sqft315 Werschner LANE, Saskatoon, SK S7V 0C9For Sale
 MLS ID #SK043874, Tracy Rosner, Coldwell Banker Signature. Saskatchewan REALTORS® Association
 - C$675,0005 bd3 ba1.1k sqft246 Sutter PLACE, Saskatoon, SK S7T 0R3For SaleMLS ID #SK043920, Norman Osback, RE/MAX Saskatoon. Saskatchewan REALTORS® Association
- C$644,9005 bd3 ba1.1k sqft114 Pichler CRESCENT, Saskatoon, SK S7V 0G5For SaleMLS ID #SK041891, Dharmesh Jasani, Realty Executives Saskatoon. Saskatchewan REALTORS® Association
- C$614,9004 bd3 ba1.2k sqft238 Beechmont CRESCENT, Saskatoon, SK S7V 1C8For SaleMLS ID #SK043956, Courtney Tait, Realty Executives Saskatoon. Saskatchewan REALTORS® Association
- C$709,9005 bd3 ba1.5k sqft822 Werschner COURT, Saskatoon, SK S7V 0A7For SaleMLS ID #SK043068, Jordan Boyes, Boyes Group Realty Inc.. Saskatchewan REALTORS® Association
- C$575,0004 bd4 ba1.4k sqft151 Tweed LANE, Saskatoon, SK S7V 0K1For SaleMLS ID #SK041569, Gagan Jagdey, Real Broker SK Ltd.. Saskatchewan REALTORS® Association
- C$574,9004 bd4 ba1.4k sqft148 Rosewood BOULEVARD E, Saskatoon, SK S7V 0Y9For SaleMLS ID #SK043766, Berjinder Birdi, eXp Realty. Saskatchewan REALTORS® Association
- C$799,9005 bd4 ba1.8k sqft358 Stilling MANOR, Saskatoon, SK S7V 0Y8For SaleMLS ID #SK043975, Derrick Brucks, Royal LePage Saskatoon Real Estate. Saskatchewan REALTORS® Association
- C$659,9005 bd3 ba1.6k sqft106 Jan CRESCENT, Saskatoon, SK S7J 4T5For SaleMLS ID #SK042451, Bob Wamsley, Realty Executives Saskatoon. Saskatchewan REALTORS® Association
- C$649,9004 bd3 ba1.8k sqft422 Keith TURN, Saskatoon, SK S7V 0X8For SaleMLS ID #SK038536, Gary Gai Realty P.C. Ltd., Royal LePage Varsity. Saskatchewan REALTORS® Association
- C$649,9005 bd4 ba1.7k sqft246 Brookmore LANE, Saskatoon, SK S7V 1C2For SaleMLS ID #SK041209, Gary Gai Realty P.C. Ltd., Royal LePage Varsity. Saskatchewan REALTORS® Association
- C$749,0005 bd4 ba1.9k sqft211 Brookshire CRESCENT, Saskatoon, SK S7V 1H1For SaleMLS ID #SK043571, Stacey Edwards, RE/MAX Saskatoon. Saskatchewan REALTORS® Association
- C$599,9004 bd3 ba1.2k sqft351 Kolynchuk MANOR, Saskatoon, SK S7T 0W3For SaleMLS ID #SK043039, Shekhar Shukla, RE/MAX Saskatoon. Saskatchewan REALTORS® Association
- C$699,9005 bd3 ba1.5k sqft703 Beechmont LANE, Saskatoon, SK S7V 1C9For SaleMLS ID #SK039397, Bradley Dao, Boyes Group Realty Inc.. Saskatchewan REALTORS® Association
- C$575,0004 bd3 ba1.2k sqftThe Meadows, Saskatoon, SK S7H 5P6For SaleMLS ID #SK043929, Scott Ziegler, Boyes Group Realty Inc.. Saskatchewan REALTORS® Association
- C$599,9005 bd3 ba1.5k sqft1135 Pringle WAY, Saskatoon, SK S7T 0V5For SaleMLS ID #SK043646, Tristan Hering, Real Broker SK Ltd.. Saskatchewan REALTORS® Association
- C$769,9004 bd4 ba1.7k sqft2435 Rosewood DRIVE, Saskatoon, SK S7V 0Z3For SaleMLS ID #SK042331, Dan Bader, Coldwell Banker Signature. Saskatchewan REALTORS® Association
