Enjoy a beautifully maintained Briarwood bi-level spread over 1,236sq ft. Situated on a quiet cul de sac, this family home offers 4 bedrooms and 3 bathrooms. The main floor features an open layout with a bright living area, with a spacious kitchen and a dining space boasting a great view into the backyard. The primary bedroom is generously sized and includes a private 3-piece ensuite. The finished basement has 8- and 9-foot ceilings, creating an open feel. You'll find a large family room with plenty of space to relax, play, or entertain, along with an oversized fourth bedroom that's ideal for guests, teenagers, or a home office. You will also find a 4-piece washroom in the basement. Outside, the stucco exterior keeps maintenance to a minimum, while the landscaped backyard offers plenty of room to enjoy. A deck off the dining room and a patio provide great spaces for summer barbecues or relaxing outdoors. Extensive maintenance and upgrades over the years include paint (2025), dishwasher (2025), carbon monoxide detectors (2025), landscaping (2024), garage doors (2024), shingles (2024), Wi-Fi doorbell (2024), Hunter Douglas blinds (2024), washer/dryer (2020), underground sprinklers (2020), gas BBQ hookup (2018), gas range (2018), garage door Wi-Fi opener (2017), garage heater (2015), basement bathroom (2015), furnace and central air (2011). The mechanical systems of the home have been regularly serviced, as well. Excellent proximity to schools, parks, shopping, and other everyday amenities. Book your showing today!
Active
C$615,000
238 Blackburn CRESCENT, Saskatoon, SK S7V 1E9
4beds
3baths
1,238sqft
Single Family Residence
Built in 2004
5,519 Square Feet Lot
$-- Zestimate®
C$497/sqft
C$-- HOA
What's special
Quiet cul de sacSpacious kitchenGas bbq hookupFurnace and central air
- 1 day |
- 62 |
- 0 |
Zillow last checked:
Listing updated:
Listed by:
Tanya LaRose,
Royal LePage Varsity,
Gary Emde,
Royal LePage Varsity
Source: Saskatchewan REALTORS® Association,MLS®#: SK044215Originating MLS®#: Saskatchewan REALTORS® Association
Facts & features
Interior
Bedrooms & bathrooms
- Bedrooms: 4
- Bathrooms: 3
Bedroom
- Features: Room Floor: Carpet
- Level: Main
- Area: 179.67 Square Feet
- Dimensions: 11x16.4
Bedroom
- Features: Room Floor: Carpet
- Level: Main
- Area: 87.85 Square Feet
- Dimensions: 9.2x9.7
Bedroom
- Features: Room Floor: Carpet
- Level: Main
- Area: 103.58 Square Feet
- Dimensions: 9.5x11
Bedroom
- Features: Room Floor: Carpet
- Level: Basement
- Area: 220 Square Feet
- Dimensions: 10x22
Other
- Features: Room Floor: Linoleum
- Level: Main
Other
- Features: Room Floor: Linoleum
- Level: Main
Other
- Features: Room Floor: Linoleum
- Level: Basement
- Area: 132.33 Square Feet
- Dimensions: 8.7x15.5
Dining room
- Features: Room Floor: Laminate
- Level: Main
- Area: 285 Square Feet
- Dimensions: 15x19
Family room
- Features: Room Floor: Carpet
- Level: Basement
Other
- Features: Room Floor: Carpet
- Level: Basement
- Area: 150 Square Feet
- Dimensions: 10x15
Kitchen
- Features: Room Floor: Laminate
- Level: Main
- Area: 132 Square Feet
- Dimensions: 11x12
Living room
- Features: Room Floor: Carpet
- Level: Main
- Area: 143.76 Square Feet
- Dimensions: 10.7x13.7
Heating
- Forced Air, Natural Gas
Cooling
- Central Air
Appliances
- Included: Water Heater, Gas Water Heater, Dishwasher Built In, Dryer, Refrigerator, Exhaust Fan, Stove, Washer
Features
- Central Vac (R.I.), Central Vac Attached, Central Vac Attachments, Vac Power Nozzle
- Windows: Window Treatments
- Basement: Full,Finished,Concrete
- Has fireplace: No
Interior area
- Total structure area: 1,238
- Total interior livable area: 1,238 sqft
Property
Parking
- Total spaces: 4
- Parking features: 2 Car Attached, Heated Garage, Concrete Driveway
- Attached garage spaces: 2
- Has uncovered spaces: Yes
Features
- Levels: Bi-Level Modified
- Patio & porch: Deck, Patio
- Exterior features: Lawn Back, Lawn Front
- Fencing: Fenced
Lot
- Size: 5,519 Square Feet
- Features: Trees/Shrubs, Underground Sprinkler
Details
- Other equipment: Air Filter
Construction
Type & style
- Home type: SingleFamily
- Property subtype: Single Family Residence
Materials
- Stucco
- Roof: Asphalt
Condition
- Year built: 2004
Community & HOA
Community
- Subdivision: Briarwood
Location
- Region: Saskatoon
Financial & listing details
- Price per square foot: C$497/sqft
- Annual tax amount: C$4,251
- Date on market: 7/31/2026
- Exclusions: Water Softener
- Ownership: Freehold
Tanya LaRose
Tanya LaRose
(306) 380-7325
By pressing Contact Agent, you agree that the real estate professional identified above may call/text you about your search, which may involve use of automated means and pre-recorded/artificial voices. You don't need to consent as a condition of buying any property, goods, or services. Message/data rates may apply. You also agree to our Terms of Use. Zillow does not endorse any real estate professionals. We may share information about your recent and future site activity with your agent to help them understand what you're looking for in a home.
Price history
| Date | Event | Price |
|---|---|---|
| 7/31/2026 | Listed for sale | C$615,000C$497/sqft |
Source: Saskatchewan REALTORS® Association #SK044215 Report a problem | ||
Public tax history
Tax history is unavailable.
Climate risks
Neighborhood: Briarwood
Nearby schools
GreatSchools rating
No schools nearby
We couldn't find any schools near this home.
- C$--2 bd2 ba1.1k sqft928 Heritage Vw #113, Saskatoon, SK S7H5T7Off Market

- C$--5 bd3 ba1.4k sqft311 Blackshire Cres #1, Saskatoon, SK S7V1B3Off Market

- C$329,9003 bd3 ba1.1k sqft103 Banyan Cres #23, Saskatoon, SK S7V1G2For Sale

- C$439,9003 bd3 ba1.1k sqft835 Heritage Grn #116, Saskatoon, SK S7H5S5For Sale

- C$1,499,0004 bd4 ba2.2k sqft59 Briarvale Cres, Saskatoon, SK S7V0B2For Sale
- C$829,9004 bd4 ba2.5k sqft718 Brookhurst Ln, Saskatoon, SK S7V1G1For Sale
- C$749,0005 bd4 ba1.9k sqft211 Brookshire Cres, Saskatoon, SK S7V1H1For Sale
- C$285,9002 bd2 ba1.1k sqft203 Herold Ter #82, Saskatoon, SK S7V1H3For Sale
Similar homes
- C$614,9004 bd3 ba1.2k sqft238 Beechmont CRESCENT, Saskatoon, SK S7V 1C8For Sale
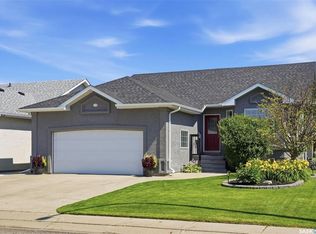 MLS ID #SK043956, Courtney Tait, Realty Executives Saskatoon. Saskatchewan REALTORS® Association
 - C$599,9004 bd4 ba1.6k sqft1115 WERSCHNER CRESCENT, Saskatoon, SK S7V 0A7For Sale
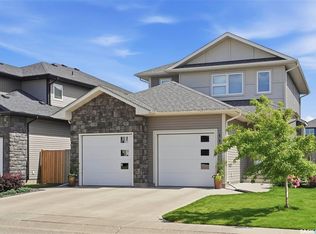 MLS ID #SK043726, Don McIvor, Royal LePage Varsity. Saskatchewan REALTORS® Association
 - C$669,9004 bd4 ba1.4k sqft603 Pichler CRESCENT, Saskatoon, SK S7V 0G2For Sale
 MLS ID #SK044112, Heather Fritz, Boyes Group Realty Inc.. Saskatchewan REALTORS® Association
 - C$589,9004 bd3 ba1k sqft418 Bayfield CRESCENT, Saskatoon, SK S7V 1E6For Sale
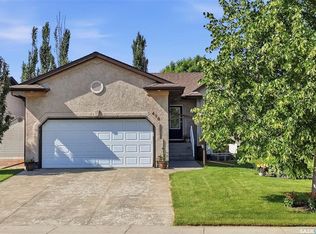 MLS ID #SK042376, Kerri Mossing, Century 21 Fusion. Saskatchewan REALTORS® Association
 - C$689,0005 bd4 ba1.2k sqft455 Hastings CRESCENT, Saskatoon, SK S7V 0C8For SaleMLS ID #SK044169, Saeed Bahrololoumi Mofrad, Realty ONE Group Dynamic. Saskatchewan REALTORS® Association
- C$575,0004 bd3 ba1.2k sqftThe Meadows, Saskatoon, SK S7H 5P6For SaleMLS ID #SK043929, Scott Ziegler, Boyes Group Realty Inc.. Saskatchewan REALTORS® Association
- C$649,9005 bd4 ba1.7k sqft246 Brookmore LANE, Saskatoon, SK S7V 1C2For SaleMLS ID #SK041209, Gary Gai Realty P.C. Ltd., Royal LePage Varsity. Saskatchewan REALTORS® Association
- C$499,9004 bd3 ba1.4k sqft123 TRENT CRESCENT, Saskatoon, SK S7H 4V1For SaleMLS ID #SK043921, Sheri Willick Realty P.C. Inc., Coldwell Banker Signature. Saskatchewan REALTORS® Association
- C$589,9005 bd3 ba1.2k sqft323 Peters COVE, Saskatoon, SK S7N 4T5For SaleMLS ID #SK043537, Dorothy Osmachenko, RE/MAX Saskatoon. Saskatchewan REALTORS® Association
- C$499,9003 bd3 ba1k sqft116 McMaster CRESCENT, Saskatoon, SK S7H 4E2For SaleMLS ID #SK043682, Troy Walkington, Realty Executives Saskatoon. Saskatchewan REALTORS® Association
- C$599,9004 bd3 ba1.8k sqft770 Nazarali UNION, Saskatoon, SK S7V 1X4For SaleMLS ID #SK044076, Dave Rempel, RE/MAX Saskatoon. Saskatchewan REALTORS® Association
- C$644,9005 bd3 ba1.1k sqft114 Pichler CRESCENT, Saskatoon, SK S7V 0G5For SaleMLS ID #SK041891, Dharmesh Jasani, Realty Executives Saskatoon. Saskatchewan REALTORS® Association
- C$759,9005 bd3 ba1.5k sqft315 Werschner LANE, Saskatoon, SK S7V 0C9For SaleMLS ID #SK043874, Tracy Rosner, Coldwell Banker Signature. Saskatchewan REALTORS® Association
- C$625,0004 bd4 ba1.5k sqft254 Aniskotaw MANOR, Saskatoon, SK S7V 1L9For SaleMLS ID #SK042203, Colin Thomas, Boyes Group Realty Inc.. Saskatchewan REALTORS® Association
- C$574,9004 bd4 ba1.4k sqft148 Rosewood BOULEVARD E, Saskatoon, SK S7V 0Y9For SaleMLS ID #SK043766, Berjinder Birdi, eXp Realty. Saskatchewan REALTORS® Association
- C$575,0004 bd4 ba1.4k sqft151 Tweed LANE, Saskatoon, SK S7V 0K1For SaleMLS ID #SK041569, Gagan Jagdey, Real Broker SK Ltd.. Saskatchewan REALTORS® Association
- C$699,9005 bd3 ba1.5k sqft703 Beechmont LANE, Saskatoon, SK S7V 1C9For SaleMLS ID #SK039397, Bradley Dao, Boyes Group Realty Inc.. Saskatchewan REALTORS® Association
- C$659,9005 bd3 ba1.6k sqft106 Jan CRESCENT, Saskatoon, SK S7J 4T5For SaleMLS ID #SK042451, Bob Wamsley, Realty Executives Saskatoon. Saskatchewan REALTORS® Association
- C$519,9004 bd3 ba1k sqft1614 McKercher DRIVE, Saskatoon, SK S7H 5E1For SaleMLS ID #SK043010, Sahib Singh, Boyes Group Realty Inc.. Saskatchewan REALTORS® Association
- C$665,0005 bd3 ba1.3k sqft738 Wright CRESCENT, Saskatoon, SK S7N 4T8For SaleMLS ID #SK041464, Kun Zhao, Aspaire Realty Inc.. Saskatchewan REALTORS® Association
