**NEW** Ehrenburg built 1820 sqft - 2 Storey with 4 Bedrooms Up Plus a BONUS Room. New Design. Designed to accommodate a future one bedroom Legal Suite. The WASSERBERG model features Quartz counter tops, sit up Island, Superior built custom cabinets, Exterior vented Hood Fan, microwave and built in dishwasher. Open eating area. Living room with Electric fireplace and stone feature wall. Master Bedroom with walk in closet and 3 piece en suite plus dual suites. 2nd level features 4 bedrooms, Bonus Room, 4 piece main bathroom and laundry. Double attached garage. Front landscaping and concrete driveway included. JAN 2027 POSSESSION. **Note** Pictures are from a previously completed property. Interior and Exterior specs vary between builds.
Active
C$599,900
770 Nazarali Union, Saskatoon, SK S7V 1X4
4beds
3baths
1,820sqft
Single Family Residence
Built in 2026
3,720 Square Feet Lot
$-- Zestimate®
C$330/sqft
C$-- HOA
What's special
Quartz counter topsSit up islandSuperior built custom cabinetsExterior vented hood fanOpen eating areaBonus roomDouble attached garage
- 88 days
- 36
- 1
Zillow last checked:
Listing updated:
Listed by:
Dave Rempel,
RE/MAX Saskatoon
Source: Saskatchewan REALTORS® Association,MLS®#: SK044076Originating MLS®#: Saskatchewan REALTORS Association
Facts & features
Interior
Bedrooms & bathrooms
- Bedrooms: 4
- Bathrooms: 3
Primary bedroom
- Description: Flooring: Carpet
- Level: Second
- Dimensions: 13.60 x 13.20
Bedroom
- Description: Flooring: Carpet
- Level: Second
- Dimensions: 9.20 x 11.60
Bedroom
- Description: Flooring: Carpet
- Level: Second
- Dimensions: 9.60 x 12.60
Bedroom
- Description: Flooring: Carpet
- Level: Second
- Dimensions: 9.20 x 9.80
Bathroom
- Description: Flooring: Laminate
- Features: Two Piece Bathroom
- Level: Main
Other
- Description: Flooring: Vinyl
- Features: Three Piece Bathroom
- Level: Second
Bathroom
- Description: Flooring: Vinyl
- Features: Four Piece Bathroom
- Level: Second
Bonus room
- Description: Flooring: Carpet
- Level: Second
- Dimensions: 12.60 x 11.80
Dining room
- Description: Flooring: Laminate
- Level: Main
- Dimensions: 9.00 x 10.20
Kitchen
- Description: Flooring: Laminate
- Level: Main
- Dimensions: 8.20 x 13.40
Laundry
- Description: Flooring: Vinyl
- Level: Second
Living room
- Description: Flooring: Laminate
- Level: Main
- Dimensions: 10.00 x 14.20
Heating
- Forced Air, Natural Gas
Appliances
- Included: Gas Water Heater, Dishwasher, Microwave
Features
- Central Vacuum Rough-In, Kitchen Exhaust Fan
- Basement: Full,Partially Finished,Sump Pump
- Number of fireplaces: 1
- Fireplace features: Electric
Interior area
- Total interior livable area: 1,820 sqft
Property
Parking
- Total spaces: 4
- Parking features: Attached, Concrete, Driveway, Two Car Garage, Garage Door Opener
- Attached garage spaces: 2
- Has uncovered spaces: Yes
- Details: Concrete Drive, Double Drive,
Lot
- Size: 3,720 Square Feet
- Dimensions: 30.00 x 124
- Features: Rectangular, Rectangular Lot, Front Yard
Construction
Type & style
- Home type: SingleFamily
- Architectural style: Two Story
- Property subtype: Single Family Residence
Materials
- Vinyl Siding, Wood Frame
- Foundation: Concrete Perimeter
- Roof: Fiberglass,Shingle
Condition
- Under Construction
- New construction: Yes
- Year built: 2026
Community & HOA
Community
- Subdivision: Brighton
Location
- Region: Saskatoon
Financial & listing details
- Price per square foot: C$330/sqft
- Date on market: 7/30/2026
- Ownership: Freehold
Price history
| Date | Event | Price |
|---|---|---|
| 7/30/2026 | Listed for sale | C$599,900C$330/sqft |
Source: Saskatchewan REALTORS® Association #SK044076 Report a problem | ||
Public tax history
Tax history is unavailable.
Climate risks
Neighborhood: Brighton
Nearby schools
GreatSchools rating
No schools nearby
We couldn't find any schools near this home.
- C$769,9006 bd5 ba1.8k sqft155 Schmeiser Ln, Saskatoon, SK S7V1P1For Sale
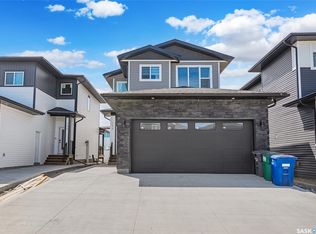
- C$659,9007 bd3 ba1.5k sqft655 Underhill Rd, Saskatoon, SK S7V1N8For Sale

- C$789,9005 bd4 ba2k sqft310 Nazarali Ave, Saskatoon, SK S7V1N6New Construction
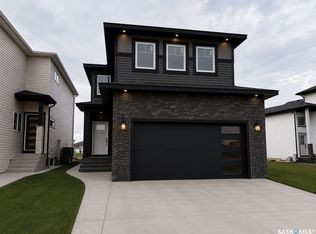
- C$920,0005 bd4 ba2.2k sqft430 Nazarali Mnr, Saskatoon, SK S7H0W2New Construction
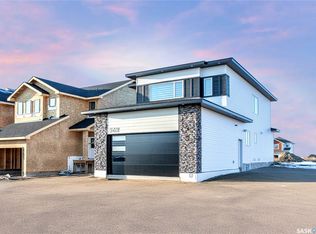
Similar homes
- C$619,9004 bd3 ba1.8k sqft321 Cockcroft Street, Saskatoon, SK S7V 1Y9New Construction
 MLS ID #SK048200, Dave Rempel, RE/MAX Saskatoon. Saskatchewan REALTORS® Association
 - C$639,9005 bd3 ba1.3k sqft403 Delainey Road, Saskatoon, SK S7V 0N4For Sale
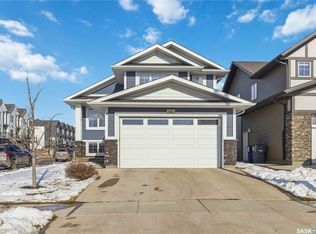 MLS ID #SK034355, Steven Istifo, Boyes Group Realty Inc.. Saskatchewan REALTORS® Association
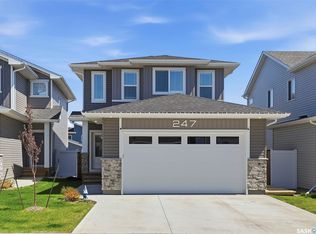
 - C$649,9003 bd3 ba2k sqft247 Prasad Manor, Saskatoon, SK S7V 1L5For Sale
 MLS ID #SK051102, Bryanne Miller, Realty Executives Saskatoon. Saskatchewan REALTORS® Association
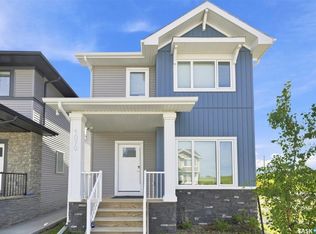
 - C$574,9004 bd4 ba1.4k sqft1070 Brighton Gate, Saskatoon, SK S7V 0P1For Sale
 MLS ID #SK047591, Susan Toledo, RE/MAX Saskatoon. Saskatchewan REALTORS® Association
