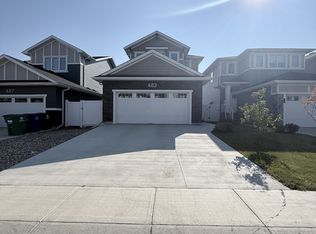
Welcome to 155 Schmeiser Lane—a beautifully designed two-storey home that perfectly blends modern style, functionality, and income potential. Featuring impressive contemporary finishes throughout, this home welcomes you with a grand, wide entrance and a stunning open-to-above foyer that creates a bright and spacious first impression.
The main floor offers a thoughtfully designed open-concept layout with a full bathroom, making it ideal for guests or multi-generational living. The modern kitchen flows seamlessly into the dining and living areas, creating the perfect space for entertaining and everyday family life with Bedroom on the main floor with full Bath is feature you crave for.
Upstairs, you'll find three generously sized bedrooms, including a spacious primary suite, along with well-appointed bathrooms designed for comfort and convenience.
Step outside to enjoy the covered rear deck, perfect for relaxing or entertaining in any season.
The fully developed basement features a self-contained two-bedroom suite with a separate entrance, providing an excellent mortgage helper or investment opportunity.
Located in a desirable neighborhood close to parks, schools, and everyday amenities, this exceptional home combines elegant design, practical living, and outstanding value. Don't miss your opportunity to own this beautiful property.
Active
C$769,900
155 Schmeiser Lane, Saskatoon, SK S7V 1P1
6beds
5baths
1,822sqft
Single Family Residence
Built in 2026
4,486 Square Feet Lot
$-- Zestimate®
C$423/sqft
C$-- HOA
What's special
Impressive contemporary finishes throughoutGrand wide entranceStunning open-to-above foyerThoughtfully designed open-concept layoutModern kitchenSpacious primary suiteCovered rear deck
- 97 days
- 33
- 3
Zillow last checked:
Listing updated:
Listed by:
Shalini Shukla,
RE/MAX Saskatoon,
Shekhar Shukla,
RE/MAX Saskatoon
Source: Saskatchewan REALTORS® Association,MLS®#: SK041521Originating MLS®#: Saskatchewan REALTORS Association
Facts & features
Interior
Bedrooms & bathrooms
- Bedrooms: 6
- Bathrooms: 5
Primary bedroom
- Description: Flooring: Plank,Vinyl
- Level: Second
- Dimensions: 14.90 x 12.70
Bedroom
- Description: Flooring: Plank,Vinyl
- Level: Main
- Dimensions: 12.60 x 10.20
Bedroom
- Description: Flooring: Plank,Vinyl
- Level: Second
- Dimensions: 11.00 x 10.20
Bedroom
- Description: Flooring: Plank,Vinyl
- Level: Second
- Dimensions: 11.00 x 10.20
Bedroom
- Description: Flooring: Vinyl
- Level: Basement
- Dimensions: 11.80 x 11.80
Bedroom
- Description: Flooring: Vinyl
- Level: Basement
- Dimensions: 10.00 x 9.90
Bathroom
- Description: Flooring: Ceramic Tile
- Features: Three Piece Bathroom
- Level: Main
Bathroom
- Description: Flooring: Ceramic Tile
- Features: Four Piece Bathroom
- Level: Second
Other
- Description: Flooring: Ceramic Tile
- Features: Four Piece Bathroom
- Level: Second
Bathroom
- Description: Flooring: Vinyl
- Features: Three Piece Bathroom
- Level: Basement
Bathroom
- Description: Flooring: Tile
- Features: Four Piece Bathroom
- Level: Second
Dining room
- Description: Flooring: Plank,Vinyl
- Level: Main
- Dimensions: 7.00 x 11.00
Foyer
- Description: Flooring: Plank,Vinyl
- Level: Main
- Dimensions: 6.50 x 8.60
Kitchen
- Description: Flooring: Plank,Vinyl
- Level: Main
- Dimensions: 14.40 x 10.60
Kitchen
- Description: Flooring: Vinyl
- Features: Kitchen/Dining Combo
- Level: Basement
Living room
- Description: Flooring: Plank,Vinyl
- Level: Main
- Dimensions: 14.60 x 12.00
Living room
- Description: Flooring: Vinyl
- Level: Basement
- Dimensions: 19.00 x 12.00
Heating
- Baseboard, Forced Air, Hot Water, Natural Gas
Cooling
- Central Air
Appliances
- Included: Gas Water Heater, Water Softener, Dryer, Dishwasher, Refrigerator, Stove, Washer
Features
- Kitchen Exhaust Fan, Window Treatments
- Windows: Window Treatments
- Basement: Full,Finished,Sump Pump
- Number of fireplaces: 1
- Fireplace features: Electric
Interior area
- Total interior livable area: 1,822 sqft
Property
Parking
- Total spaces: 4
- Parking features: Attached, Concrete, Driveway, Two Car Garage, Garage Door WiFi, Garage Door Opener
- Attached garage spaces: 2
- Has uncovered spaces: Yes
- Details: Concrete Drive, Garage Door Remote Num:2
Features
- Patio & porch: Deck
Lot
- Size: 4,486 Square Feet
- Features: Rectangular, Rectangular Lot
Construction
Type & style
- Home type: SingleFamily
- Architectural style: Two Story
- Property subtype: Single Family Residence
Materials
- Stone, Vinyl Siding, Wood Frame
- Foundation: Concrete Perimeter
- Roof: Asphalt,Shingle
Condition
- Year built: 2026
Community & HOA
Community
- Subdivision: Brighton
Location
- Region: Saskatoon
Financial & listing details
- Price per square foot: C$423/sqft
- Annual tax amount: C$5,937
- Date on market: 7/8/2026
- Ownership: Freehold
Price history
| Date | Event | Price |
|---|---|---|
| 7/9/2026 | Listed for sale | C$769,900C$423/sqft |
Source: Saskatchewan REALTORS® Association #SK041521 Report a problem | ||
Public tax history
Tax history is unavailable.
Climate risks
Neighborhood: Brighton
Nearby schools
GreatSchools rating
No schools nearby
We couldn't find any schools near this home.


Similar homes
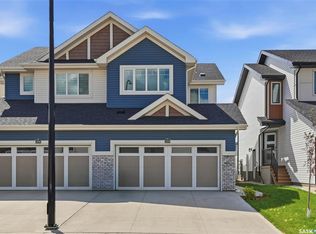
- C$749,9003 bd3 ba2k sqft246 Prasad Manor, Saskatoon, SK S7V 1L4For Sale
 MLS ID #SK050396, Eric Wilkinson, Century 21 Fusion. Saskatchewan REALTORS® Association
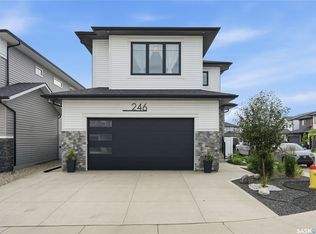
 - C$759,9005 bd4 ba1.8k sqft358 Stilling Manor, Saskatoon, SK S7V 0Y8For Sale
 MLS ID #SK049495, Derrick Brucks, Royal LePage Saskatoon Real Estate. Saskatchewan REALTORS® Association
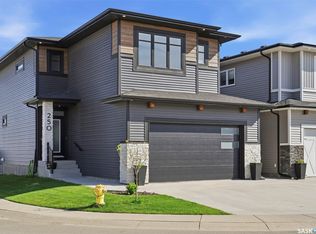
 - C$789,9005 bd4 ba2k sqft250 Skopik Crescent, Saskatoon, SK S7V 0V7For Sale
 MLS ID #SK044581, Mitch Butler, Realty Executives Saskatoon. Saskatchewan REALTORS® Association
 - C$749,9004 bd4 ba2k sqft311 Dagnone Crescent, Saskatoon, SK S7V 0P7For Sale
 MLS ID #SK048640, Blair Voth Miller, Realty Executives Saskatoon. Saskatchewan REALTORS® Association
