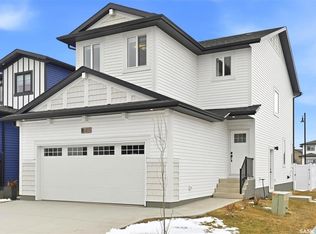
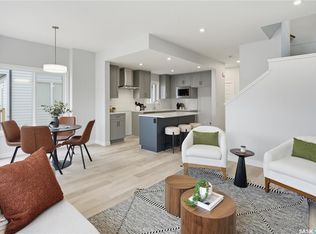
Welcome to this stunning brand-new home in the highly sought-after neighbourhood of Rosewood. Ideally located close to parks, schools, and all amenities, this residence offers the perfect blend of comfort, convenience, and modern family living. Beautiful exterior featuring durable Hardie board siding complemented by black windows and elegant stone work on Garage. Thoughtfully designed with today’s lifestyle in mind, the main floor features a bright and spacious open-concept layout with quality finishes throughout. A versatile bedroom and full bathroom on the main level provide flexibility for guests, extended family, or a home office. The beautifully designed main kitchen is complemented by a separate spice kitchen, adding convenience for everyday cooking and entertaining. A generous living room and dining area create an inviting space for family gatherings. Upstairs, you’ll find a spacious bonus room—perfect for family movie nights or a relaxing retreat. The oversized primary suite offers a true escape, complete with a walk-in closet and a well-appointed ensuite. Two additional bedrooms, a full bathroom, and a conveniently located laundry room complete the upper level. The fully developed basement includes a legal two-bedroom suite with a separate entrance, offering an excellent mortgage helper. Additional features include a concrete driveway and front landscaping, both included in the price. SSI rebate goes to the buyer (approximately $34,000). August end Possession. Photos are from a previous build; finishing colours and materials may vary. There is still an opportunity to select interior finishes. Don’t miss your chance to own this exceptional Rosewood property—contact today to book your viewing.
Active
C$764,900
243 Leskiw LANE, Saskatoon, SK S7V 2A6
6beds
4baths
2,020sqft
Single Family Residence
Built in 2026
3,902 Square Feet Lot
$-- Zestimate®
C$379/sqft
C$-- HOA
What's special
Durable hardie board sidingBlack windowsQuality finishes throughoutMain kitchenSeparate spice kitchenOversized primary suiteWalk-in closet
- 5 days |
- 34 |
- 1 |
Zillow last checked:
Listing updated:
Listed by:
Tarak Chaudhari,
Boyes Group Realty Inc.
Source: Saskatchewan REALTORS® Association,MLS®#: SK043259Originating MLS®#: Saskatchewan REALTORS® Association
Facts & features
Interior
Bedrooms & bathrooms
- Bedrooms: 6
- Bathrooms: 4
Primary bedroom
- Features: Room Floor: Vinyl Plank
- Level: Second
- Area: 221.18 Square Feet
- Dimensions: 14.7x15.2
Bedroom
- Features: Room Floor: Vinyl Plank
- Level: Main
- Area: 96.67 Square Feet
- Dimensions: 10x9.8
Bedroom
- Features: Room Floor: Vinyl Plank
- Level: Second
- Area: 129.89 Square Feet
- Dimensions: 9.4x13.11
Bedroom
- Features: Room Floor: Vinyl Plank
- Level: Second
- Area: 102.67 Square Feet
- Dimensions: 9.4x11.0
Bedroom
- Features: Room Floor: Vinyl Plank
- Level: Basement
- Area: 117.64 Square Feet
- Dimensions: 10.1x11.8
Bedroom
- Features: Room Floor: Vinyl Plank
- Level: Basement
- Area: 117.64 Square Feet
- Dimensions: 10.1x11.8
Other
- Features: Room Floor: Tile
- Level: Main
- Area: 43.54 Square Feet
- Dimensions: 5.6x7.11
Other
- Features: Room Floor: Tile
- Level: Second
- Area: 52 Square Feet
- Dimensions: 8.8x6
Other
- Features: Room Floor: Tile
- Level: Basement
- Area: 72 Square Feet
- Dimensions: 12x6
Other
- Features: Room Floor: Tile
- Level: Second
- Area: 83.25 Square Feet
- Dimensions: 9x9.3
Bonus room
- Features: Room Floor: Vinyl Plank
- Level: Second
- Area: 167.63 Square Feet
- Dimensions: 13.6x12.5
Dining room
- Features: Room Floor: Vinyl Plank
- Level: Main
- Area: 143 Square Feet
- Dimensions: 12.0x11.11
Kitchen
- Features: Room Floor: Vinyl Plank
- Level: Main
- Area: 800.25 Square Feet
- Dimensions: 8.25 x 97
Kitchen
- Features: Room Floor: Vinyl Plank
- Level: Main
- Area: 54 Square Feet
- Dimensions: 9x6
Kitchen
- Features: Room Floor: Vinyl Plank
- Level: Basement
- Area: 77 Square Feet
- Dimensions: 11x7
Living room
- Features: Room Floor: Vinyl Plank
- Level: Main
- Area: 167.71 Square Feet
- Dimensions: 14.7x11.6
Heating
- Forced Air, Natural Gas
Cooling
- Central Air
Appliances
- Included: Water Heater, Gas Water Heater, Dishwasher Built In, Dryer, Refrigerator, Exhaust Fan, Microwave, Microwave Hood Fan, Stove, Washer
Features
- Basement: Full,Finished,Sump Pump,Concrete,Separate Entry
- Number of fireplaces: 1
- Fireplace features: Electric
Interior area
- Total structure area: 2,020
- Total interior livable area: 2,020 sqft
Property
Parking
- Total spaces: 4
- Parking features: 2 Car Attached, Parking Pad, Parking Spaces, Garage Door Opnr/Control(S), Concrete Driveway
- Attached garage spaces: 2
- Has uncovered spaces: Yes
- Details: Parking Size: 22.0x22.0
Features
- Levels: Two
- Stories: 2
- Patio & porch: Deck
- Frontage length: 35.00
Lot
- Size: 3,902 Square Feet
- Dimensions: 111.52
Construction
Type & style
- Home type: SingleFamily
- Property subtype: Single Family Residence
Materials
- Siding, Stone
- Roof: Asphalt
Condition
- Year built: 2026
Community & HOA
Community
- Subdivision: Rosewood
Location
- Region: Saskatoon
Financial & listing details
- Price per square foot: C$379/sqft
- Date on market: 7/21/2026
- Exclusions: Water Softener
- Ownership: Freehold
Tarak Chaudhari
Tarak Chaudhari
(306) 371-0190
By pressing Contact Agent, you agree that the real estate professional identified above may call/text you about your search, which may involve use of automated means and pre-recorded/artificial voices. You don't need to consent as a condition of buying any property, goods, or services. Message/data rates may apply. You also agree to our Terms of Use. Zillow does not endorse any real estate professionals. We may share information about your recent and future site activity with your agent to help them understand what you're looking for in a home.
Price history
| Date | Event | Price |
|---|---|---|
| 7/21/2026 | Listed for sale | C$764,900C$379/sqft |
Source: Saskatchewan REALTORS® Association #SK043259 Report a problem | ||
Public tax history
Tax history is unavailable.
Climate risks
Neighborhood: Rosewood
Nearby schools
GreatSchools rating
No schools nearby
We couldn't find any schools near this home.
- C$629,9003 bd3 ba1.5k sqft442 Leskiw Bnd, Saskatoon, SK S7V2A6For Sale
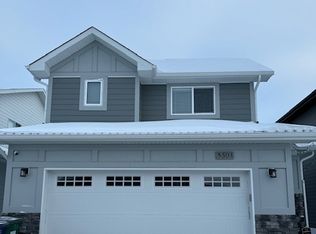
- C$677,9004 bd3 ba1.9k sqft426 Leskiw Bnd, Saskatoon, SK S7V2A6For Sale
- C$699,9004 bd3 ba1.8k sqft266 Kostiuk Cres, Saskatoon, SK S7V2A3For Sale

- C$--1 bd1 ba700 sqft503 Keith Turn #B, Saskatoon, SK S7V0Y1Off Market
- C$469,4004 bd4 ba1.4k sqft149 Rosewood Blvd E, Saskatoon, SK S7V0P4For Sale
- C$689,9003 bd3 ba1.9k sqft155 Keith Way, Saskatoon, SK S7V0X9For Sale
- C$--4 bd3 ba1.2k sqft502 Stilling Way, Saskatoon, SK S7V0W5Off Market
- C$665,0004 bd3 ba1.8k sqft422 Keith Turn, Saskatoon, SK S7V0X7For Sale
Similar homes
- C$779,0005 bd4 ba2.2k sqft411 Flynn LANE, Saskatoon, SK S7V 0L1For Sale
 MLS ID #SK039029, Edward Ramsey, Choice Realty Systems. Saskatchewan REALTORS® Association
 - C$677,9004 bd3 ba1.9k sqft426 Leskiw BEND, Saskatoon, SK S7V 2A6For SaleMLS ID #SK042291, Caroline Jacobucci, RE/MAX Saskatoon. Saskatchewan REALTORS® Association
- C$699,9004 bd3 ba1.8k sqft266 Kostiuk CRESCENT, Saskatoon, SK S7V 2A3For SaleMLS ID #SK042287, Caroline Jacobucci, RE/MAX Saskatoon. Saskatchewan REALTORS® Association
- C$629,9003 bd3 ba1.5k sqft442 Leskiw BEND, Saskatoon, SK S7V 2A6For SaleMLS ID #SK042292, Caroline Jacobucci, RE/MAX Saskatoon. Saskatchewan REALTORS® Association
- C$824,0005 bd3 ba1.7k sqft814 Werschner COURT, Saskatoon, SK S7V 0G7For SaleMLS ID #SK036684, Gautam Sharma, RE/MAX Bridge City Realty. Saskatchewan REALTORS® Association
- C$769,9006 bd5 ba1.8k sqft155 Schmeiser LANE, Saskatoon, SK S7V 1P1For SaleMLS ID #SK041521, Shalini Shukla, RE/MAX Saskatoon. Saskatchewan REALTORS® Association
- C$749,9005 bd4 ba1.4k sqft1513 Prince Of Wales AVENUE, Saskatoon, SK S7K 3E1For SaleMLS ID #SK043003, Nino Oliva, Boyes Group Realty Inc.. Saskatchewan REALTORS® Association
- C$749,0004 bd4 ba1.9k sqft102 Teal CRESCENT, Saskatoon, SK S7T 0P9For SaleMLS ID #SK041909, Jan Conrad, Realty Executives Saskatoon. Saskatchewan REALTORS® Association
- C$689,9003 bd3 ba1.9k sqft155 Keith WAY, Saskatoon, SK S7V 0X9For SaleMLS ID #SK040048, Lionel Chan, Boyes Group Realty Inc.. Saskatchewan REALTORS® Association
- C$665,0004 bd3 ba1.8k sqft422 Keith TURN, Saskatoon, SK S7V 0X8For SaleMLS ID #SK038536, Gary Gai Realty P.C. Ltd., Royal LePage Varsity. Saskatchewan REALTORS® Association
- C$739,9005 bd4 ba2.2k sqft578 McFaull CRESCENT, Saskatoon, SK S7V 0T3For SaleMLS ID #SK037883, Jacqueline Dolynny, Boyes Group Realty Inc.. Saskatchewan REALTORS® Association
- C$743,9005 bd4 ba1.4k sqft411 Schmeiser BEND, Saskatoon, SK S7N 2P3For SaleMLS ID #SK042271, Shalini Shukla, RE/MAX Saskatoon. Saskatchewan REALTORS® Association
- C$800,0005 bd4 ba1.6k sqft1402 Wiggins AVENUE S, Saskatoon, SK S7H 2J6For SaleMLS ID #SK042149, Spencer Gerwing, Coldwell Banker Signature. Saskatchewan REALTORS® Association
- C$824,9004 bd4 ba1.8k sqft302 Chelsom MANOR, Saskatoon, SK S7V 1R3For SaleMLS ID #SK043050, Eryn Kaye, Coldwell Banker Signature. Saskatchewan REALTORS® Association
- C$799,9005 bd4 ba2k sqft250 Skopik CRESCENT, Saskatoon, SK S7V 0V7For SaleMLS ID #SK040664, Mitch Butler, Realty Executives Saskatoon. Saskatchewan REALTORS® Association
- C$779,9004 bd4 ba2.1k sqft351 ANISKOTAW BEND, Saskatoon, SK S7V 1M1For SaleMLS ID #SK041634, Earl Cooper, RE/MAX Bridge City Realty. Saskatchewan REALTORS® Association
- C$559,9005 bd4 ba1.3k sqft676 Meadows BOULEVARD, Saskatoon, SK S7V 0M5For SaleMLS ID #SK038564, Shammi Achal, eXp Realty. Saskatchewan REALTORS® Association
- C$779,9006 bd4 ba2k sqft138 Sharma LANE, Saskatoon, SK S7W 1L1For SaleMLS ID #SK036329, Masoud Golshenas, Boyes Group Realty Inc.. Saskatchewan REALTORS® Association
- C$679,9004 bd4 ba1.7k sqft421 Germain MANOR, Saskatoon, SK S7V 0V1For SaleMLS ID #SK042244, Courtney Tait, Realty Executives Saskatoon. Saskatchewan REALTORS® Association
- C$674,9005 bd4 ba1.5k sqft671 Underhill ROAD, Saskatoon, SK S7V 1N8For SaleMLS ID #SK040764, UMANG GAJJAR, Realty Executives Saskatoon. Saskatchewan REALTORS® Association
