Across the Park! and close to Schools! Welcome to "The Richmond" – a practical family home featuring a side entrance for a future basement suite. This Ehrenburg build offers an open-concept main floor with a kitchen boasting quartz countertops, tile backsplash, an eat-up island, plenty of cabinets, and a pantry. Upstairs, there’s a bonus room and three spacious bedrooms, including a master with a walk-in closet and a large ensuite with double sinks. The side entrance leads to an undeveloped basement ready for your ideas. The home comes complete with front landscaping, underground sprinklers, and a concrete driveway, and will be available in Fall 2026. (Note: Photos are from a previous build of the same model; finishing colors may vary.)
Active
C$629,900
442 Leskiw BEND, Saskatoon, SK S7V 2A6
3beds
3baths
1,560sqft
Single Family Residence
Built in 2026
-- sqft lot
$-- Zestimate®
C$404/sqft
C$-- HOA
What's special
Open-concept main floorKitchen boasting quartz countertopsTile backsplashEat-up islandPlenty of cabinetsBonus roomThree spacious bedrooms
- 35 days |
- 28 |
- 0 |
Zillow last checked:
Listing updated:
Listed by:
Caroline Jacobucci,
RE/MAX Saskatoon
Source: Saskatchewan REALTORS® Association,MLS®#: SK042292Originating MLS®#: Saskatchewan REALTORS® Association
Facts & features
Interior
Bedrooms & bathrooms
- Bedrooms: 3
- Bathrooms: 3
Primary bedroom
- Features: Room Floor: Carpet
- Level: Second
- Area: 134.75 Square Feet
- Dimensions: 12.3x11
Bedroom
- Features: Room Floor: Carpet
- Level: Second
- Area: 97.33 Square Feet
- Dimensions: 12.2x8
Bedroom
- Features: Room Floor: Carpet
- Level: Second
- Area: 115.56 Square Feet
- Dimensions: 10.10x10.8
Other
- Features: Room Floor: Laminate
- Level: Main
Other
- Features: Room Floor: Vinyl tile
- Level: Second
Other
- Features: Room Floor: Vinyl tile
- Level: Main
Bonus room
- Features: Room Floor: Carpet
- Level: Second
- Area: 128.33 Square Feet
- Dimensions: 11x11.8
Dining room
- Features: Room Floor: Laminate
- Level: Main
- Area: 81 Square Feet
- Dimensions: 9x9
Kitchen
- Features: Room Floor: Laminate
- Level: Main
- Area: 110.5 Square Feet
- Dimensions: 13x8.6
Living room
- Features: Room Floor: Laminate
- Level: Main
- Area: 131.67 Square Feet
- Dimensions: 13.2x10
Heating
- Forced Air, Heat Recovery Unit
Appliances
- Included: Water Heater, Gas Water Heater, Dishwasher Built In, Microwave Hood Fan
Features
- Central Vac (R.I.)
- Basement: Full,Partially Finished,Sump Pump,Concrete,Separate Entry
- Number of fireplaces: 1
- Fireplace features: Electric
Interior area
- Total structure area: 1,560
- Total interior livable area: 1,560 sqft
Property
Parking
- Total spaces: 4
- Parking features: 2 Car Attached, Garage Door Opnr/Control(S), Concrete Driveway, Double Driveway
- Attached garage spaces: 2
- Has uncovered spaces: Yes
- Details: Parking Size: 24.0x22.0
Features
- Levels: Two
- Stories: 2
- Exterior features: Lawn Front
- Frontage length: 35.00
Lot
- Dimensions: 111
- Features: Rectangular Lot, Trees/Shrubs
Construction
Type & style
- Home type: SingleFamily
- Property subtype: Single Family Residence
Materials
- Composite Siding, Stone
- Roof: Fiberglass
Condition
- Year built: 2026
Community & HOA
Community
- Subdivision: Rosewood
Location
- Region: Saskatoon
Financial & listing details
- Price per square foot: C$404/sqft
- Date on market: 7/13/2026
- Ownership: Freehold
Price history
| Date | Event | Price |
|---|---|---|
| 7/13/2026 | Listed for sale | C$629,900C$404/sqft |
Source: Saskatchewan REALTORS® Association #SK042292 Report a problem | ||
Public tax history
Tax history is unavailable.
Climate risks
Neighborhood: Rosewood
Nearby schools
GreatSchools rating
No schools nearby
We couldn't find any schools near this home.
- C$764,9006 bd4 ba2k sqft243 Leskiw Ln, Saskatoon, SK S7V2A6For Sale

- C$699,9004 bd3 ba1.8k sqft266 Kostiuk Cres, Saskatoon, SK S7V2A3For Sale

- C$584,9004 bd4 ba1.4k sqft132 Rosewood Blvd E, Saskatoon, SK S7V0P4For Sale

- C$449,9003 bd3 ba1.4k sqft115 Rosewood Blvd E, Saskatoon, SK S7V0P4For Sale
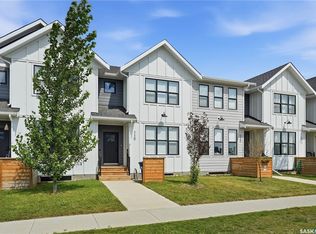
- C$--1 bd1 ba700 sqft503 Keith Turn #B, Saskatoon, SK S7V0Y1Off Market
- C$574,9004 bd4 ba1.4k sqft148 Rosewood Blvd E, Saskatoon, SK S7V0Y9For Sale
- C$469,4004 bd4 ba1.4k sqft149 Rosewood Blvd E, Saskatoon, SK S7V0P4For Sale
- C$689,9003 bd3 ba1.9k sqft155 Keith Way, Saskatoon, SK S7V0X9For Sale
Similar homes
- C$649,9004 bd3 ba1.8k sqft422 Keith TURN, Saskatoon, SK S7V 0X8For Sale
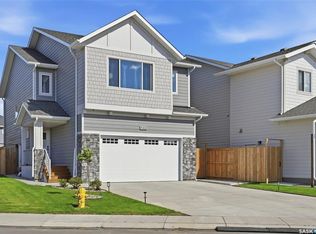 MLS ID #SK038536, Gary Gai Realty P.C. Ltd., Royal LePage Varsity. Saskatchewan REALTORS® Association
 - C$689,9003 bd3 ba1.9k sqft155 Keith WAY, Saskatoon, SK S7V 0X9For Sale
 MLS ID #SK040048, Lionel Chan, Boyes Group Realty Inc.. Saskatchewan REALTORS® Association
 - C$699,9004 bd3 ba1.8k sqft266 Kostiuk CRESCENT, Saskatoon, SK S7V 2A3For SaleMLS ID #SK042287, Caroline Jacobucci, RE/MAX Saskatoon. Saskatchewan REALTORS® Association
- C$764,9006 bd4 ba2k sqft243 Leskiw LANE, Saskatoon, SK S7V 2A6For SaleMLS ID #SK043259, Tarak Chaudhari, Boyes Group Realty Inc.. Saskatchewan REALTORS® Association
- C$629,9003 bd3 ba1.7k sqft255 Doran WAY, Saskatoon, SK S7V 1Z3For SaleMLS ID #SK043070, Jordan Boyes, Boyes Group Realty Inc.. Saskatchewan REALTORS® Association
- C$650,0003 bd3 ba1.6k sqft1035 3rd STREET E, Saskatoon, SK S7H 1M8For SaleMLS ID #SK044783, Sheila Ashdown, Century 21 Fusion. Saskatchewan REALTORS® Association
- C$529,9003 bd3 ba1.5k sqft238 Dubois CRESCENT, Saskatoon, SK S7V 0R3For SaleMLS ID #SK045152, Adree Goulding, RE/MAX Saskatoon. Saskatchewan REALTORS® Association
- C$639,9003 bd3 ba2k sqft692 Nazarali LANE, Saskatoon, SK S7V 1X5For SaleMLS ID #SK043955, Dave Rempel, RE/MAX Saskatoon. Saskatchewan REALTORS® Association
- C$529,0004 bd4 ba1.3k sqft207 Kolynchuk MANOR, Saskatoon, SK S7T 0W4For SaleMLS ID #SK045595, Bradley Dao, Boyes Group Realty Inc.. Saskatchewan REALTORS® Association
- C$449,9003 bd3 ba1.4k sqftHudson Row, Saskatoon, SK S7V 0Z1For SaleMLS ID #SK044490, Jared Boyes Realty Prof. Corp., Boyes Group Realty Inc.. Saskatchewan REALTORS® Association
- C$774,9003 bd3 ba2k sqft246 Prasad MANOR, Saskatoon, SK S7V 1L4For SaleMLS ID #SK045401, Eric Wilkinson, Century 21 Fusion. Saskatchewan REALTORS® Association
- C$640,0004 bd3 ba1.7k sqft143 Sharma LANE, Saskatoon, SK S7W 1L1For SaleMLS ID #SK045170, Charls Mathew, LPT Realty. Saskatchewan REALTORS® Association
- C$639,9004 bd4 ba1.7k sqft247 Thakur STREET, Saskatoon, SK S7W 1C5For SaleMLS ID #SK043759, Brent Herman, Realty Executives Saskatoon. Saskatchewan REALTORS® Association
- C$599,9003 bd3 ba1.6k sqft535 Traeger MANOR, Saskatoon, SK S7V 1Z8For SaleMLS ID #SK039516, Dave Rempel, RE/MAX Saskatoon. Saskatchewan REALTORS® Association
- C$624,9004 bd3 ba1.8k sqft321 Cockcroft STREET, Saskatoon, SK S7V 1Y9For SaleMLS ID #SK039509, Dave Rempel, RE/MAX Saskatoon. Saskatchewan REALTORS® Association
- C$589,9003 bd3 ba1.6k sqft136 Thakur STREET, Saskatoon, SK S7W 0Z6For SaleMLS ID #SK042505, Brody Reimer, Coldwell Banker Signature. Saskatchewan REALTORS® Association
- C$799,9005 bd4 ba1.8k sqft358 Stilling MANOR, Saskatoon, SK S7V 0Y8For SaleMLS ID #SK043975, Derrick Brucks, Royal LePage Saskatoon Real Estate. Saskatchewan REALTORS® Association
- C$599,9004 bd3 ba1.8k sqft770 Nazarali UNION, Saskatoon, SK S7V 1X4For SaleMLS ID #SK044076, Dave Rempel, RE/MAX Saskatoon. Saskatchewan REALTORS® Association
- C$684,9994 bd4 ba1.6k sqft377 Germain MANOR, Saskatoon, SK S7V 0V1For SaleMLS ID #SK044341, Loretta Flaman, Boyes Group Realty Inc.. Saskatchewan REALTORS® Association
- C$724,5553 bd4 ba1.6k sqft1231 Pringle WAY, Saskatoon, SK S7T 1C9For SaleMLS ID #SK044814, Shammi Achal, eXp Realty. Saskatchewan REALTORS® Association
