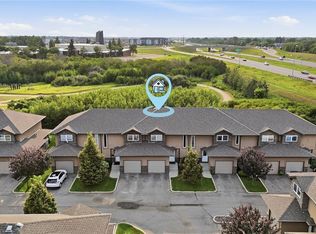
Welcome to 115 Rosewood Blvd E, a beautifully designed home located in the heart of Rosewood, one of Saskatoon’s most sought-after communities. This Scandinavian-inspired exterior offers timeless curb appeal with clean lines, warm tones, and thoughtful architectural details that make a lasting first impression. Inside, the 1,461 sq ft open-concept layout showcases the premium designer finishes people have come to expect from Arbutus Properties. The main floor features an efficient, airy design with large triple-pane windows at both the front and back, filling the home with natural light. Durable premium vinyl plank flooring flows throughout, leading to the centrally located chef’s kitchen, complete with flat-panel cabinetry, matte-black hardware, quartz countertops, a stylish tile backsplash, and a full stainless steel appliance package.Upstairs, you'll find three generously sized bedrooms, a 4-piece bathroom, a convenient flex space perfect for a home office or reading nook, and an easy-access laundry closet. The spacious primary suite features a walk-in closet and a private ensuite, creating the perfect retreat at the end of the day. The lower level offers excellent potential for future development, allowing you to customize the space to suit your lifestyle. Outside, the home is finished with durable James Hardie siding and includes a private fenced yard, rear deck, and a double detached garage. The landscaped backyard provides an inviting outdoor space, perfect for relaxing, entertaining, or enjoying time with family and friends. This property offers exceptional value and easy living. Conveniently located just steps from parks, schools, shopping, restaurants, and Costco, 115 Rosewood Blvd E offers the perfect combination of style, comfort, and convenience in a vibrant, family-friendly neighbourhood.
Conditional sale
C$449,900
115 Rosewood BOULEVARD E, Saskatoon, SK S7V 0Z1
3beds
3baths
1,461sqft
Townhouse
Built in 2022
-- sqft lot
$-- Zestimate®
C$308/sqft
C$10/mo HOA
What's special
Scandinavian-inspired exteriorTimeless curb appealClean linesWarm tonesThoughtful architectural detailsPremium designer finishesEfficient airy design
- 6 days |
- 29 |
- 1 |
Zillow last checked:
Listing updated:
Listed by:
Jared Boyes Realty Prof. Corp.,
Boyes Group Realty Inc.,
Jordan Boyes,
Boyes Group Realty Inc.
Source: Saskatchewan REALTORS® Association,MLS®#: SK044490Originating MLS®#: Saskatchewan REALTORS® Association
Facts & features
Interior
Bedrooms & bathrooms
- Bedrooms: 3
- Bathrooms: 3
Primary bedroom
- Features: Room Floor: Carpet
- Level: Second
- Area: 155.19 Square Feet
- Dimensions: 12.7x12.4
Bedroom
- Features: Room Floor: Carpet
- Level: Second
- Area: 106.22 Square Feet
- Dimensions: 11.1x9.7
Bedroom
- Features: Room Floor: Carpet
- Level: Second
- Area: 90 Square Feet
- Dimensions: 10x9
Other
- Features: Room Floor: Tile
- Level: Main
Other
- Features: Room Floor: Tile
- Level: Second
Other
- Features: Room Floor: Tile
- Level: Second
Bonus room
- Features: Room Floor: Carpet
- Level: Second
- Area: 90.08 Square Feet
- Dimensions: 11.9x7.8
Dining room
- Features: Room Floor: Laminate
- Level: Main
- Area: 133.47 Square Feet
- Dimensions: 12.11x10.4
Kitchen
- Features: Room Floor: Laminate
- Level: Main
- Area: 151.77 Square Feet
- Dimensions: 12.11x11.9
Living room
- Features: Room Floor: Laminate
- Level: Main
- Area: 182.46 Square Feet
- Dimensions: 14.6x12.7
Heating
- Forced Air, Natural Gas, Heat Recovery Unit
Cooling
- Central Air
Appliances
- Included: Water Heater, Gas Water Heater, Dishwasher Built In, Dryer, Refrigerator, Microwave Hood Fan, Stove, Washer
Features
- Windows: Window Treatments
- Basement: Full,Unfinished,Sump Pump,Concrete
- Has fireplace: No
Interior area
- Total structure area: 1,461
- Total interior livable area: 1,461 sqft
Property
Parking
- Total spaces: 2
- Parking features: 2 Car Detached, Garage Door Opnr/Control(S)
- Garage spaces: 2
Features
- Levels: Two
- Stories: 2
- Patio & porch: Deck
- Exterior features: Lawn Back, Lawn Front
- Fencing: Fenced
Lot
- Features: Trees/Shrubs, Underground Sprinkler
Details
- Other equipment: Air Exchanger
Construction
Type & style
- Home type: Townhouse
- Property subtype: Townhouse
- Attached to another structure: Yes
Materials
- Composite Siding, Siding, Other
- Roof: Asphalt
Condition
- Year built: 2022
Community & HOA
Community
- Subdivision: Rosewood
HOA
- Has HOA: Yes
- Services included: Other
- HOA fee: C$10 monthly
Location
- Region: Saskatoon
Financial & listing details
- Price per square foot: C$308/sqft
- Annual tax amount: C$3,735
- Date on market: 8/5/2026
- Ownership: Condominium
Price history
| Date | Event | Price |
|---|---|---|
| 8/5/2026 | Listed for sale | C$449,900C$308/sqft |
Source: Saskatchewan REALTORS® Association #SK044490 Report a problem | ||
Public tax history
Tax history is unavailable.
Climate risks
Neighborhood: Rosewood
Nearby schools
GreatSchools rating
No schools nearby
We couldn't find any schools near this home.
- C$574,9004 bd4 ba1.4k sqft148 Rosewood Blvd E, Saskatoon, SK S7V0Y9For Sale

- C$469,4004 bd4 ba1.4k sqft149 Rosewood Blvd E, Saskatoon, SK S7V0P4For Sale
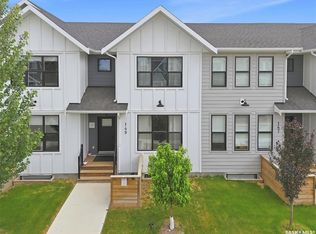
- C$--1 bd1 ba700 sqft503 Keith Turn #B, Saskatoon, SK S7V0Y1Off Market
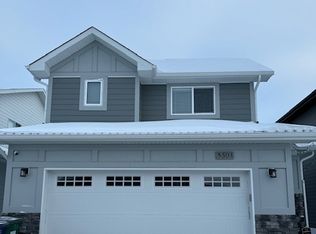
- C$--4 bd3 ba1.2k sqft502 Stilling Way, Saskatoon, SK S7V0W5Off Market
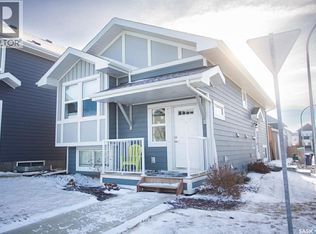
- C$589,0004 bd4 ba1.4k sqft138 Rosewood Blvd E, Saskatoon, SK S7V0Y9For Sale
- C$689,9003 bd3 ba1.9k sqft155 Keith Way, Saskatoon, SK S7V0X9For Sale
- C$629,9003 bd3 ba1.5k sqft442 Leskiw Bnd, Saskatoon, SK S7V2A6For Sale
- C$649,9004 bd3 ba1.8k sqft422 Keith Turn, Saskatoon, SK S7V0X7For Sale
Similar homes
- C$459,0004 bd4 ba1.2k sqft404 Underhill ROAD, Saskatoon, SK S7V 0V4For Sale
 MLS ID #SK044931, Shekhar Shukla, RE/MAX Saskatoon. Saskatchewan REALTORS® Association
 - C$449,9003 bd3 ba1.3k sqftNorth Ridge Towns Dubois, Saskatoon, SK S7V 1N3For Sale
 MLS ID #SK044203, Gregg Bamford, Coldwell Banker Signature. Saskatchewan REALTORS® Association
 - C$429,9003 bd3 ba1.3k sqftCompass Point, Saskatoon, SK S7W 0Y8For Sale
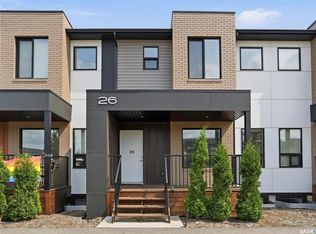 MLS ID #SK044420, Dan Bader, Coldwell Banker Signature. Saskatchewan REALTORS® Association
 - C$399,9003 bd3 ba1.3k sqftRempel Manor Estates, Saskatoon, SK S7T 0L7For Sale
 MLS ID #SK044812, Rajandip Singh, Century 21 Fusion. Saskatchewan REALTORS® Association
 - C$459,9004 bd4 ba1.3k sqft106 Westfield ROAD, Saskatoon, SK S7V 0Z8For SaleMLS ID #SK044115, Babajide Balogun, Real Broker SK Ltd.. Saskatchewan REALTORS® Association
- C$364,9003 bd3 ba1.2k sqftSandstone, Saskatoon, SK S7T 0L5For SaleMLS ID #SK045151, Trish Regier, Coldwell Banker Signature. Saskatchewan REALTORS® Association
- C$459,9003 bd3 ba1.3k sqft120 Westfield ROAD, Saskatoon, SK S7V 0Z8For SaleMLS ID #SK038938, Ryan Weinkauf, Real Broker SK Ltd.. Saskatchewan REALTORS® Association
- C$444,9003 bd3 ba1.4k sqft924 Stonebridge COMMON, Saskatoon, SK S7T 0N2For SaleMLS ID #SK044100, Will Li, L&T Realty Ltd.. Saskatchewan REALTORS® Association
- C$329,0003 bd2 ba1.1k sqftLakeside Chateau, Saskatoon, SK S7V 1H4For SaleMLS ID #SK045044, Melanie Sunderland, eXp Realty. Saskatchewan REALTORS® Association
- C$--3 bd3 ba1.2k sqft410 Ledingham Way #313, Saskatoon, SK S7V 0C4Off Market
- C$435,0005 bd4 ba1.6k sqftBrightwood Terrace, Saskatoon, SK S7W 0X8For SaleMLS ID #SK044212, Scott Urbanoski, Century 21 Fusion. Saskatchewan REALTORS® Association
- C$449,9005 bd4 ba1.3k sqftThe Lodges, Saskatoon, SK S7W 0T3For SaleMLS ID #SK043456, Tamara Bobiash, Boyes Group Realty Inc.. Saskatchewan REALTORS® Association
- C$---- bd-- ba-- sqft1430 Hunter Rd, Saskatoon, SK S7T 0T4Off Market
- C$337,9003 bd2 ba1.1k sqftPine Creek, Saskatoon, SK S7V 0A8For SaleMLS ID #SK044066, Gagan Sidhu, Boyes Group Realty Inc.. Saskatchewan REALTORS® Association
- C$377,0002 bd3 ba1.3k sqft343 Rajput WAY, Saskatoon, SK S7W 0W3For SaleMLS ID #SK044816, Miranda Ardell, Boyes Group Realty Inc.. Saskatchewan REALTORS® Association
- C$499,9003 bd3 ba1.5k sqftNorth Ridge Towns Dubois, Saskatoon, SK S7V 1N3For SaleMLS ID #SK043954, Kari Calder, Century 21 Fusion. Saskatchewan REALTORS® Association
- C$445,0001 bd2 ba1k sqft103 Westfield ROAD, Saskatoon, SK S7V 0T8For SaleMLS ID #SK038563, Jessica Nakrayko, Coldwell Banker Signature. Saskatchewan REALTORS® Association
- C$459,9003 bd3 ba1.4k sqft22 Taskamanwa TERRACE, Saskatoon, SK S7V 1Z7For SaleMLS ID #SK034229, Jessica Nakrayko, Coldwell Banker Signature. Saskatchewan REALTORS® Association
- C$399,0004 bd2 ba881 sqft338 Brock CRESCENT, Saskatoon, SK S7H 4N5For SaleMLS ID #SK044633, Kendra Rodych, Coldwell Banker Signature. Saskatchewan REALTORS® Association
- C$294,9003 bd2 ba1.1k sqftMeadowview Point Condominium, Saskatoon, SK S7W 0Y9For SaleMLS ID #SK044784, Mitchell Stretch, Derrick Stretch Realty Inc.. Saskatchewan REALTORS® Association
